SIGN UP Login/Register
775 Lomas Street, Port Saint Lucie, FL 34952 Photo
New - 2 Hours Ago
775 Lomas Street, Port Saint Lucie, FL 34952 Photo
New - 2 Hours Ago
775 Lomas Street, Port Saint Lucie, FL 34952 Photo

19 Photos

775 Lomas Street Port St. Lucie, FL 34952
$285,000
  • Beds
    2
  • Baths
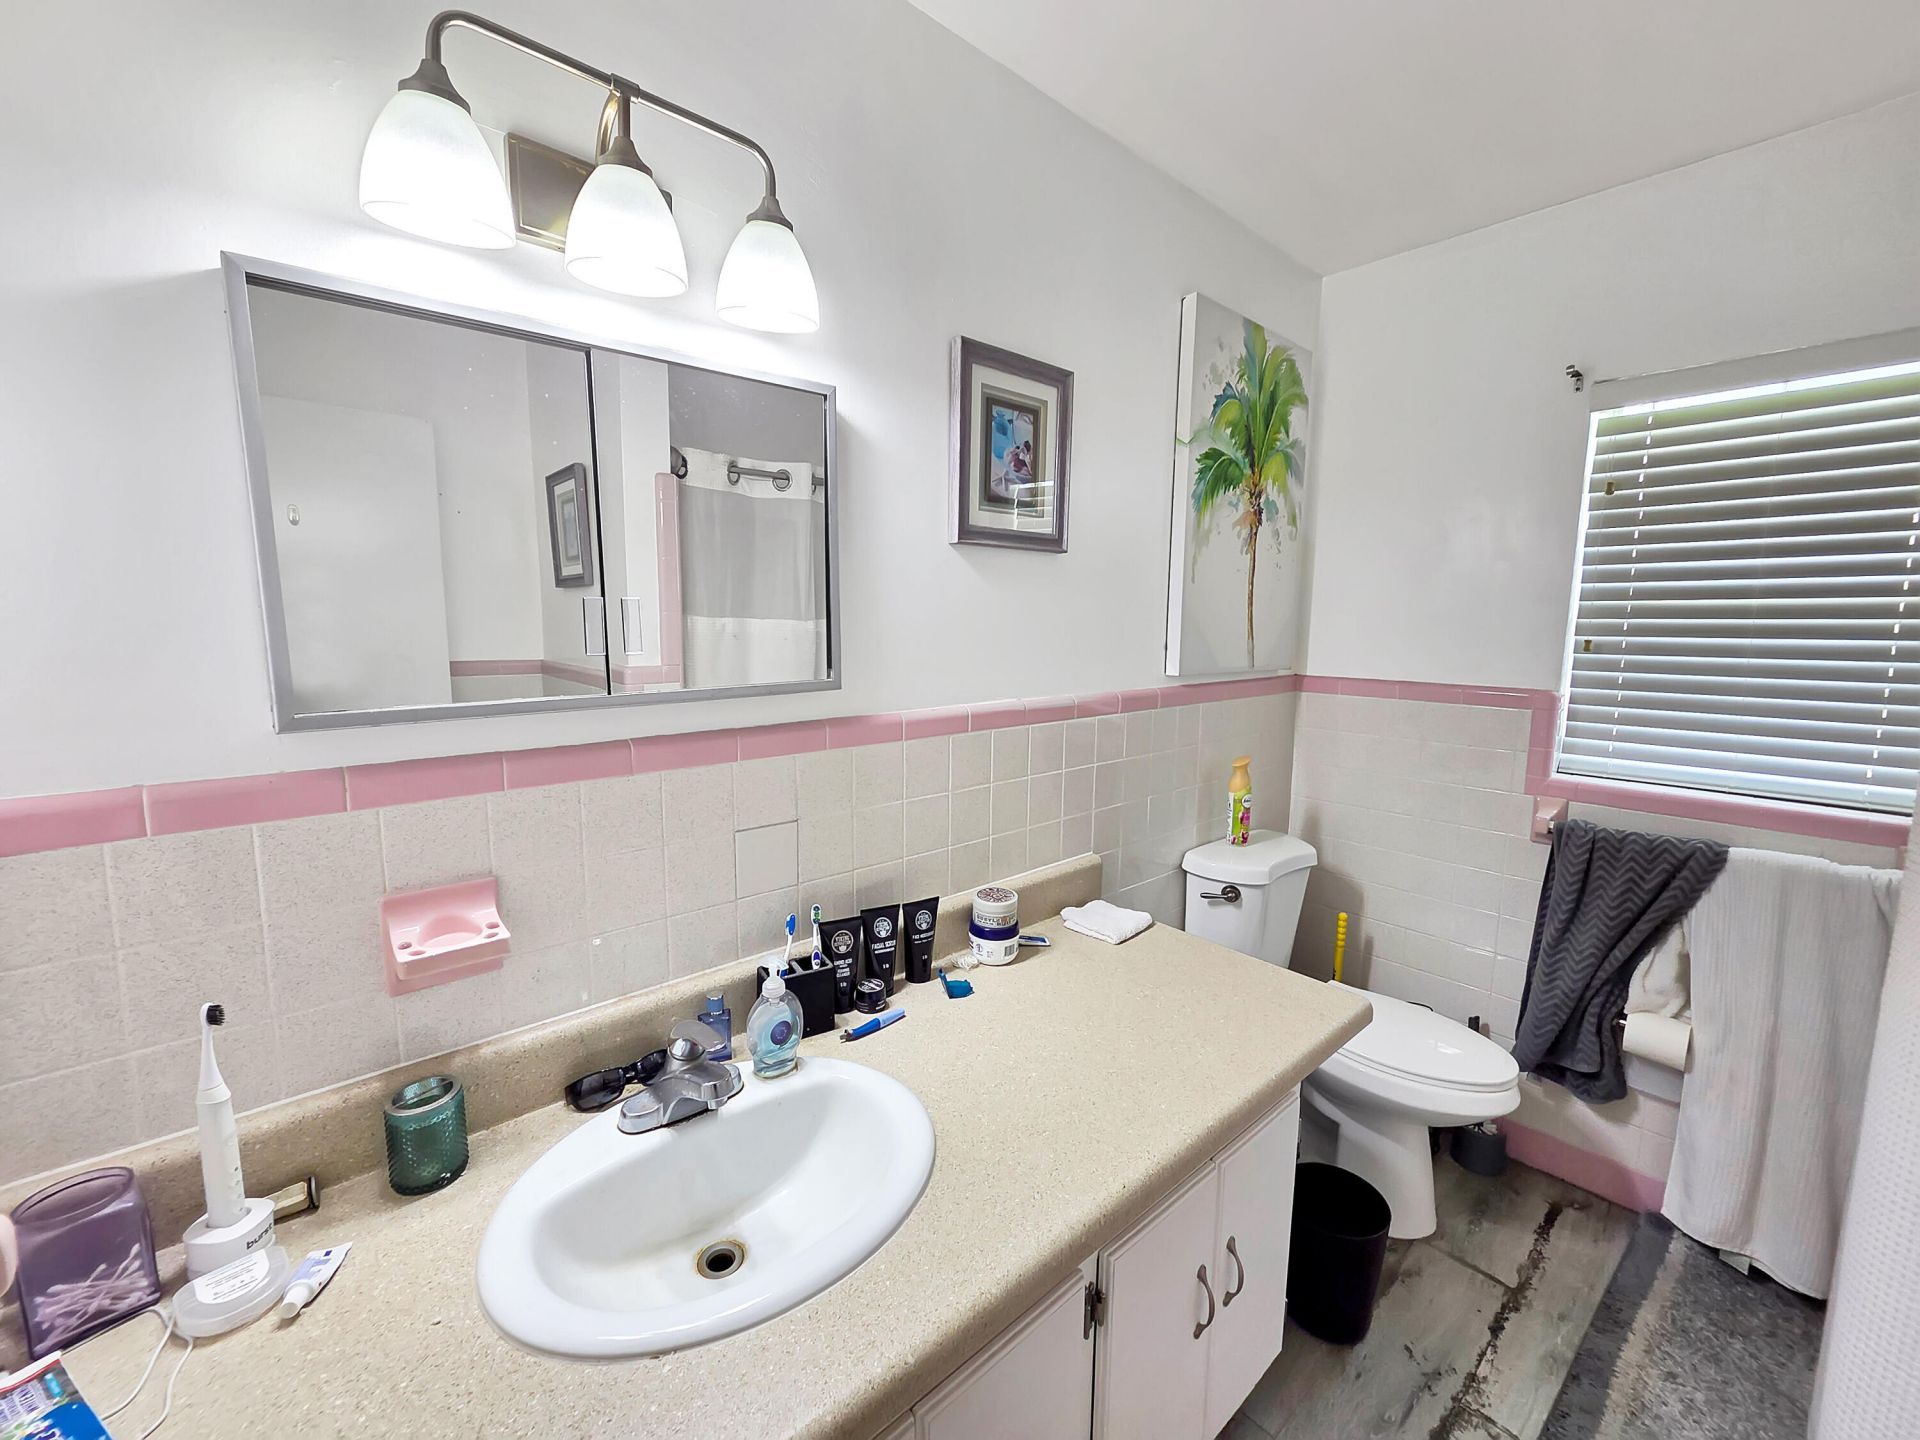
    1 full
  • Total Square Feet
    1,672
  • Lot Size
    0.22 acre(s)

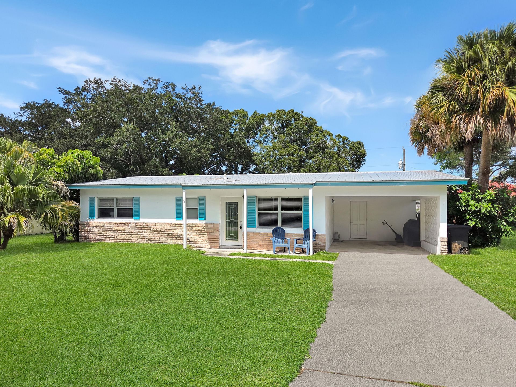
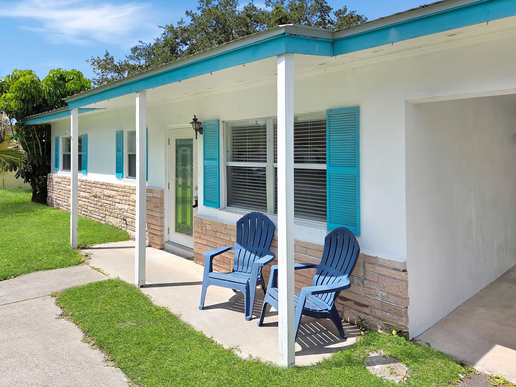
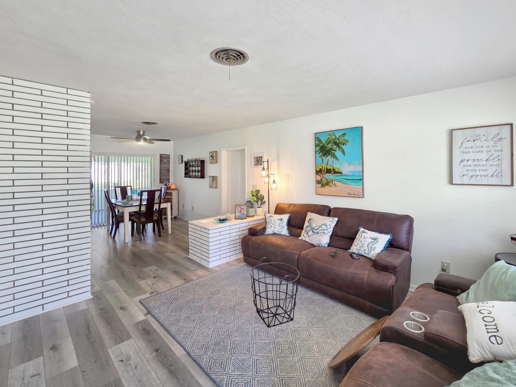
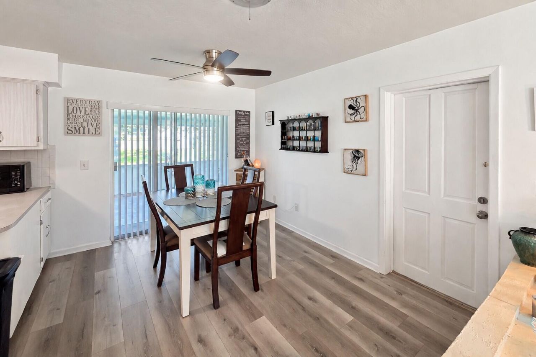
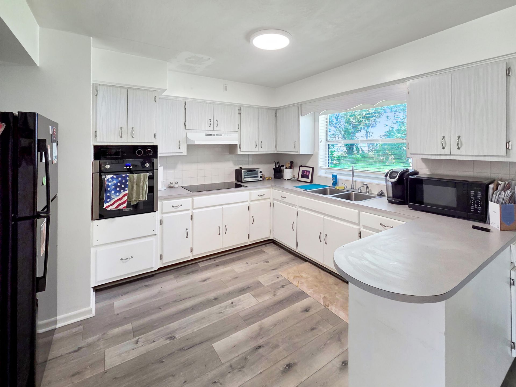
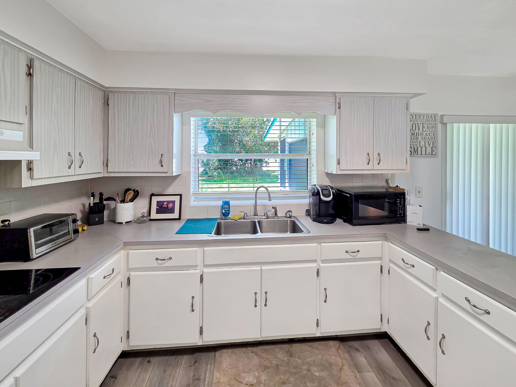
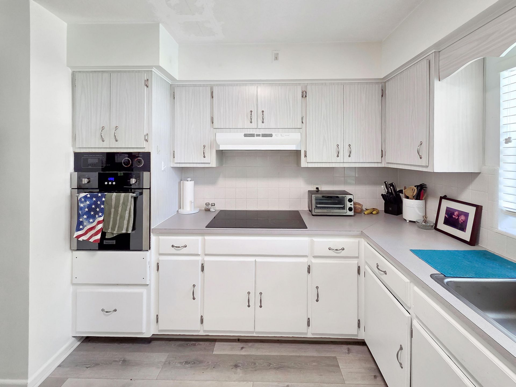
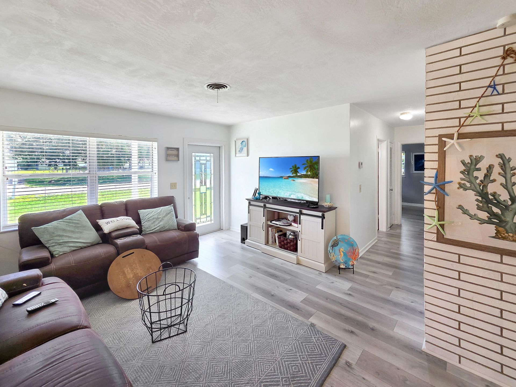
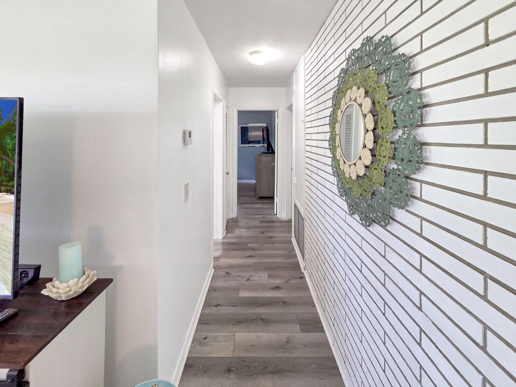
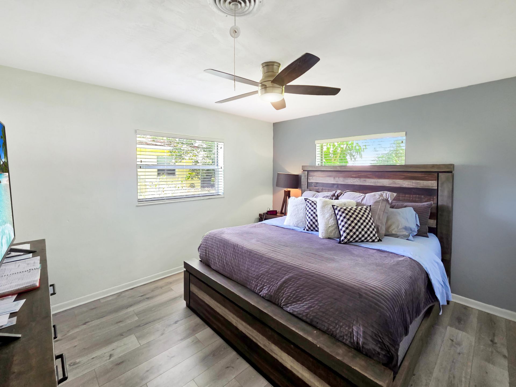
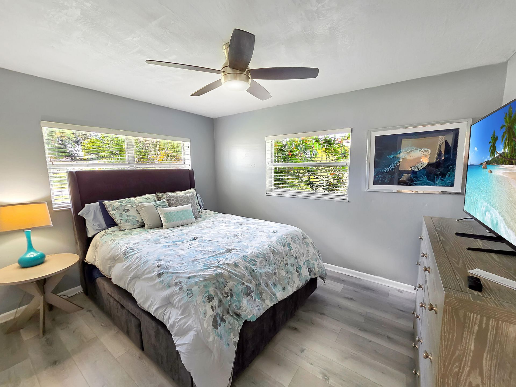
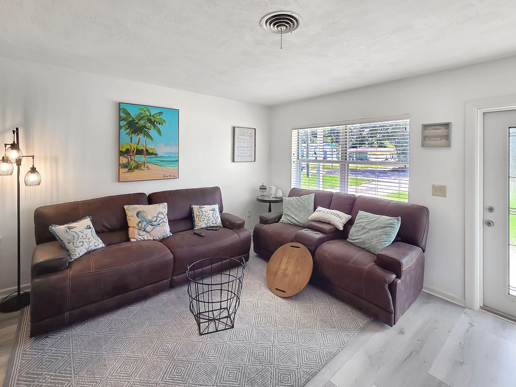
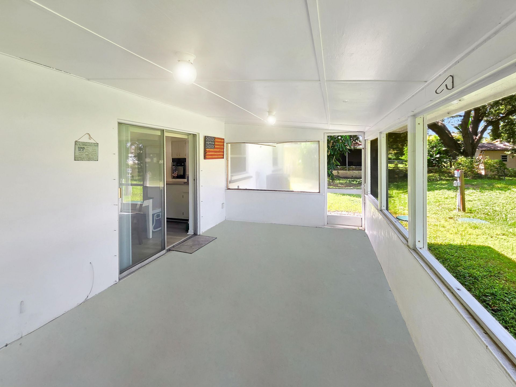
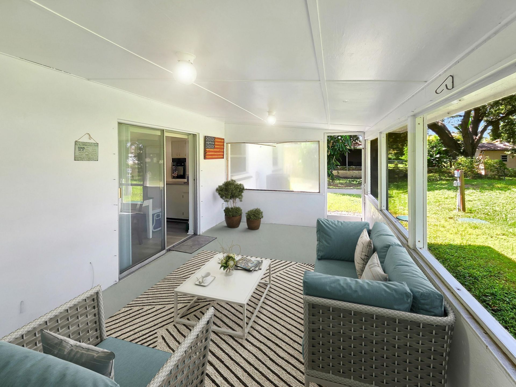
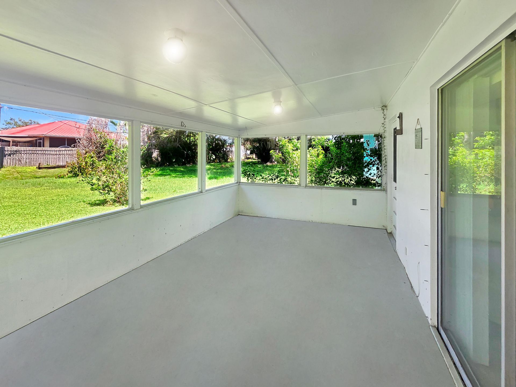
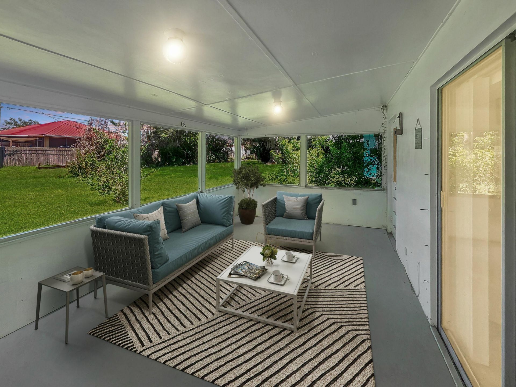
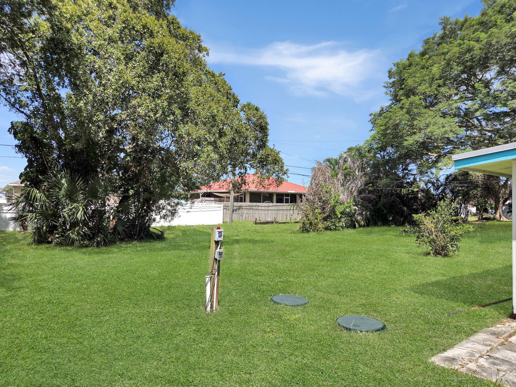
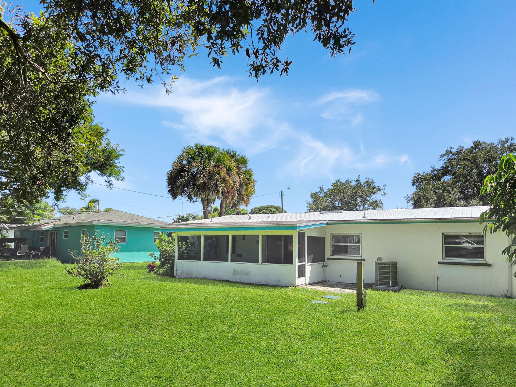
Turnkey home ready for you to make yours! This 2/1 CBS home is desirable River Park! Seller has shown pride in ownership in this well maintained home with a new AC system, new water heater, new flooring, new appliances, and a fresh paint job. Metal roof will keep you covered for many years to come. Located on a private and treed lot in a quiet neighborhood with county-only taxes and accessible to US 1 and everything convenient!

Property Summary

MLS Number: B26081745
Status: Active
Subdivision: RIVER PARK UNIT 3
County: Saint Lucie
Bedrooms: 2
Total Square Feet: 1,672
Price Per Sq. Ft.: $170
Style: Ranch, Mid-Century Modern
New Constuction: No
Waterfront: No
Property Type: Residential - Single Family
Cooling: Central Air, Ceiling Fan(s)
Heating: Central
Lot Size: 0.22 Acres
Roof Type: Aluminum
Stories: 1.0
Taxes: $3,531
Year Built: 1964

Featured Amenities

None

Property Details

Appliances: Cooktop, Dryer, Electric Range, Microwave, Oven, Refrigerator, Washer, Electric Cooktop, Range
Carport Spaces: 1
Exterior: Block, Stucco, CBS, Stone
Flooring: Vinyl, Wood
Home Style: Ranch, Mid-Century Modern
Laundry: In Carport, Laundry Room
Parcel#: 341951501360008
Parking: Attached Carport, Covered, Driveway, Carport, Attached
Parking Notes: Attached Carport, Covered, Driveway, Carport, Attached
Pets Allowed: Yes, No Restrictions
Restrictions: No Restrictions
Sewer: Septic Tank
SQFT Living: 1053
Structure Type: House
Total Rooms: 5
Utilities: Sewer Not Available, Water Connected
Water: Public
Windows: Blinds
Construction: Block,Stucco,CBS,Stone

Room Sizes

Kitchen: 10 X 10 Level Main
Living Room: 12 X 14 Level Main
Primary Bedroom: 11 X 13 Level Main
Bedroom 2: 10 X 13 Level Main
Dining Room: 10 X 12 Level Main

Neighborhood Information

Neighborhood Map

Neighborhood Hero

Neighborhood Highlights

Neighborhood Characteristics

Neighborhood Market Trend

Neighborhood Schools

Courtesy of

Agency Name: EXP Realty LLC
Agent Name: Ethan McAuliffe PA
Agency Phone: 888-883-8509

agent picture

Presented by

Agent Name: Gregory Feit
Agent Phone: 561.250.8828
Agency Title: Illustrated Properties
Request Info

IDX logo

Gregory Feit
ipre.com
Agent Cell:
954.604.4409
Office Phone:
561.272.4015

Mortgage Calculator

%
years/fixed
yearly
yearly (est.)

Estimated Payment

$ 1,776.76 Principal & Interest $1,399.39 Property Tax $294.25 Homeowner's Insurance $83.13
Mortgage Logo

Login to My Illustrated Account