SIGN UP Login/Register
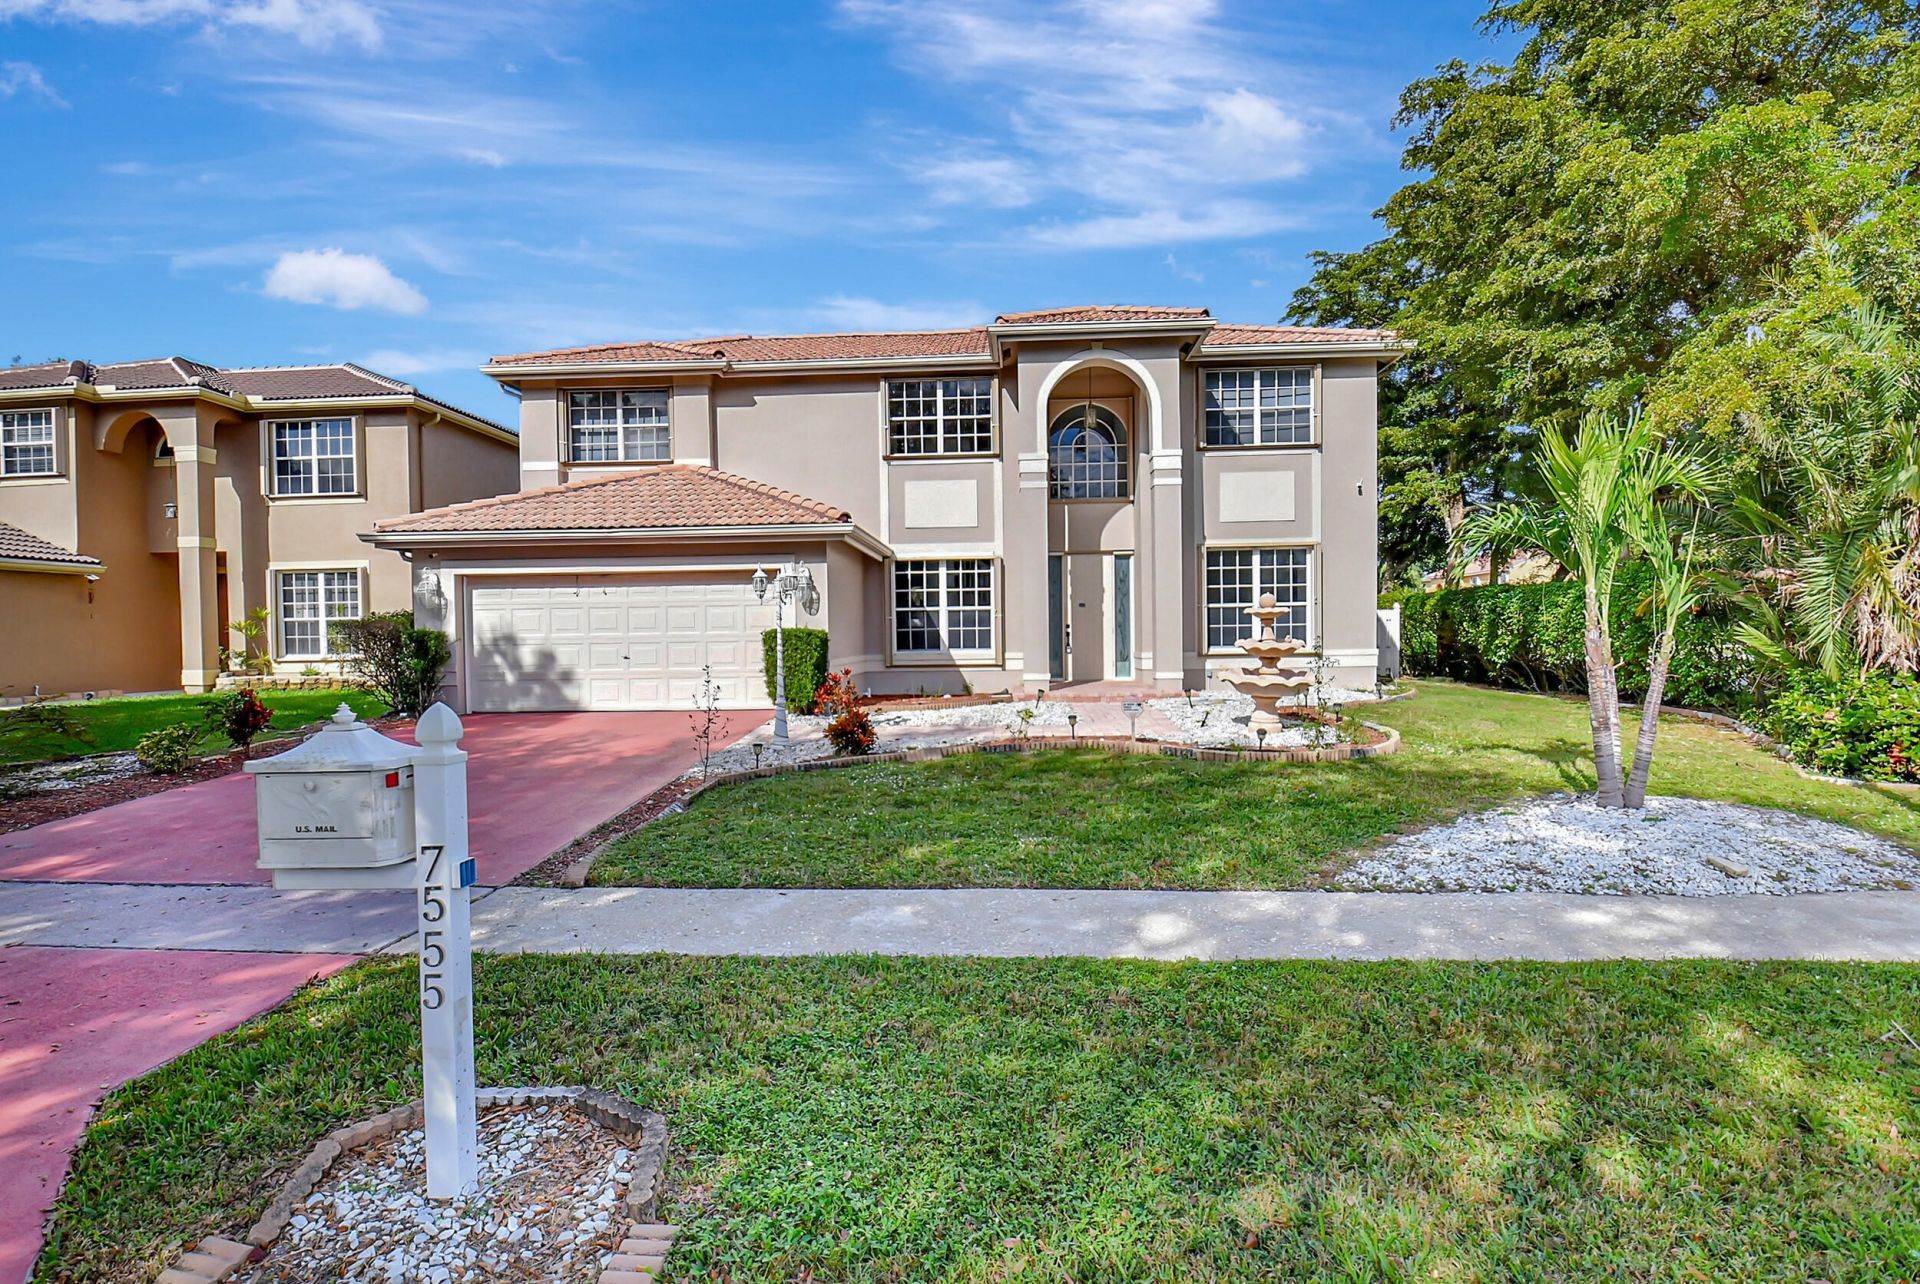
7555 Cedar Hurst Court, Greenacres, FL 33467 Photo
New
7555 Cedar Hurst Court, Greenacres, FL 33467 Photo
New
7555 Cedar Hurst Court, Greenacres, FL 33467 Photo

7 Total Photos [Click to View All]

7555 Cedar Hurst Court Greenacres, FL 33467
$720,000
  • Beds
    4
  • Baths
    2 full 1 partial
  • Total Square Feet
    3,246
  • Lot Size
    0.17 acre(s)

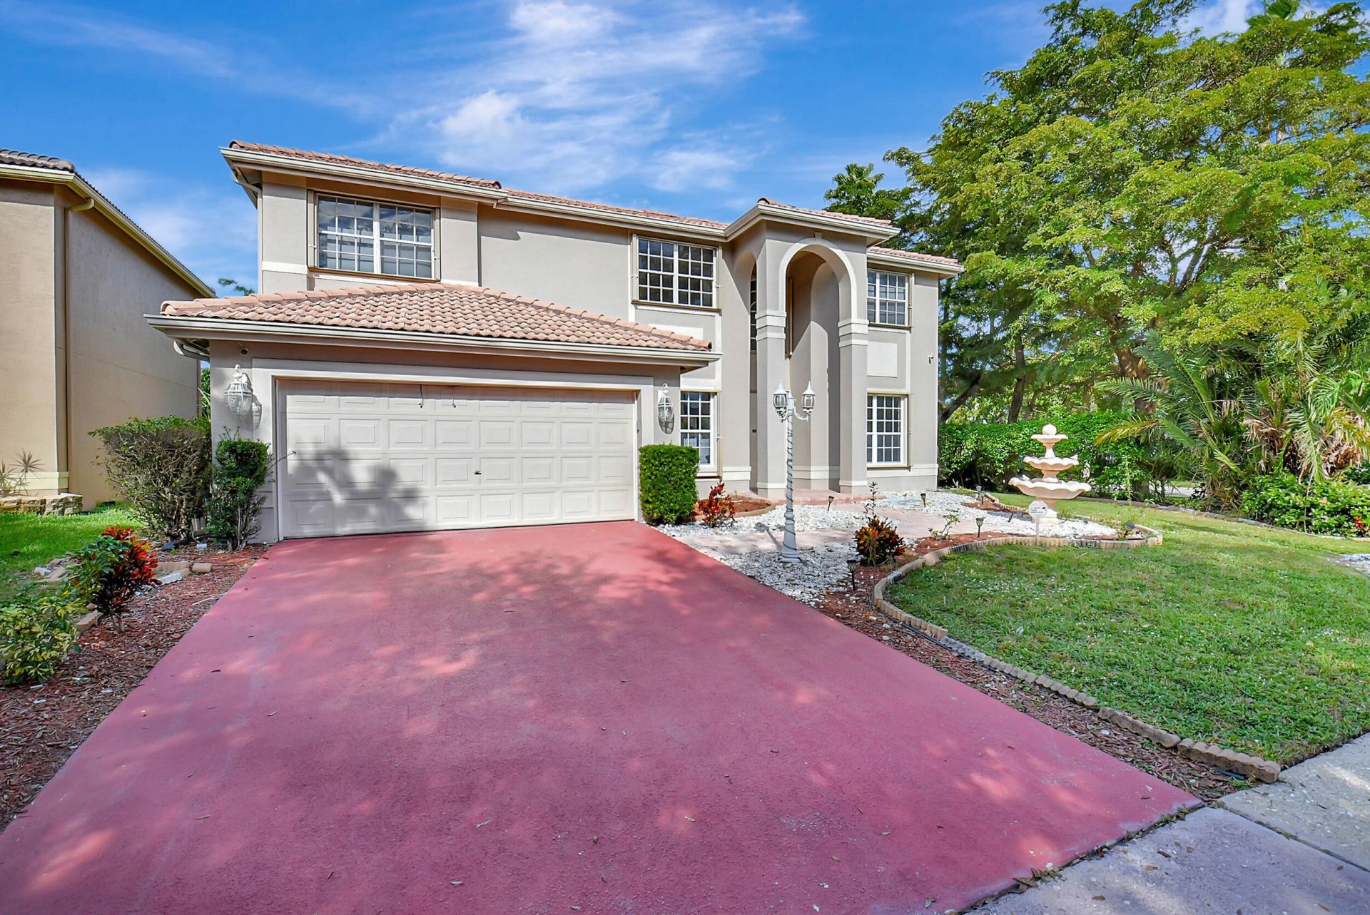
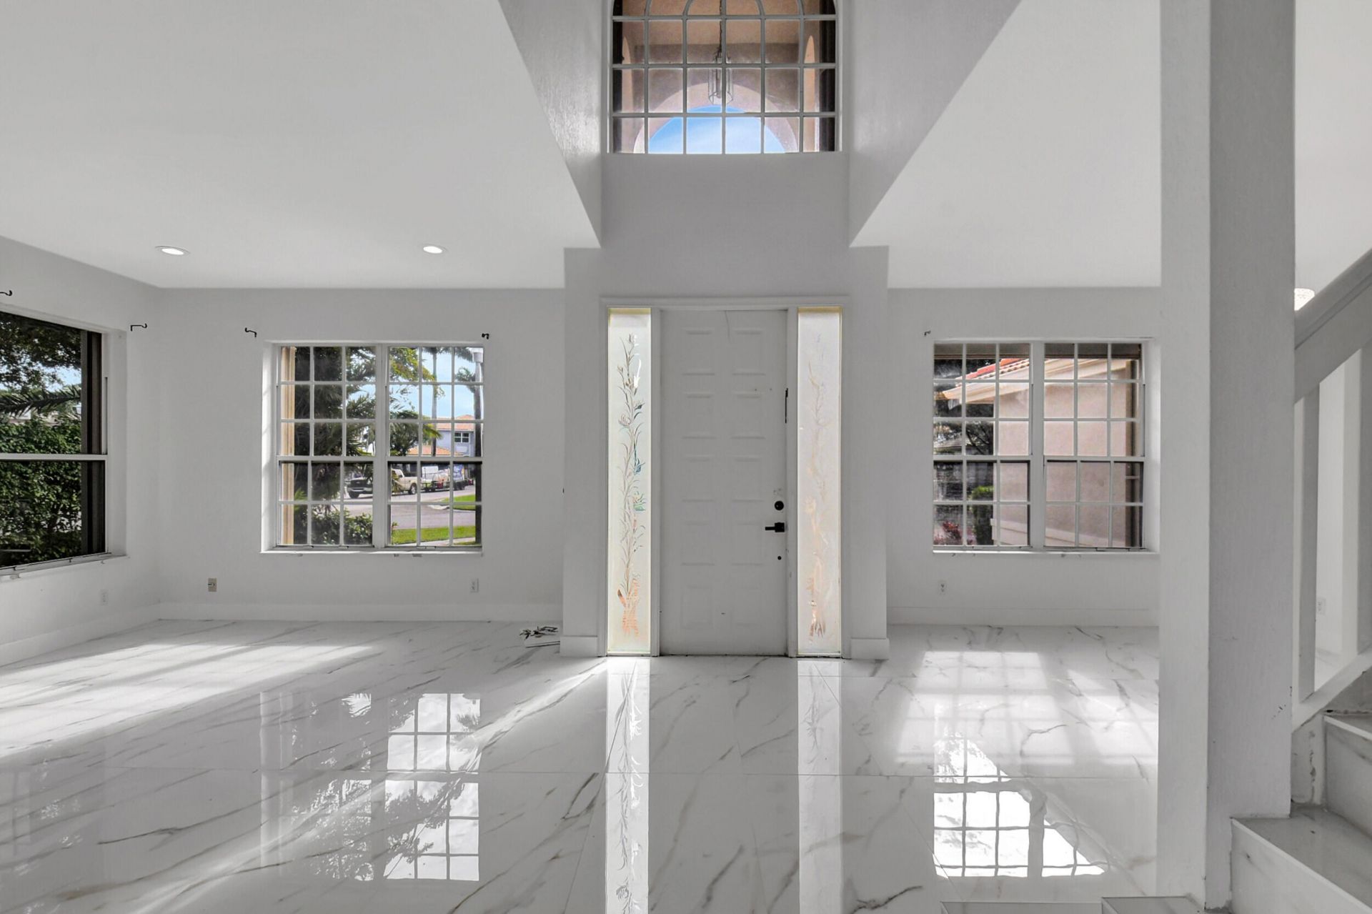
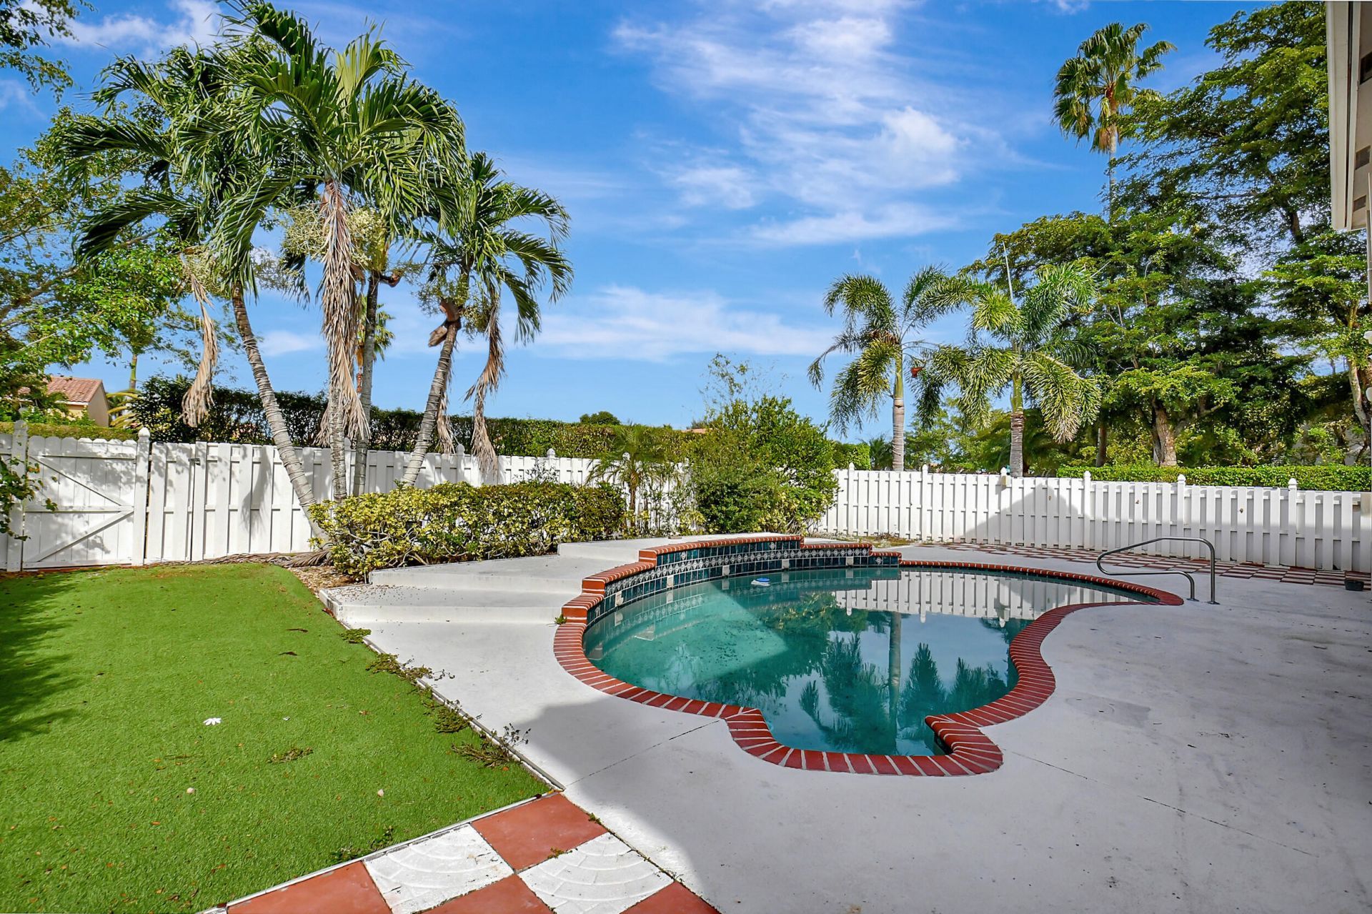
Welcome to this stunning 4-bedroom, 2.5-bath home in the highly sought-after Lake Charleston community. This beautifully maintained home features soaring ceilings, spacious living areas, and a private screened pool perfect for entertaining. Situated on a corner lot with a 2-car garage, this home is close to top-rated schools, parks, shopping, dining, and major highways. Don't miss this incredible opportunity

Property Summary

MLS Number: B26054688
Status: Active
Days on Market: 3
Subdivision: LAKE CHARLESTON TRS T AND V 1
County: Palm Beach
Bedrooms: 4
Total Square Feet: 3,246
Price Per Sq. Ft.: $222
Style: Mediterranean
New Constuction: No
Waterfront: No
Property Type: Residential - Single Family
Cooling: Central Air, Ceiling Fan(s), Electric
Fenced: Yes
Garage: 2 car attached
Heating: Central, Electric
Lot Size: 0.17 Acres
Roof Type: Barrel, Concrete, Tile
Stories: 2.0
Taxes: $8,822
Year Built: 1995
HOA Fee: $161.66/ Monthly

Featured Amenities

Cathedral Ceiling(s)
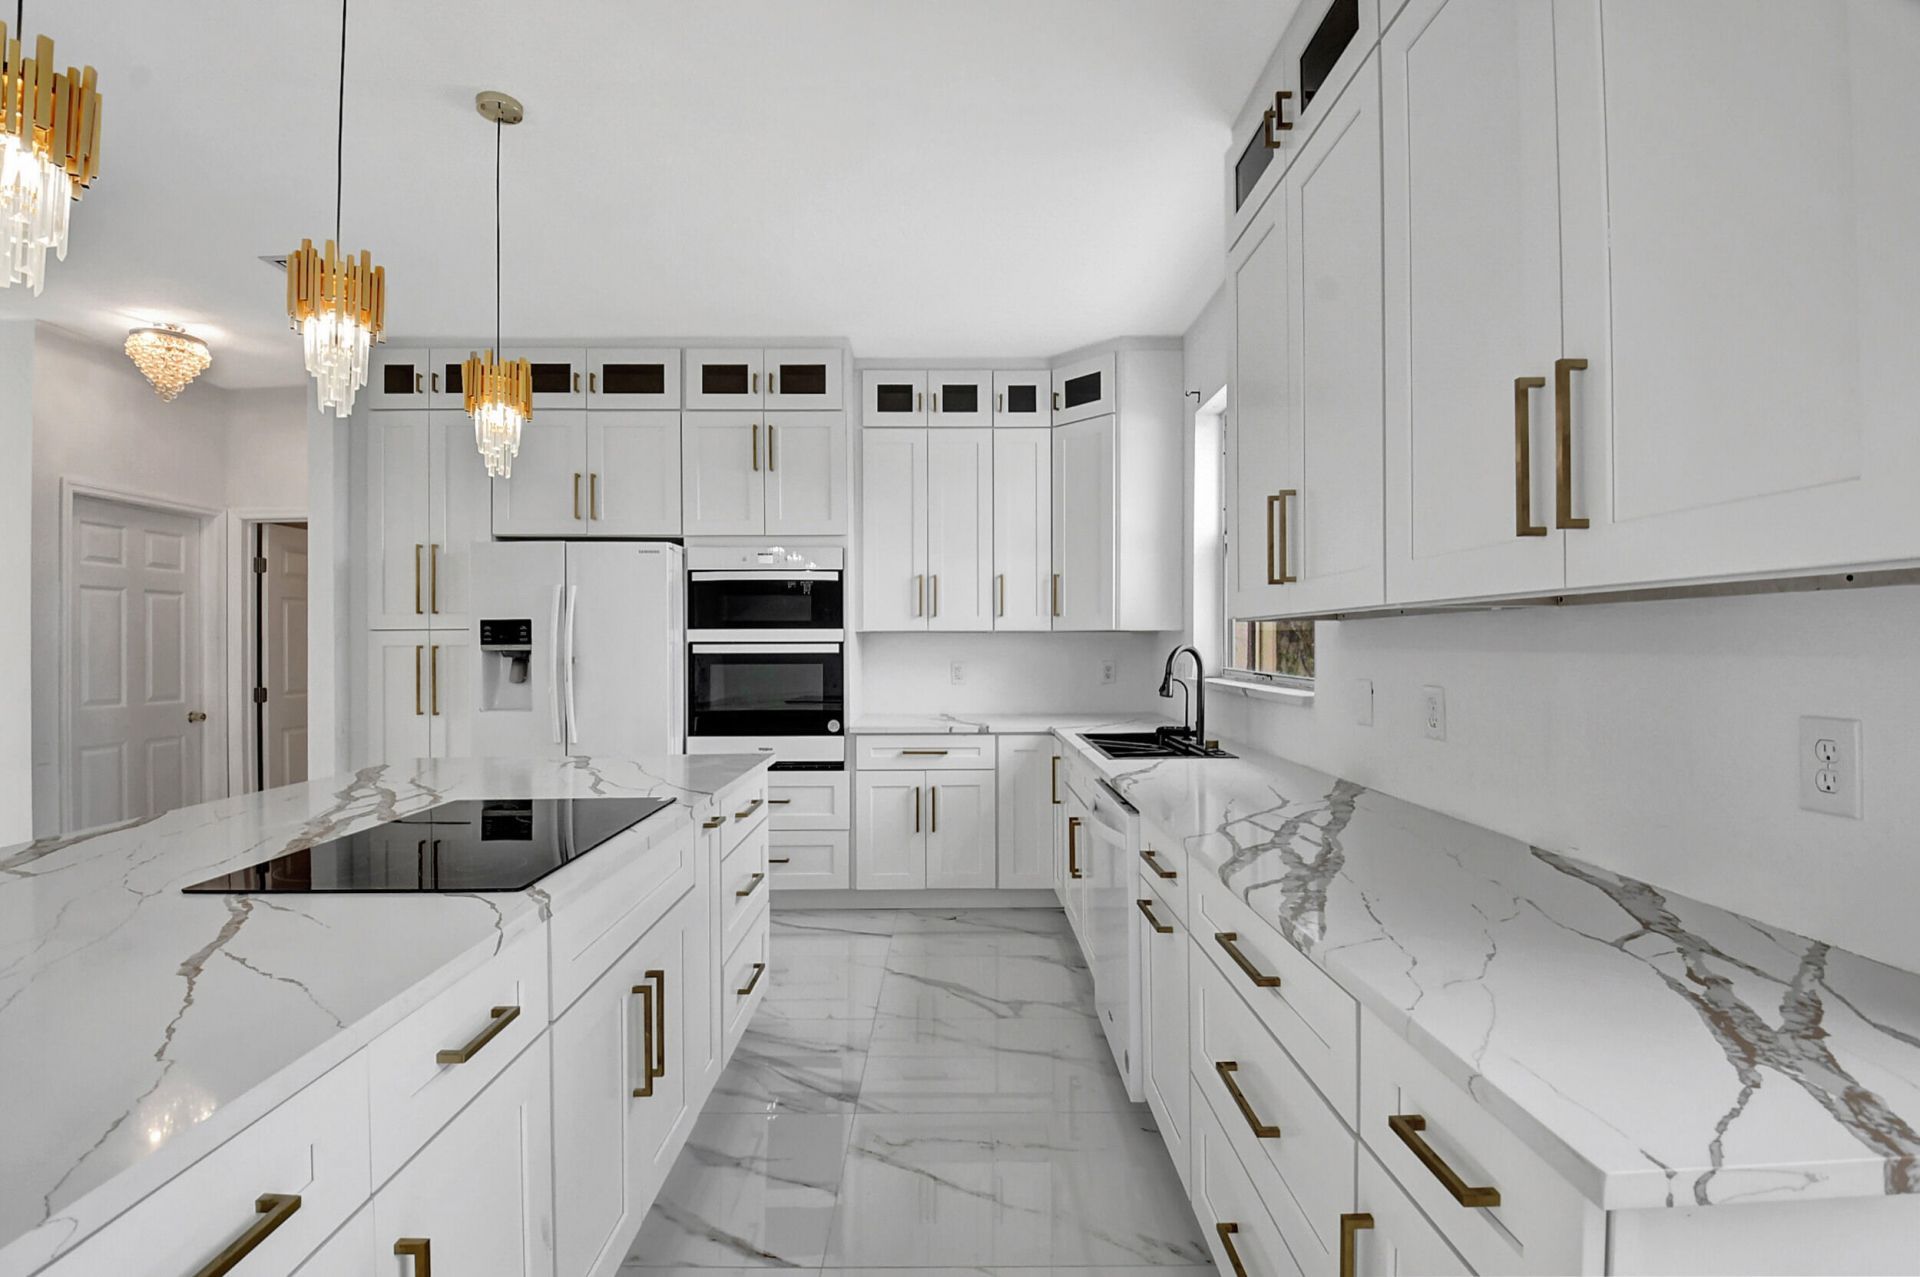
Kitchen Island
Vaulted Ceiling(s)
Walk-In Closet(s)
Bedroom Layout - Stacked
Roman Tub
Cabana Bath
Storage
Boating
Basketball Court
Jogging Path
Management
Picnic Area
Pool
Manager On Site
Sidewalks

Property Details

Appliances: Electric Water Heater, Dryer, Disposal, Dishwasher, Electric Range, Ice Maker, Microwave, Refrigerator, Water Heater, Washer
Association Fee Includes: Cable TV, Common Areas, Recreation Facility
Days on Site: 3
Exterior: CBS
Fencing: Fenced
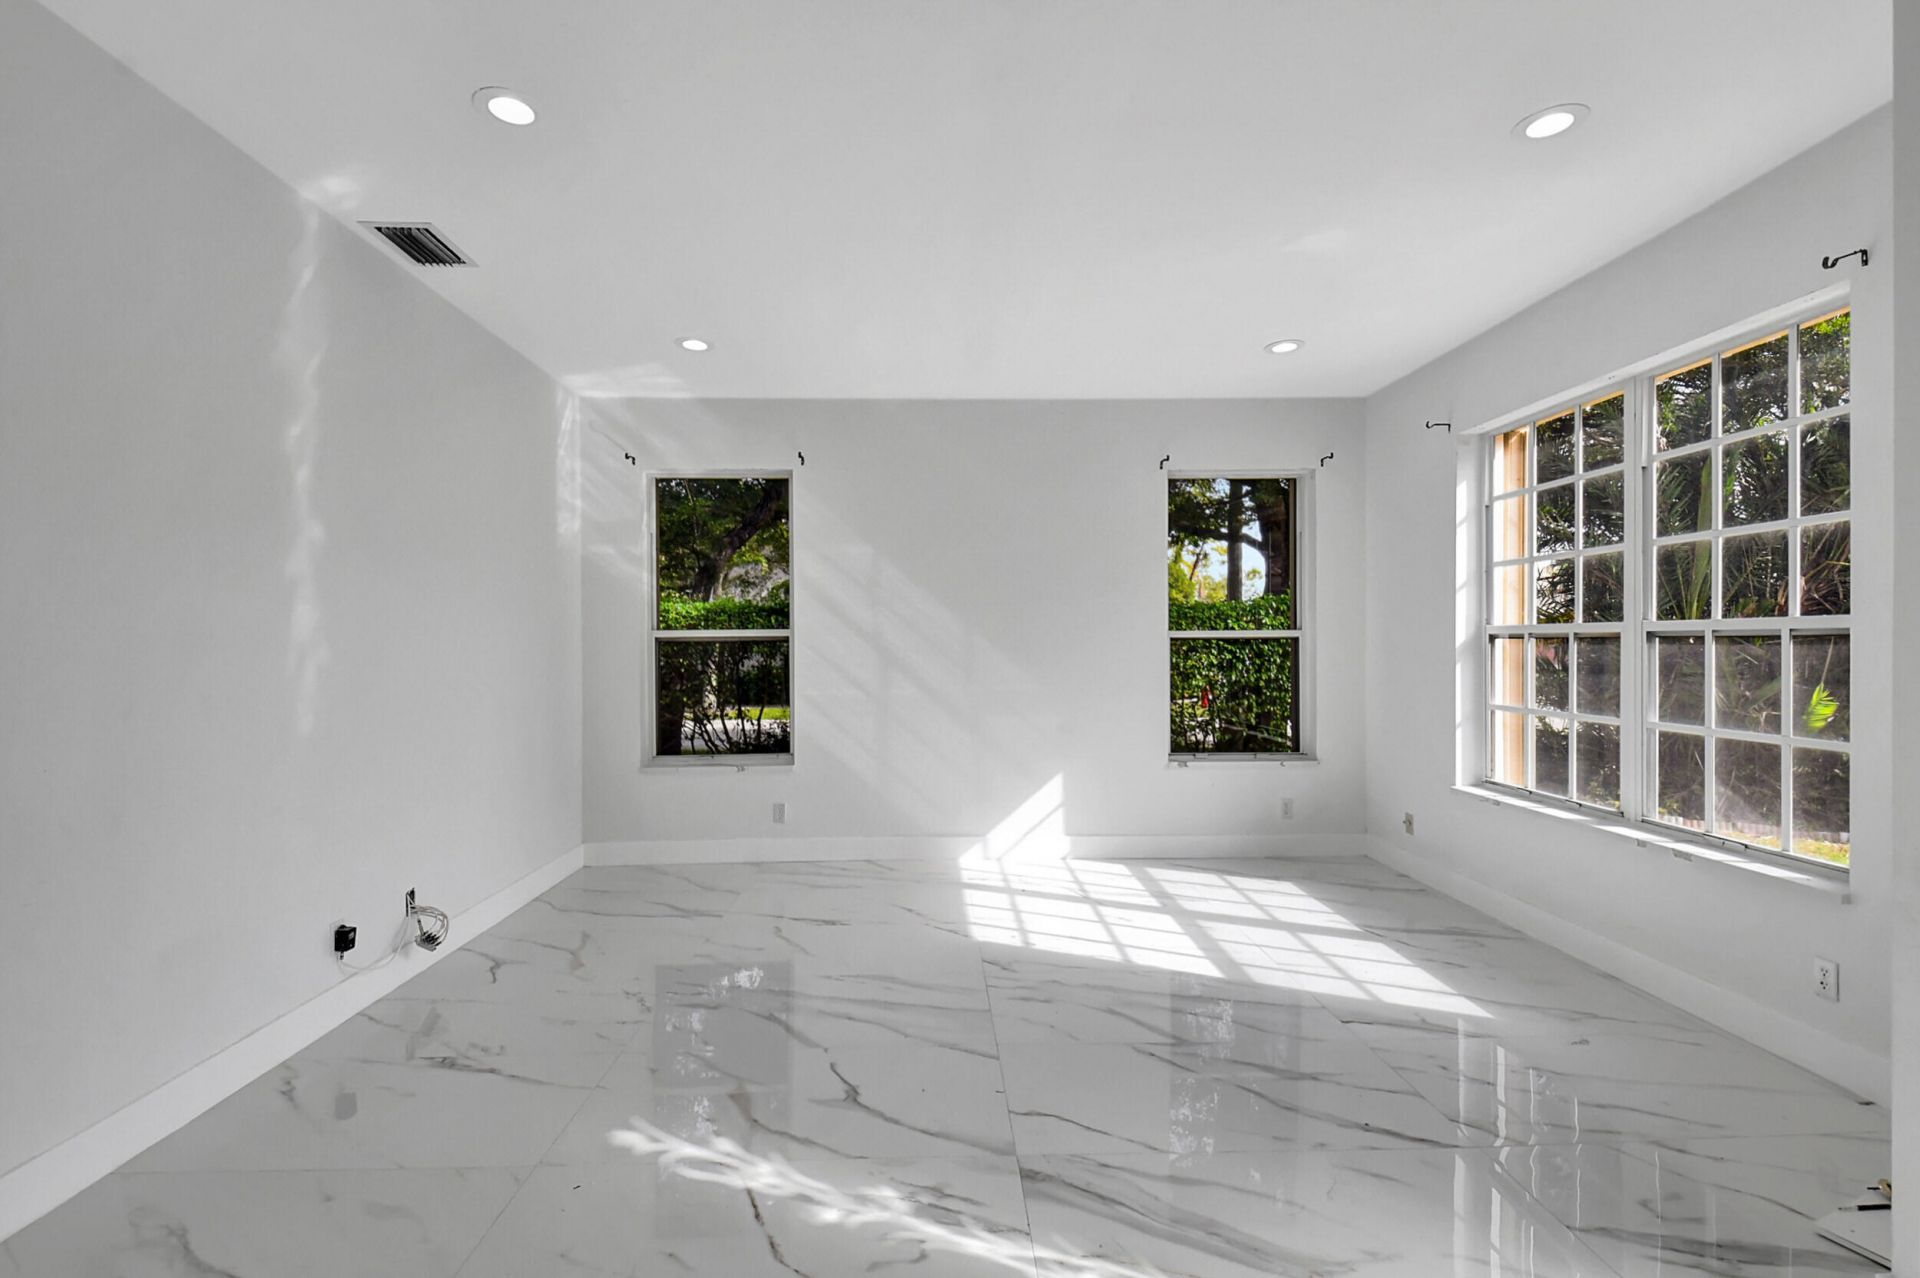
Flooring: Carpet, Ceramic Tile, Marble
Furnished: Unfurnished
Home Style: Mediterranean
Laundry: Laundry Closet, Inside
Lot: Corner Lot
Lot: Corner Lot
Lot Dimensions: 7405
Parcel#: 00424509150000700
Parking: Garage Door Opener, Garage, Attached Garage
Parking Notes: Garage Door Opener, Garage, Attached Garage
Patio/Porch: Patio - Open, Patio
Pets Allowed: Yes, No Restrictions
Pool: In Ground, Equipment Included
Restrictions: Other Restrictions, Parking - No Commercial Vehicles
Sewer: Public Sewer
Special View Info: Garden, Pool
Sprinkler: Auto Sprinkler
SQFT Living: 2570
Structure Type: House
Swimming Pool: Yes
Total Rooms: 9
Utilities: Cable Available, Sewer Available, Water Available
Water: Public
Waterfront Features: None
Windows: Single Hung Metal, Sliding
Construction: CBS

Room Sizes

Living Room: 12 X 16 Level First
Dining Room: 11 X 12 Level First
Kitchen: 10 X 13 Level First
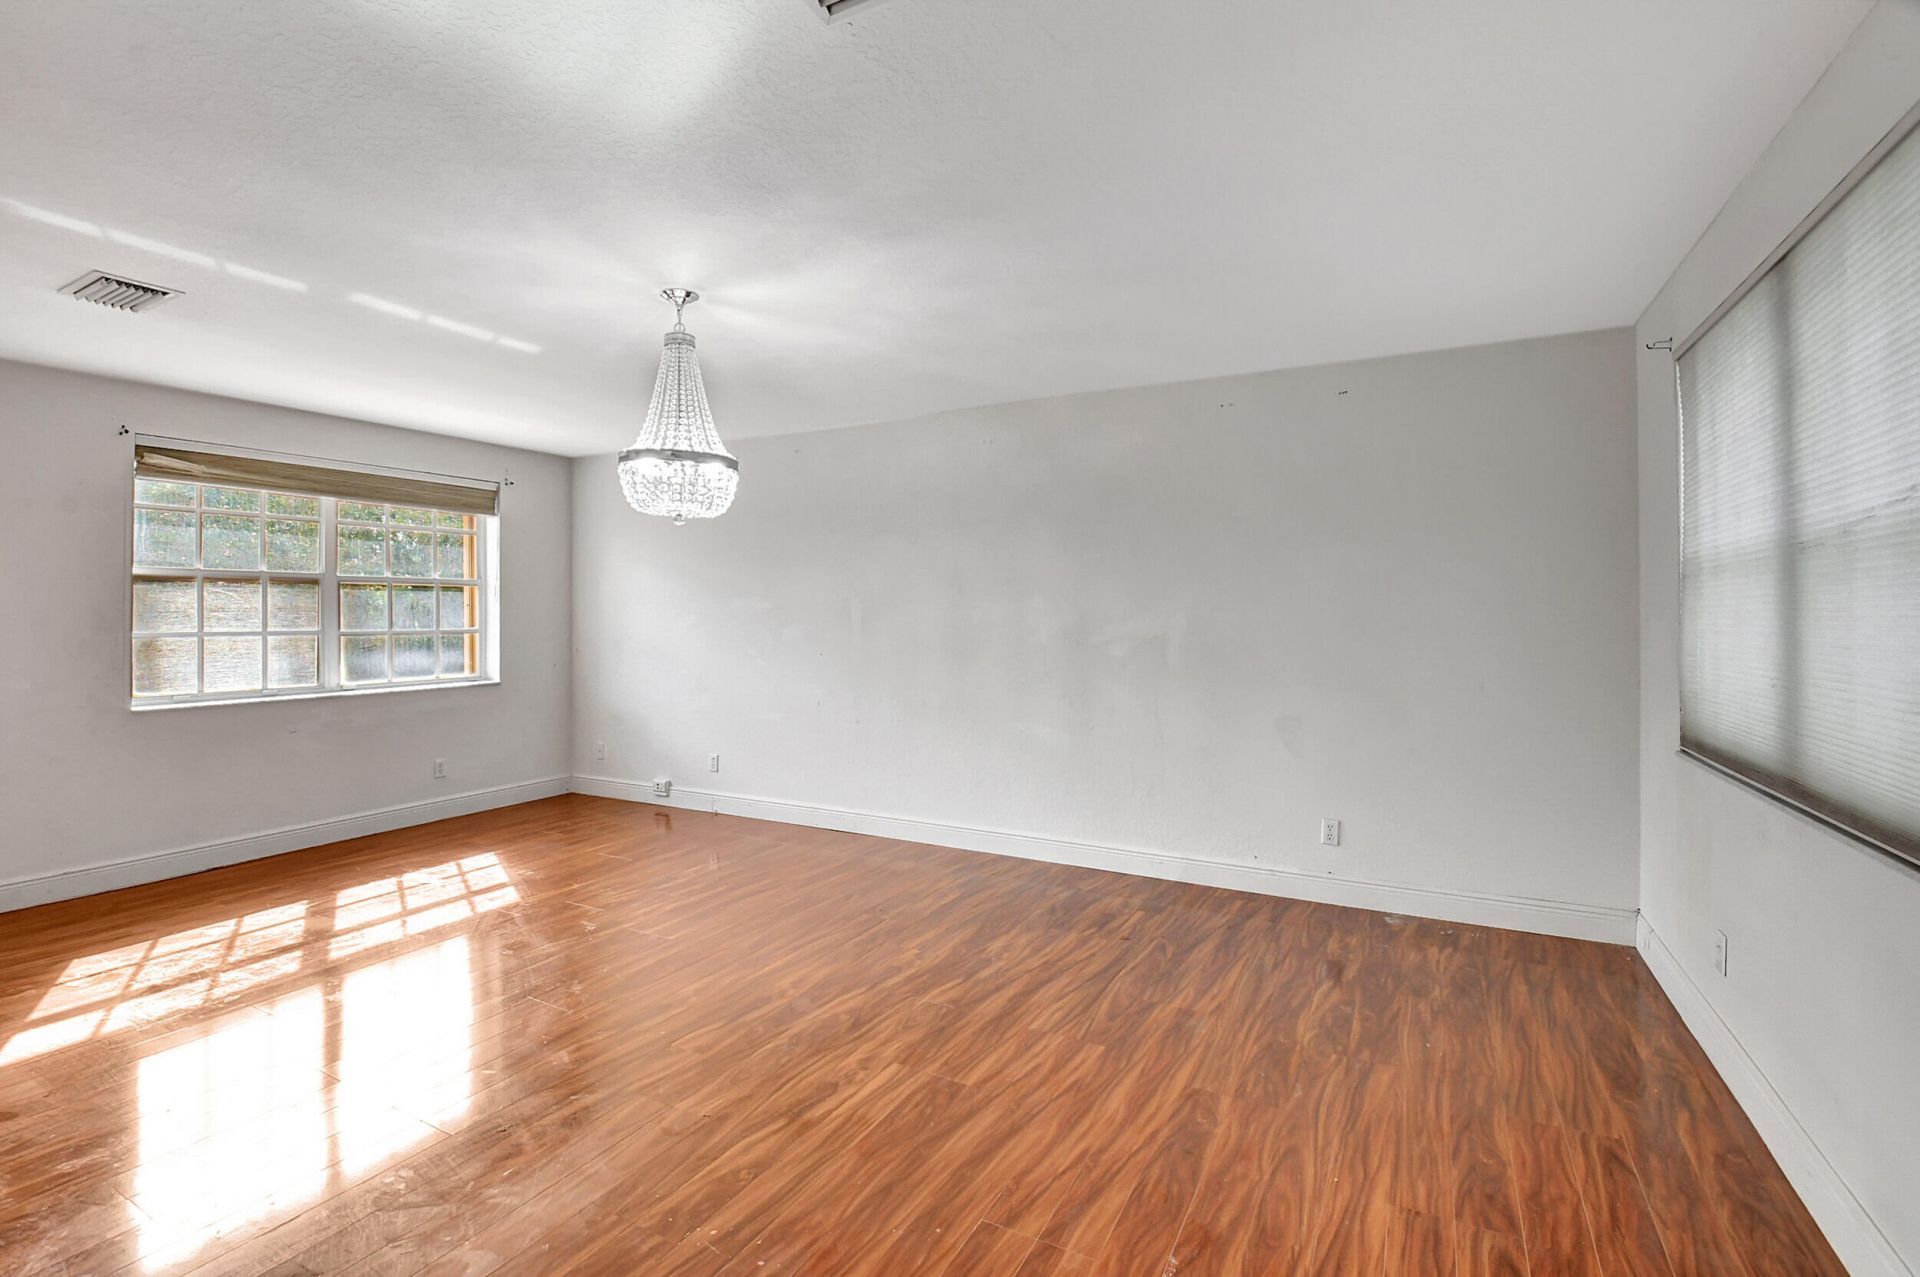
Family Room: 17 X 24 Level First
Primary Bedroom: 14 X 21 Level Second
Bedroom 2: 10 X 13 Level Second
Bedroom 3: 11 X 12 Level Second
Bedroom 4: 12 X 12 Level Second

Local Schools

High School: Park Vista
Middle School: Christa McAuliffe
Elementary School: Manatee (Palm Beach)

Neighborhood Information

Neighborhood Map

Neighborhood Hero

Neighborhood Highlights

Neighborhood Characteristics

Neighborhood Market Trend

Neighborhood Schools

Courtesy of

Agency Name: Elite Vision Realty LLC
Agent Name: Ernesto Alejandro Figueredo
Agency Phone: 305-930-2898

agent picture

Presented by

Agent Name: Gregory Feit
Agent Phone: 561.250.8828
Agency Title: Illustrated Properties
Request Info

IDX logo

Gregory Feit
ipre.com
Agent Cell:
954.604.4409
Office Phone:
561.272.4015

Mortgage Calculator

%
years/fixed
yearly
yearly (est.)

Estimated Payment

$ 4,480.47 Principal & Interest $3,535.30 Property Tax $735.17 Homeowner's Insurance $210.00
Mortgage Logo

Login to My Illustrated Account

Pixel