SIGN UP Login/Register
712 Juniper Pl , Wellington, FL 33414 Photo
New - 11 Hours Ago
712 Juniper Pl , Wellington, FL 33414 Photo
New - 11 Hours Ago
712 Juniper Pl , Wellington, FL 33414 Photo

9 Photos

712 Juniper Pl Wellington, FL 33414
$888,000
  • Beds
    3
  • Baths
    2 full
  • Total Square Feet
    1,570
  • Lot Size
    0.23 acre(s)

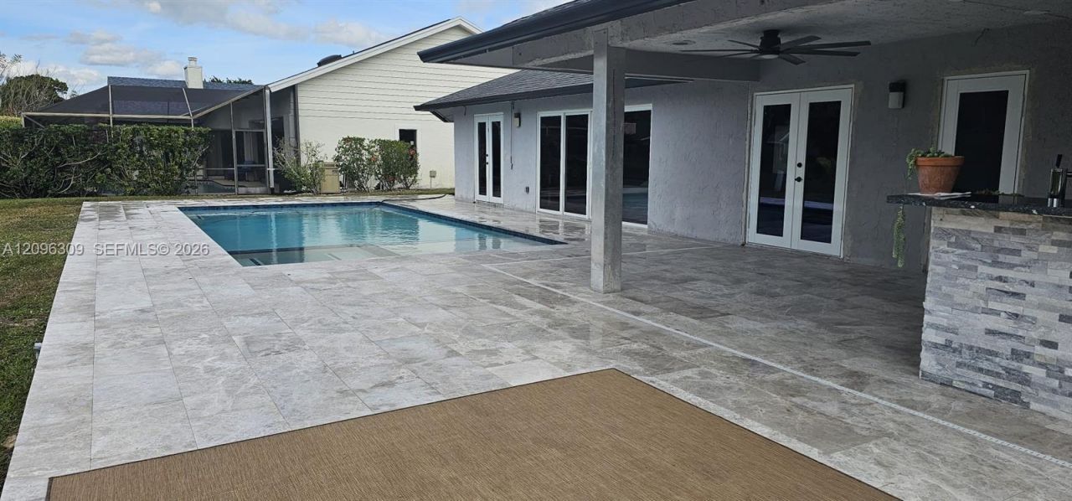
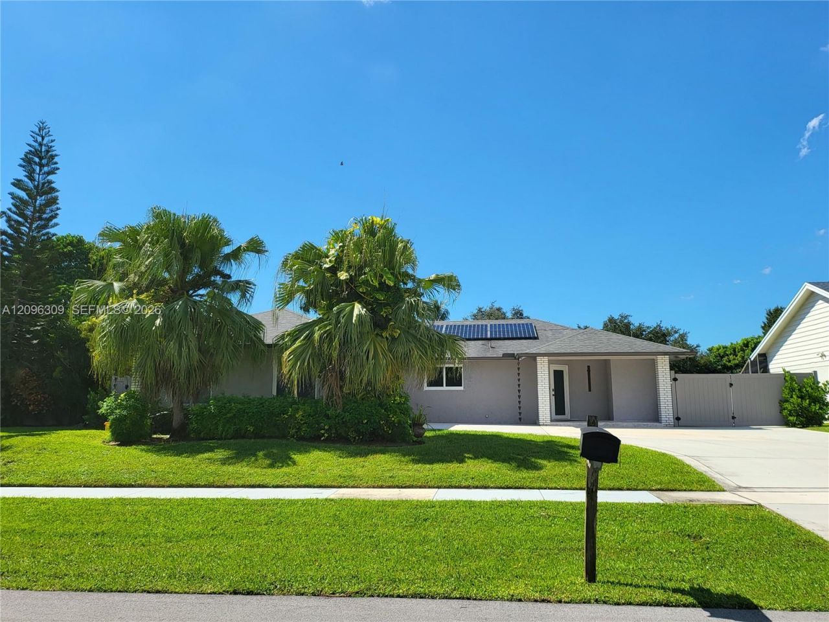
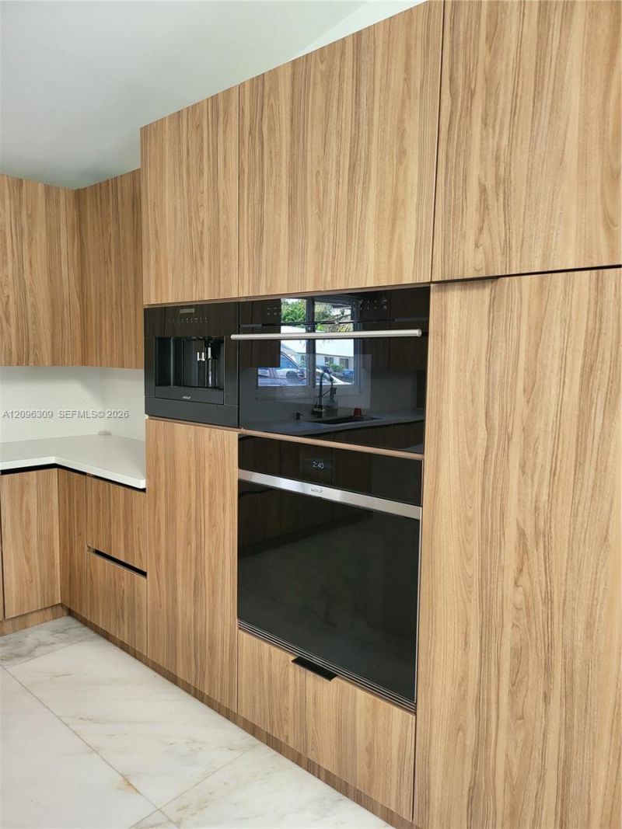
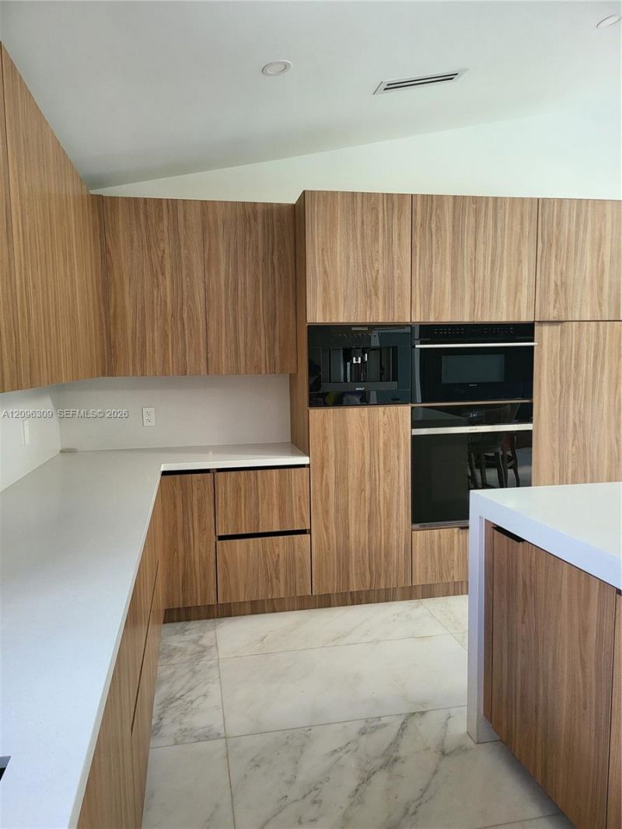
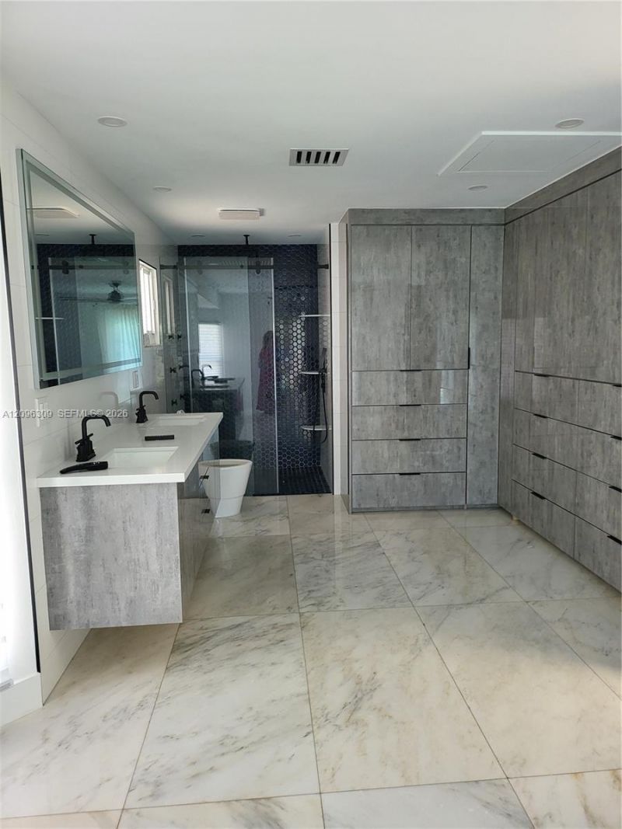
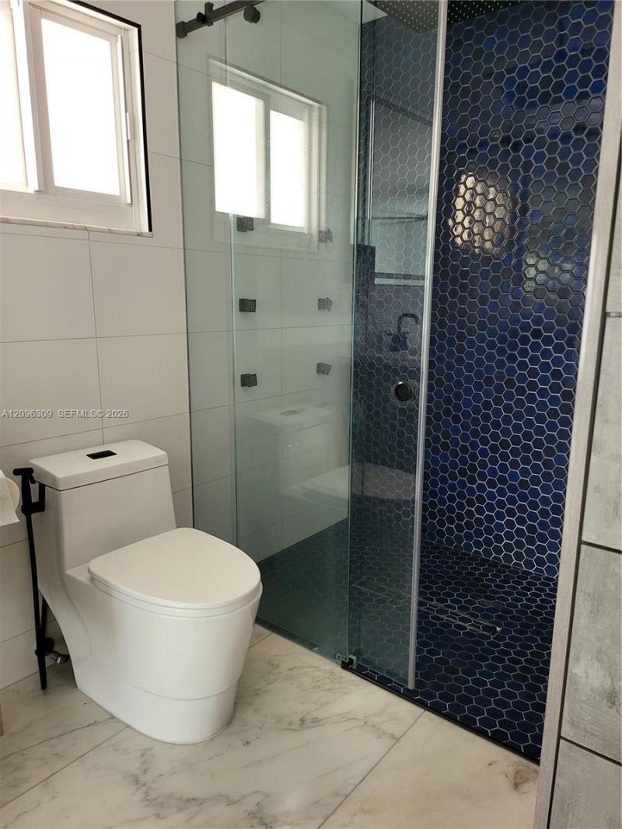
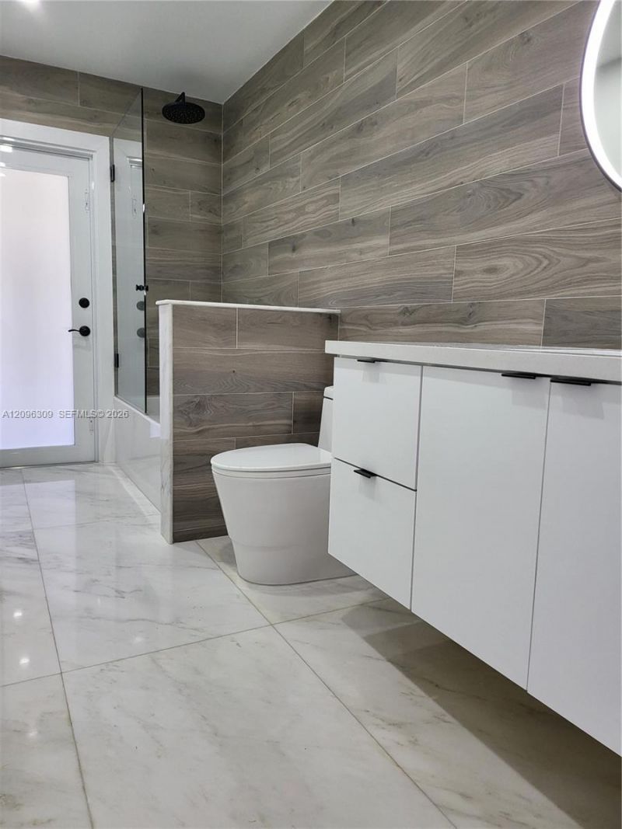
NO HOA! Beautifully renovated canal front Wellington home loaded with high-end upgrades & designed for both everyday living & entertaining. The chef-inspired kitchen features premium WOLF appliances; wall oven, microwave, coffee system & cooktop, complemented by designer cabinetry & quartz countertops. Quartz finishes also in the bathrooms & laundry room, brand-new washer & dryer. Marble flooring throughout the home & the open-concept master suite features custom wardrobes for exceptional storag...

View More

Property Summary

MLS Number: A12096309
Status: Active
Subdivision: SUGAR POND MANOR OF WELLI
County: Palm Beach
Bedrooms: 3
Total Square Feet: 1,570
Price Per Sq. Ft.: $566
Style: Detached, One Story
New Constuction: No
Waterfront: Yes
Property Type: Residential - Single Family
Cooling: Ceiling Fan(s), Central Air, Paddle Fans
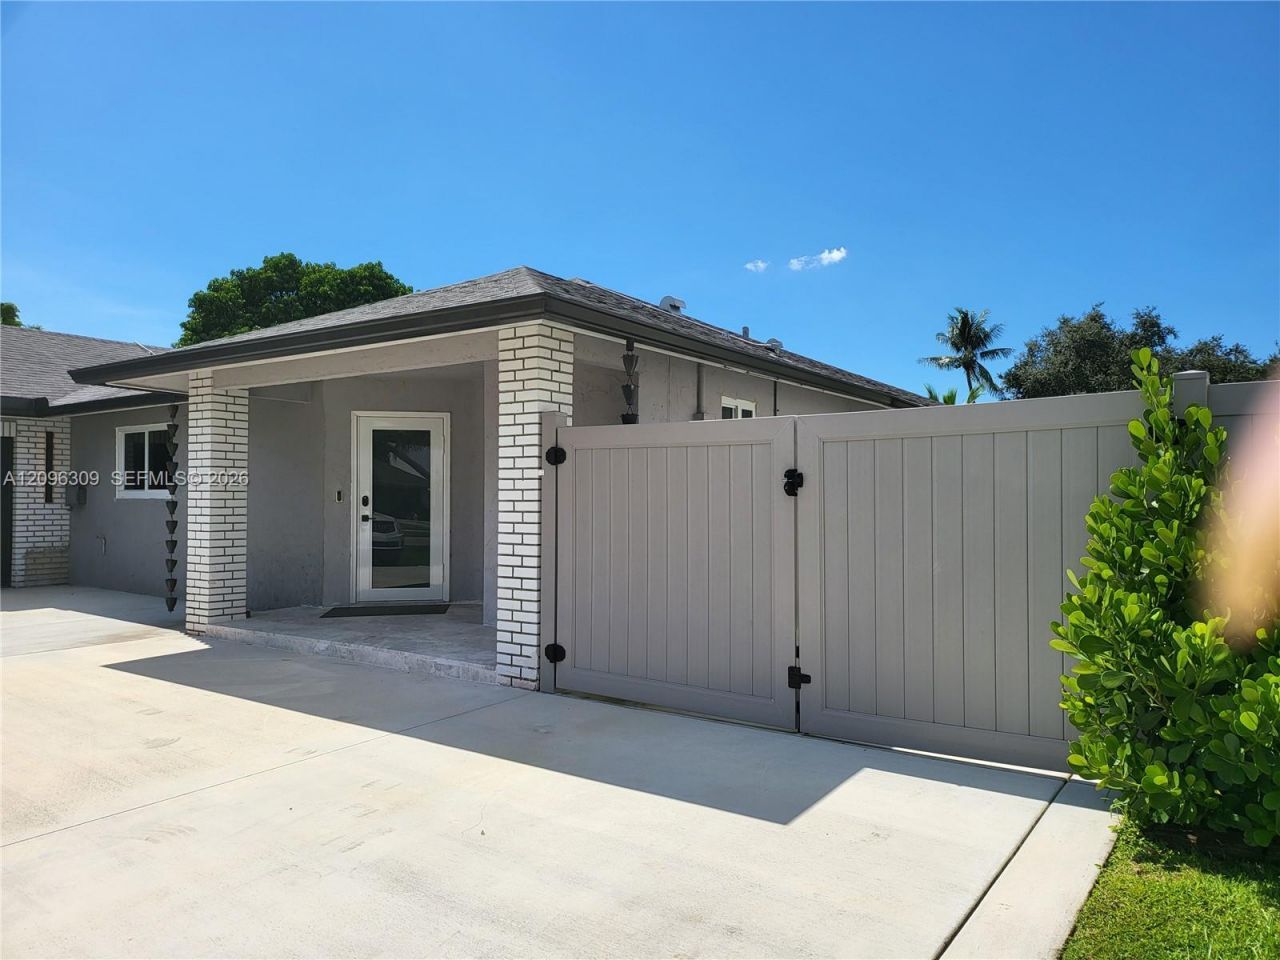
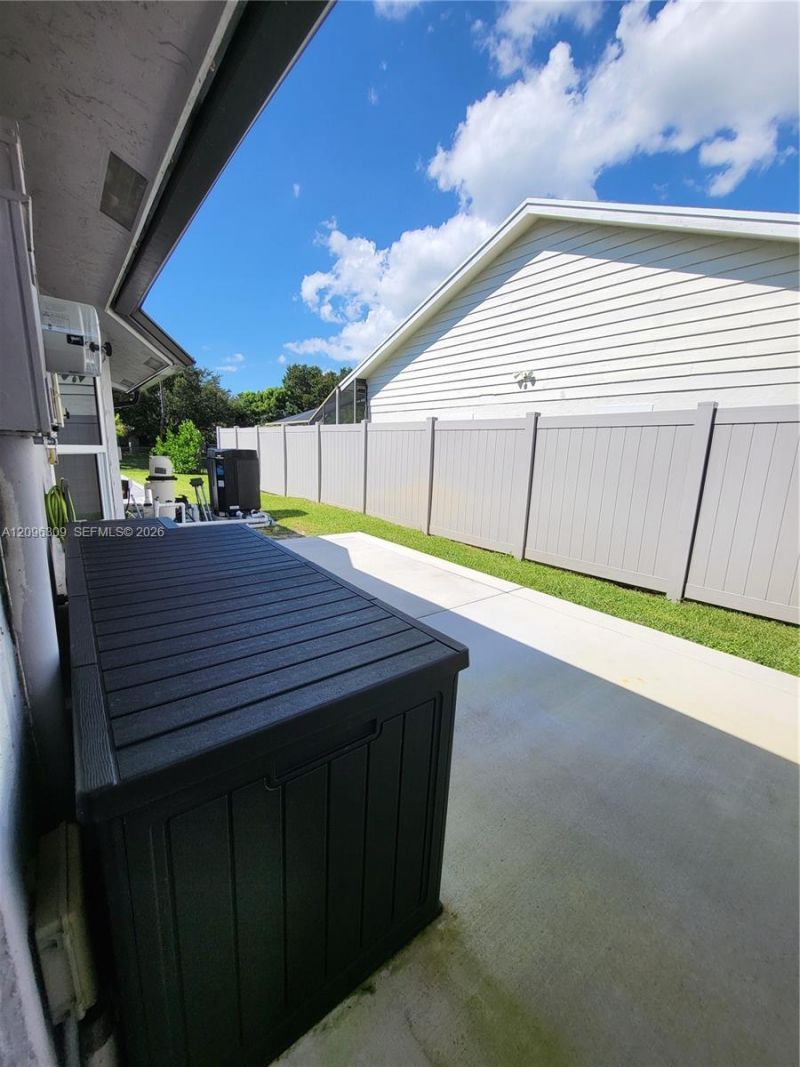
Fenced: Yes
Garage: 2 car attached
Heating: Central
Lot Size: 0.23 Acres
Roof Type: Shingle
Taxes: $5,724
Year Built: 1987

Featured Amenities

First Floor Entry
Garage Converted
Utility Room/Laundry

Property Details

Appliances: Dishwasher, Dryer, Electric Range, Electric Water Heater, Gas Range, Microwave, Other Equipment/Appliances, Refrigerator, Wall Oven, Washer
Community Features: None, Public Road
Crops Included Y/N: No
Door Features: High Impact Doors
Exterior: Frame, Stucco
Outdoor Features: Barbeque, Built-In Grill, Lighting, Fruit Trees
Fencing: Fenced
Flooring: Marble
Home Style: Detached, One Story
Home Warranty Y/N: No
Laundry: Utility Room/Laundry
Lease Considered Y/N: No
Listing Terms: All Cash, Conventional, FHA, VA Loan
Lot: Less Than 1/4 Acre Lot
Other Equipment: Automatic Garage Door Opener
Parcel#: 73414404010200310
Parking: Driveway
Parking Notes: Driveway
Patio/Porch: Open Porch
Pool: In Ground
Property Attached Y/N: No
Property Sub-Type: Single Family Residence
Sewer: Public Sewer
Spa: Yes
Special View Info: Canal, Pool
Water: Municipal Water
Water Features: WF/Pool/No Ocean Access, Canal Width 1-80 Feet
Window: High Impact Windows
Construction: Frame,Stucco

Local Schools

Elementary School: Wellington

Neighborhood Information

Neighborhood Map

Neighborhood Hero

Neighborhood Highlights

Neighborhood Characteristics

Neighborhood Market Trend

Neighborhood Schools

Courtesy of

Agency Name: Gold Rose Realty, Inc.
Agent Name: Rosa Hernandez
Agency Phone: 305-244-4033

agent picture

Presented by

Agent Name: Gregory Feit
Agent Phone: 561.250.8828
Agency Title: Illustrated Properties
Request Info

IDX logo

Gregory Feit
ipre.com
Agent Cell:
954.604.4409
Office Phone:
561.272.4015

Mortgage Calculator

%
years/fixed
yearly
yearly (est.)

Estimated Payment

$ 5,096.20 Principal & Interest $4,360.20 Property Tax $477.00 Homeowner's Insurance $259.00
Mortgage Logo

Login to My Illustrated Account