SIGN UP Login/Register
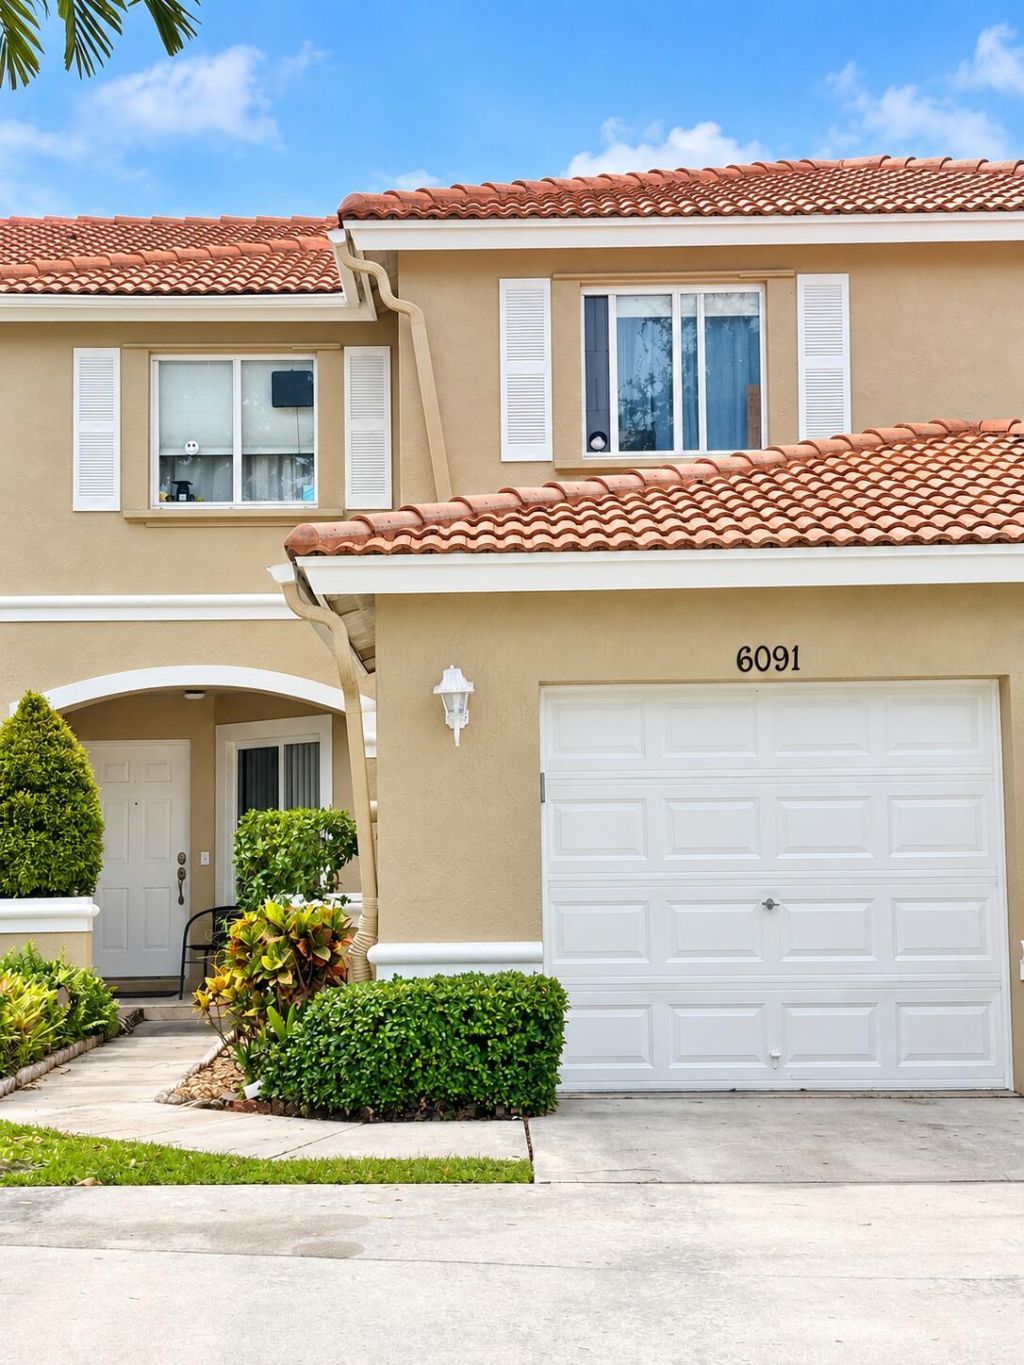
6091 Sugar Loaf Lane, Royal Palm Beach, FL 33411 Photo
New
6091 Sugar Loaf Lane, Royal Palm Beach, FL 33411 Photo
New
6091 Sugar Loaf Lane, Royal Palm Beach, FL 33411 Photo

12 Photos

6091 Sugar Loaf Lane Royal Palm Beach, FL 33411
$2,700.00 / Annual (1 Year or More)
  • Beds
    3
  • Baths
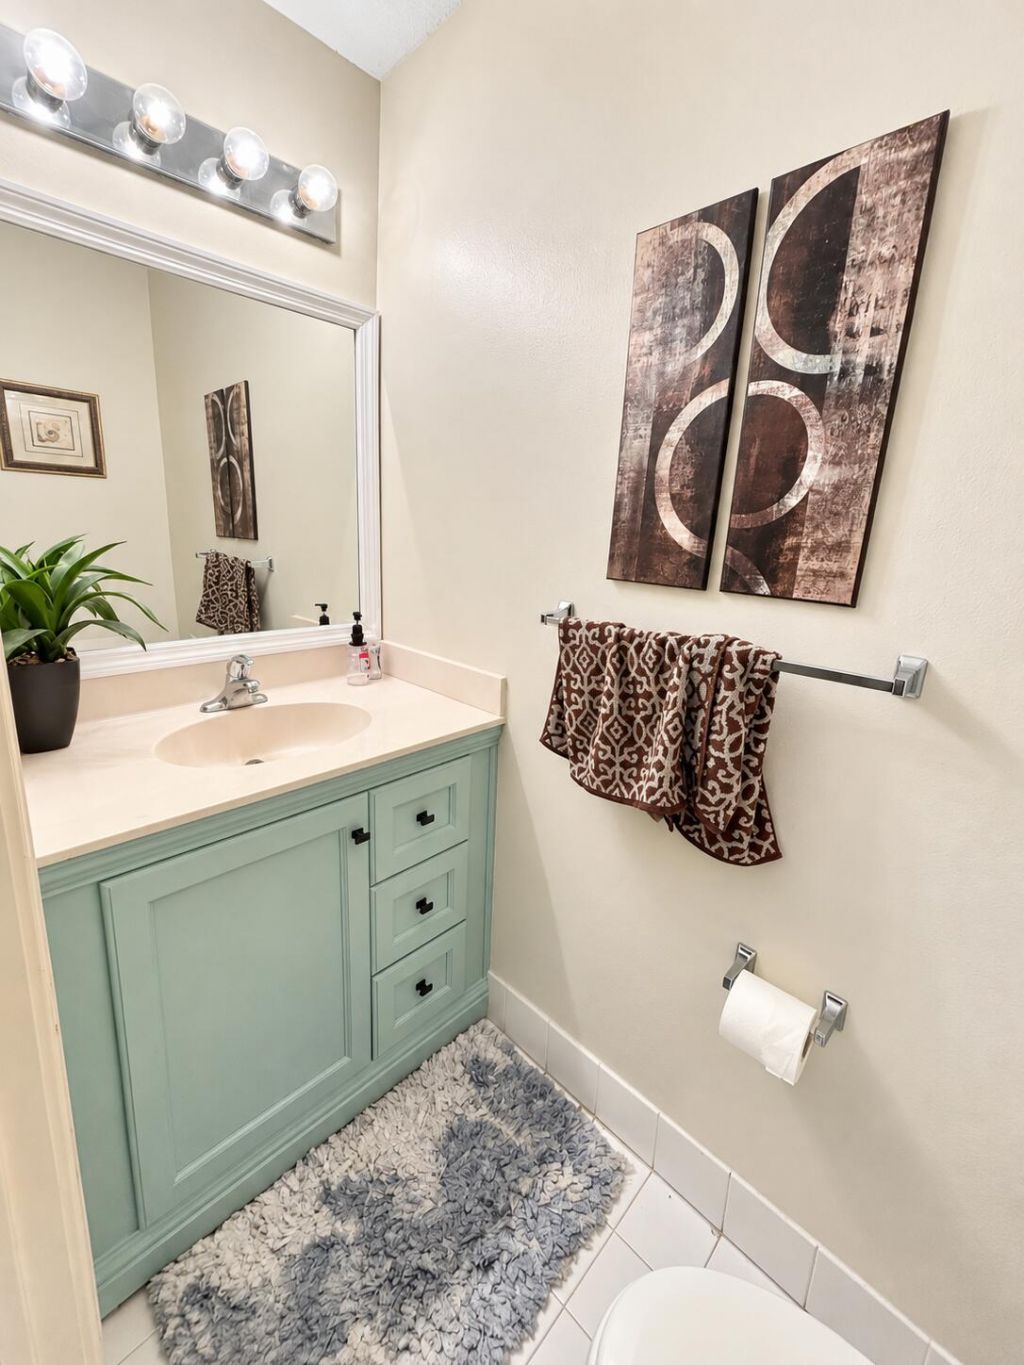
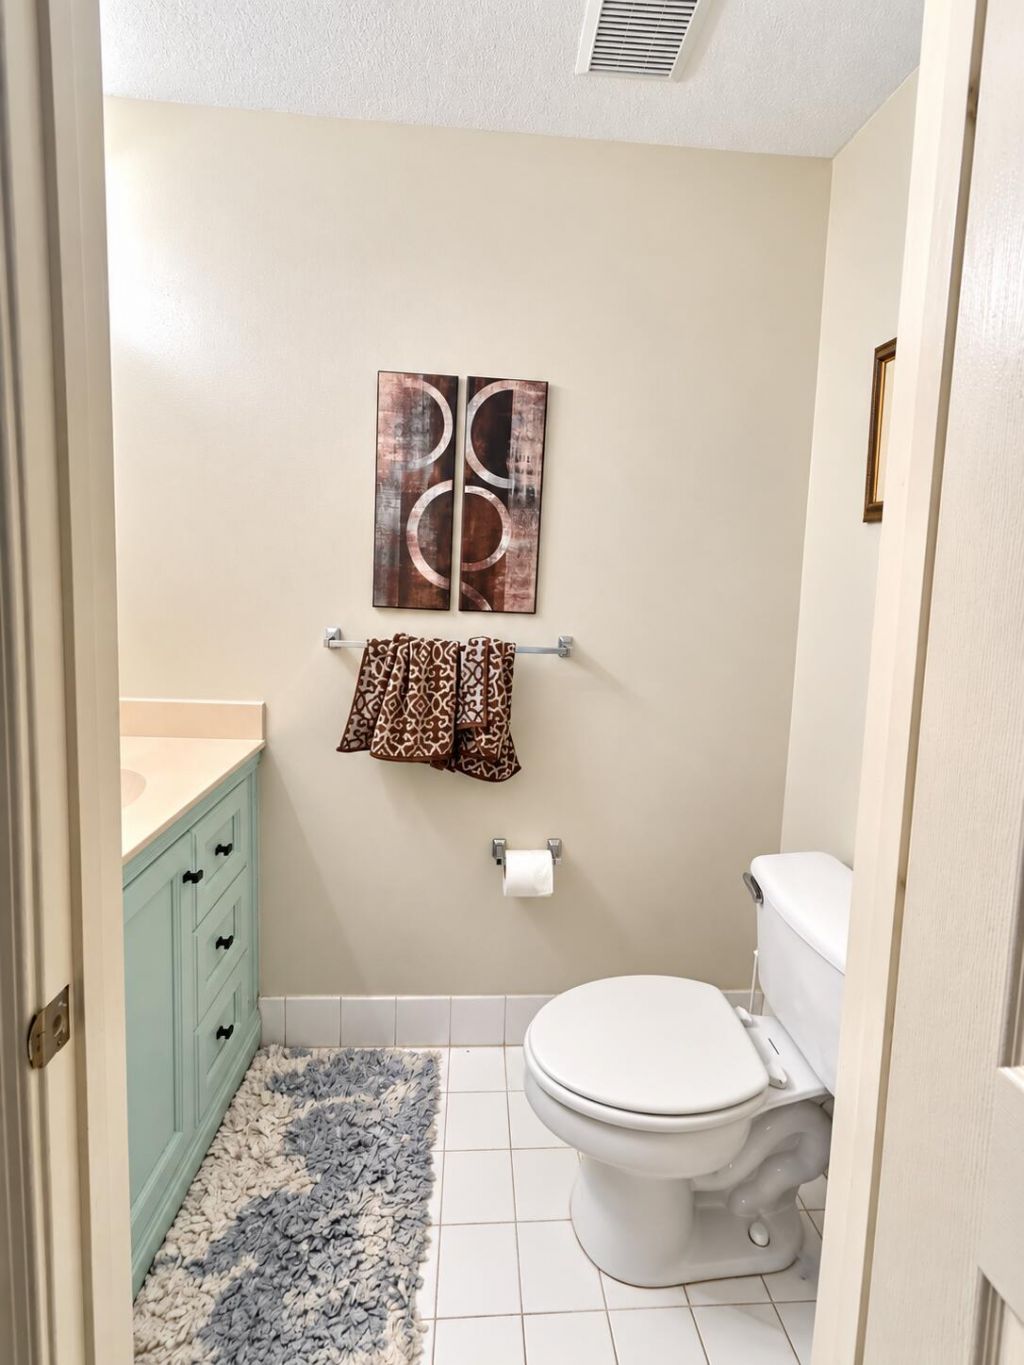
    2 full 1 partial
  • Total Square Feet
    1,627
  • Lot Size
    0.06 acre(s)

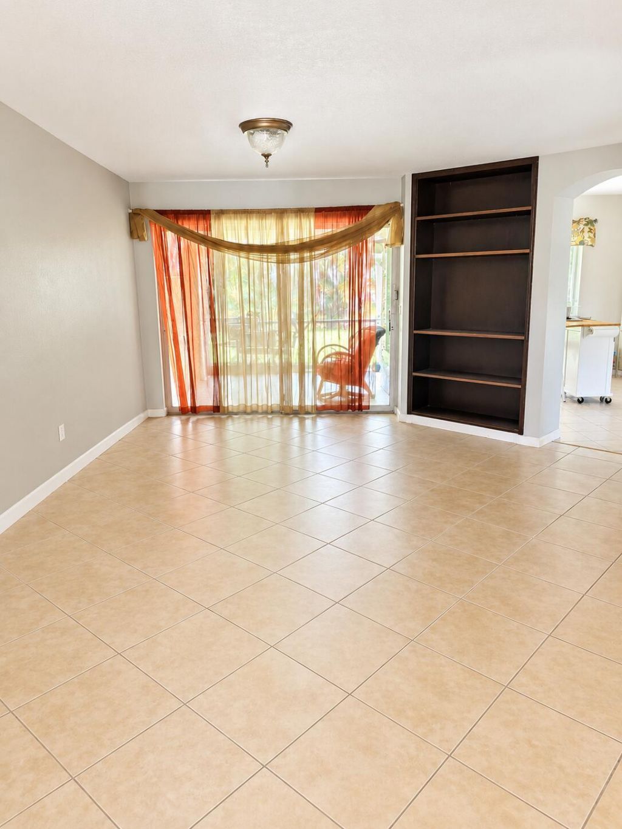
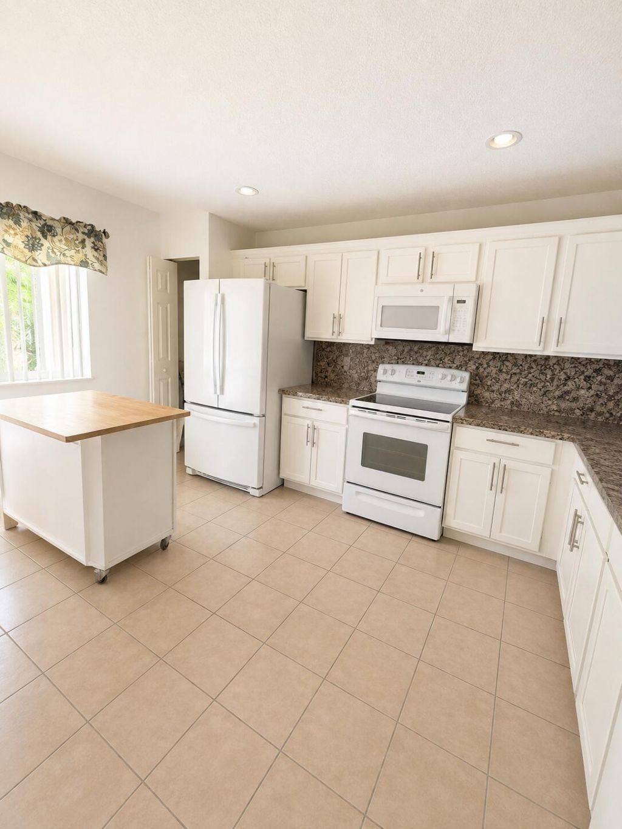
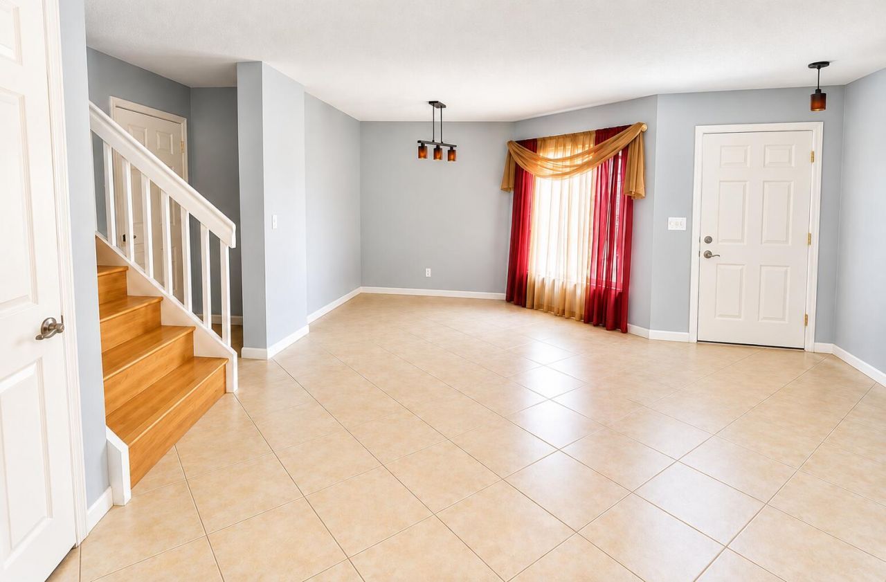
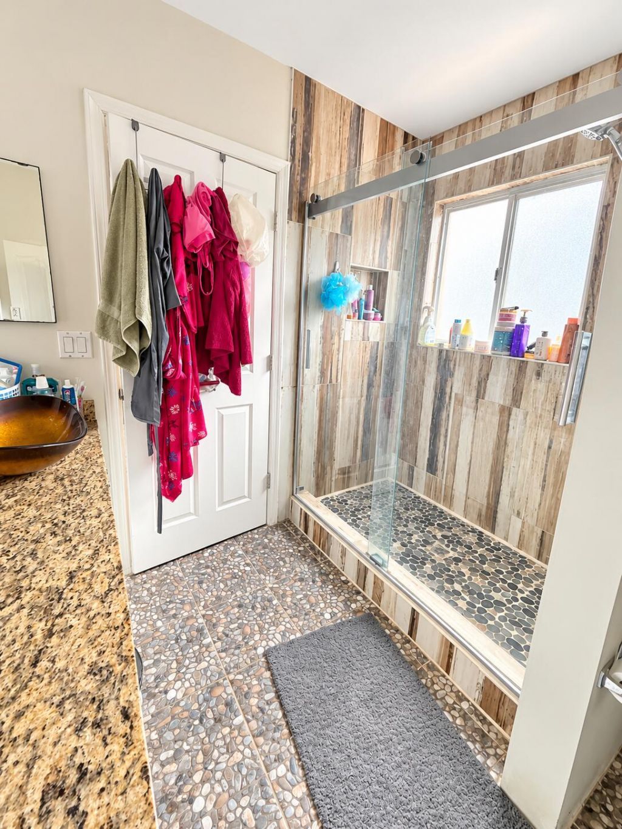
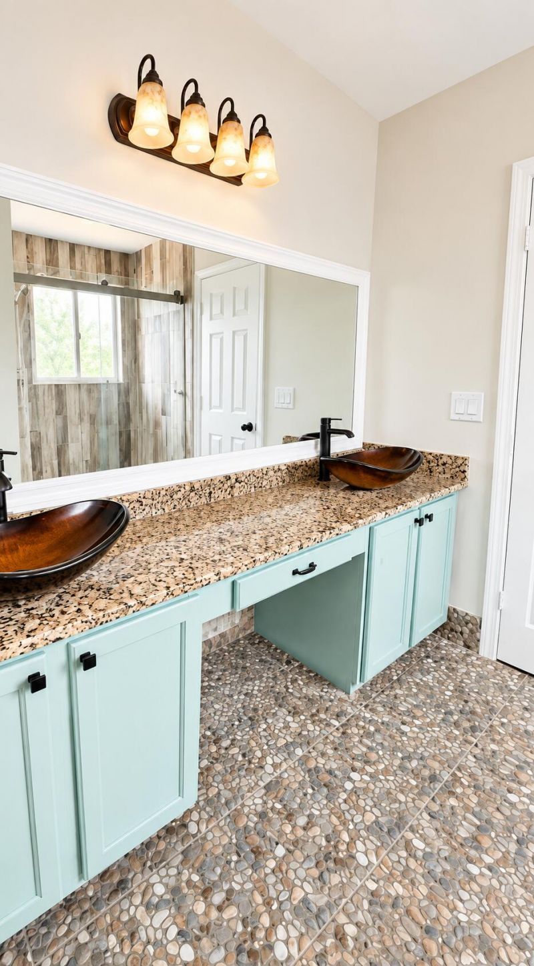
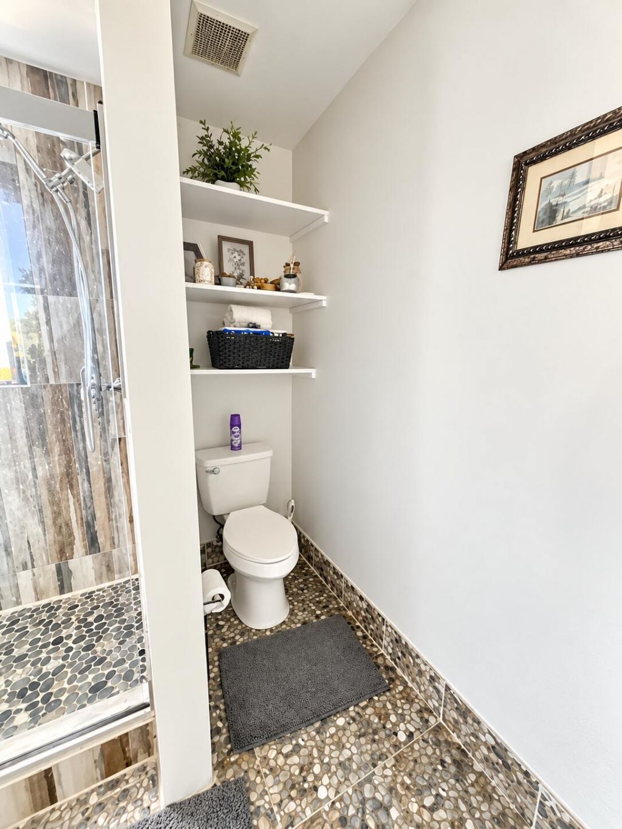
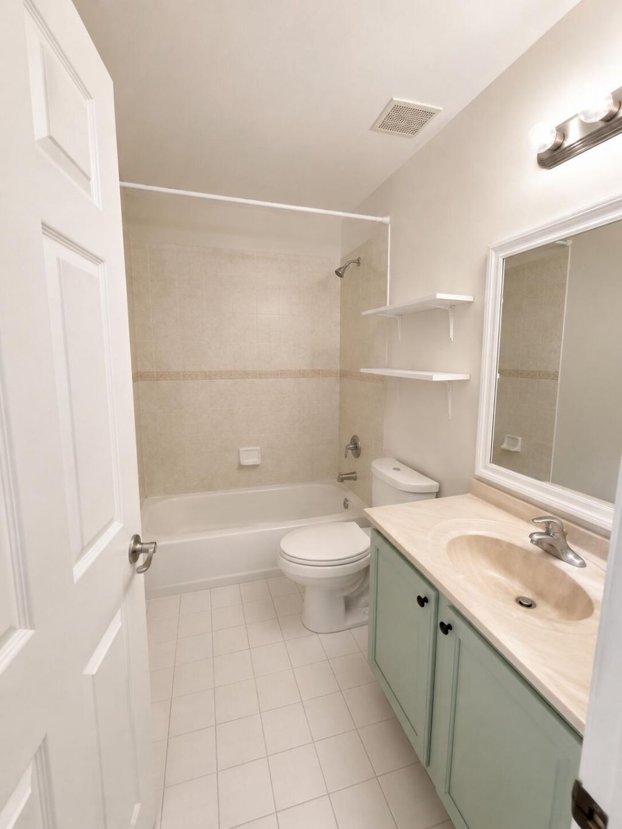
Welcome to a beautifully appointed 3-bedroom, 2.5-bathroom townhome located in the desirable gated community of Briar Bay in West Palm Beach. This spacious residence features an open and functional layout with an eat-in kitchen, and a comfortable primary suite with walk-in closet and a den. The property includes a washer and dryer. internet is also included. Residents can enjoy community amenities including a swimming pool, clubhouse, gym, park and fitness center. Welcome to your new home!

Property Summary

MLS Number: B26081068
Status: Active
Days on Market: 2
Subdivision: RENAISSANCE SEC 4 2
County: Palm Beach
Bedrooms: 3
Total Square Feet: 1,627
New Constuction: No
Waterfront: No
Property Type: Rental - Townhouse
Cooling: Central Air, Ceiling Fan(s), Electric
Garage: 1 car attached
Heating: Central, Electric
Lot Size: 0.06 Acres
Roof Type: Barrel
Stories: 2.0
Year Built: 2003

Featured Amenities

Walk-In Closet(s)
Storage
Clubhouse
Fitness Center
Management
Playground
Pool
Tennis Court(s)
Manager On Site
Internet Included
Maintained Community
Sidewalks

Property Details

Appliances: Electric Water Heater, Dryer, Disposal, Dishwasher, Electric Range, Ice Maker, Microwave, Refrigerator, Water Heater, Washer
Days on Site: 2
Exterior: Concrete, CBS
Outdoor Features: Storage
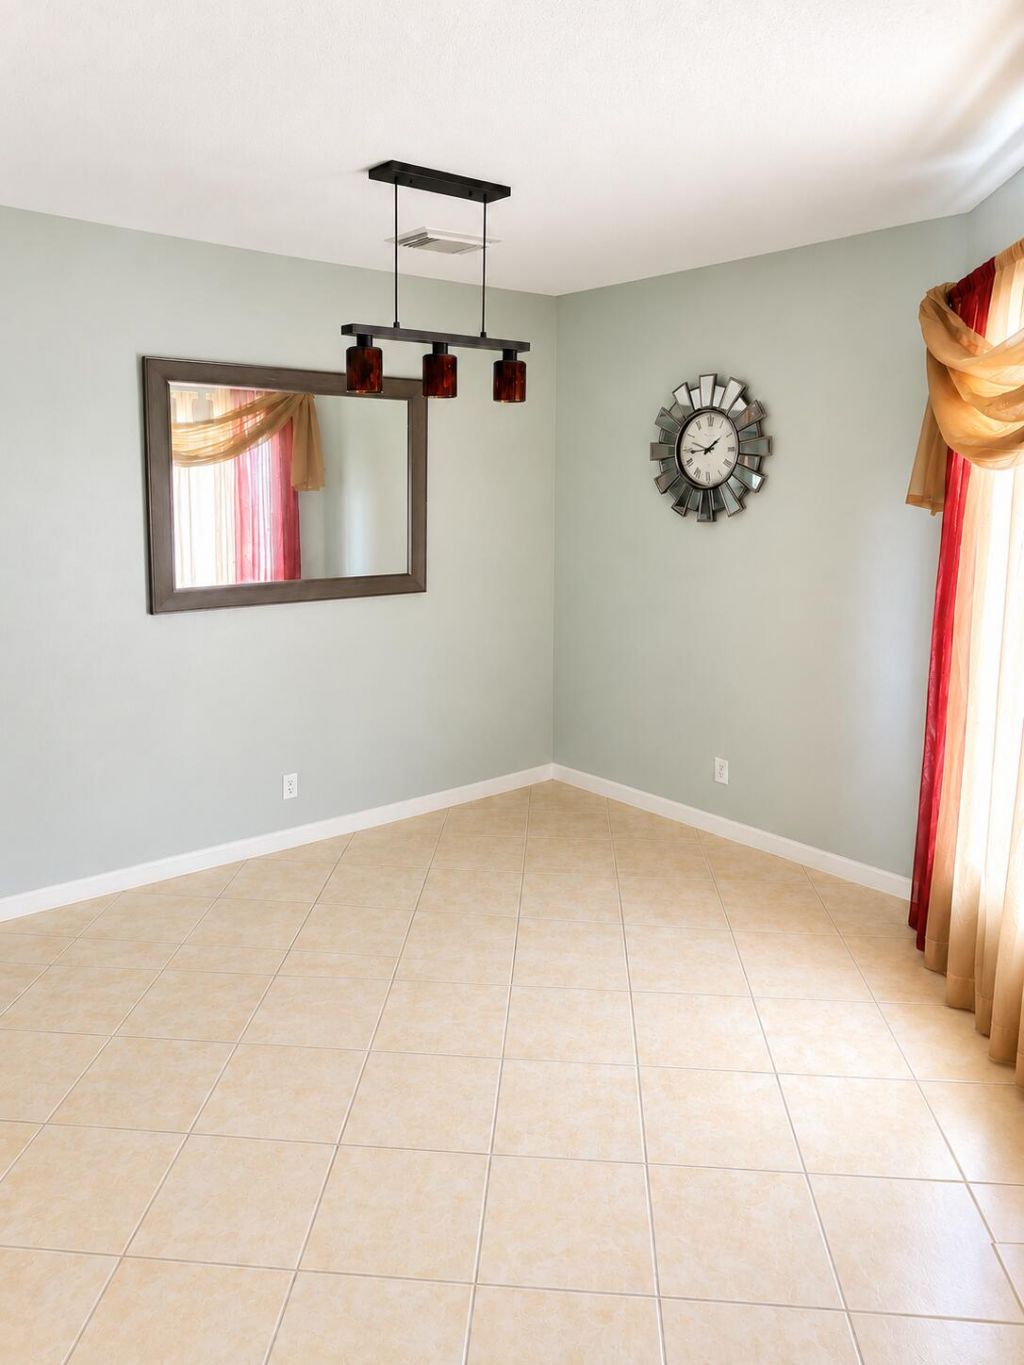
Flooring: Ceramic Tile, Laminate
Furnished: Unfurnished
Laundry: Laundry Closet, Inside, Washer Hookup
Parcel#: 74424315110002070
Parking: Attached Garage, Garage Door Opener, Garage
Parking Notes: Attached Garage, Garage Door Opener, Garage
Patio/Porch: Patio - Covered, Patio - Screened, Porch - Screened, Patio, Porch
Pet Fee: 250
Pets Allowed: Yes, Breed Restrictions
Rental Term: Annual (1 Year or More)
Restrictions: See Remarks
Security: Gated with Guard, Smoke Detector(s)
Sewer: Public Sewer
SQFT Living: 1627
Tenant Pays: Cable TV, Electricity, Pest Control
Total Rooms: 7
Utilities: Cable Available, Electricity Available, Sewer Available, Underground Utilities, Water Available
Waterfront Features: None
Windows: Blinds, Sliding
Construction: Concrete,CBS

Room Sizes

Living Room: 20 X 24 Level First
Kitchen: 14 X 10 Level First
Primary Bedroom: 13 X 12 Level First

Local Schools

High School: Palm Beach Lakes
Middle School: Jeaga
Elementary School: Grassy Waters

Neighborhood Information

Neighborhood Map

Neighborhood Hero

Neighborhood Highlights

Neighborhood Characteristics

Neighborhood Market Trend

Neighborhood Schools

Courtesy of

Agency Name: Partnership Realty Inc.
Agent Name: Toni-Ann Wynn
Agency Phone: 561-355-0270

agent picture

Presented by

Agent Name: Gregory Feit
Agent Phone: 561.250.8828
Agency Title: Illustrated Properties
Request Info

IDX logo

Gregory Feit
ipre.com
Agent Cell:
954.604.4409
Office Phone:
561.272.4015

Login to My Illustrated Account