SIGN UP Login/Register
5253 Crystal Anne Drive, West Palm Beach, FL 33417 Photo
New - 10 Hours Ago
5253 Crystal Anne Drive, West Palm Beach, FL 33417 Photo
New - 10 Hours Ago
5253 Crystal Anne Drive, West Palm Beach, FL 33417 Photo

18 Photos

5253 Crystal Anne Drive West Palm Beach, FL 33417
$300,000
  • Beds
    2
  • Baths
    2 full
  • Total Square Feet
    2,224
  • Lot Size
    0.11 acre(s)

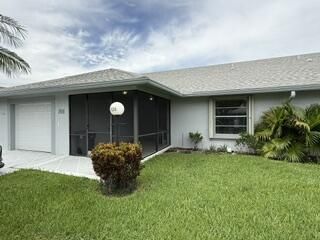
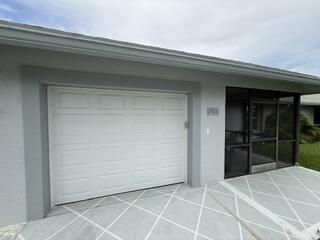
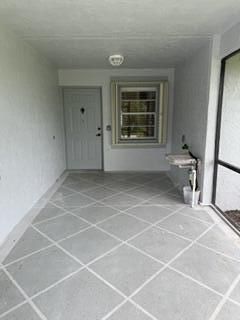
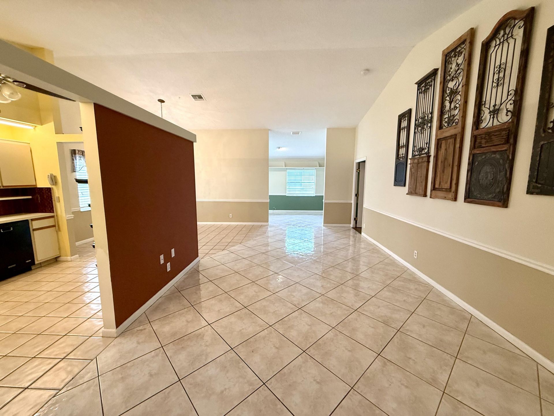
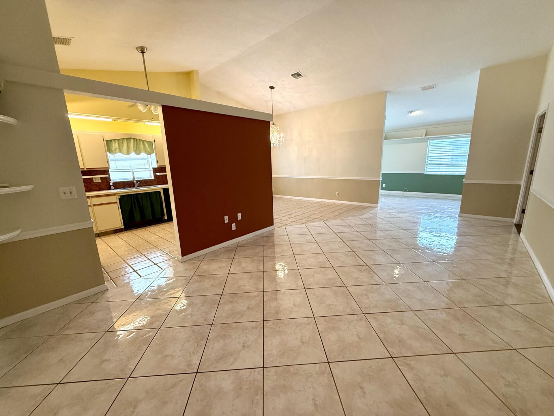
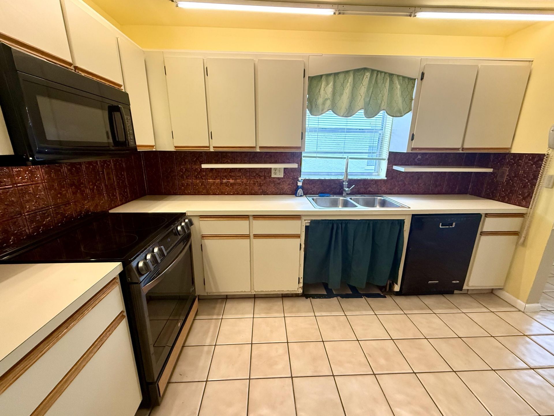
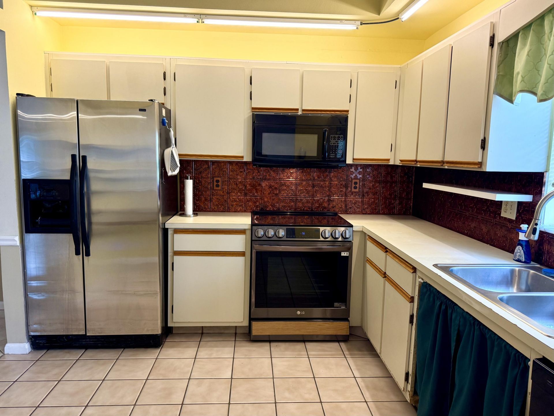
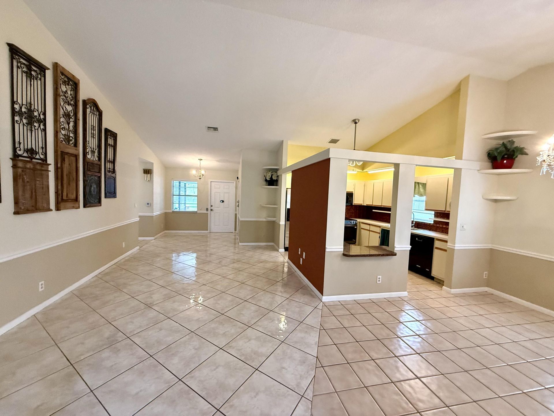
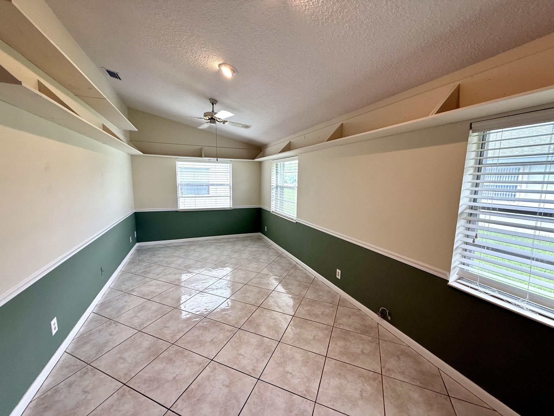
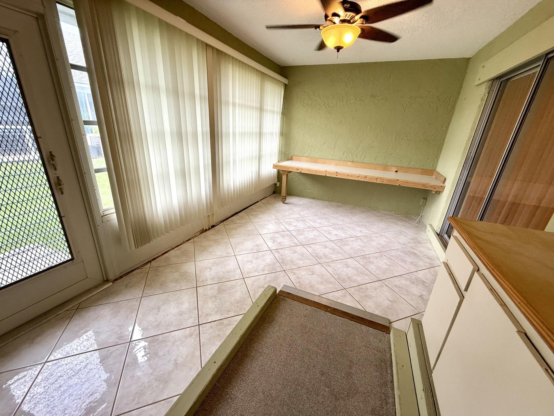
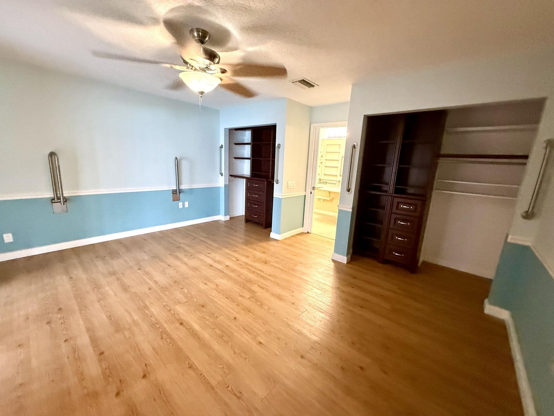
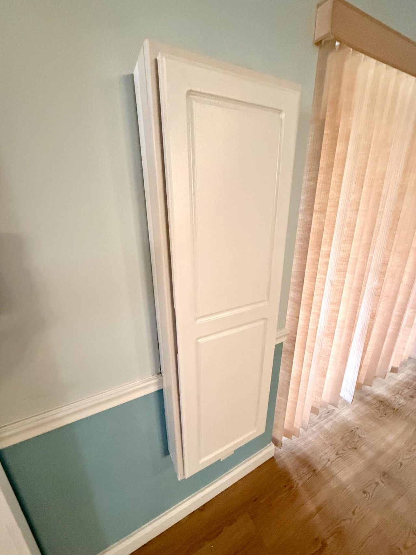
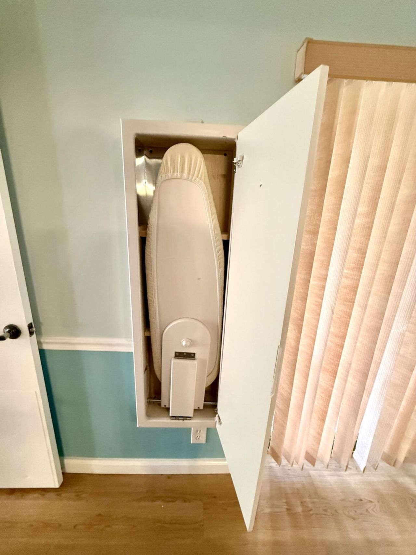
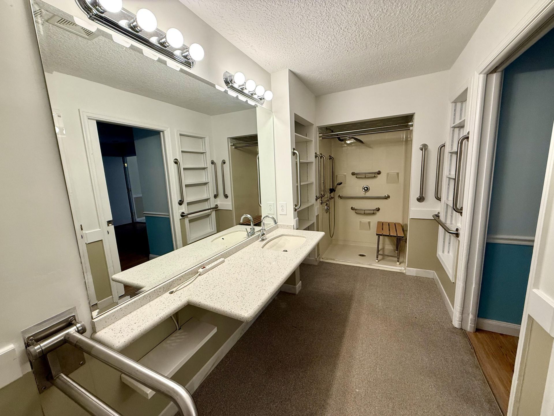
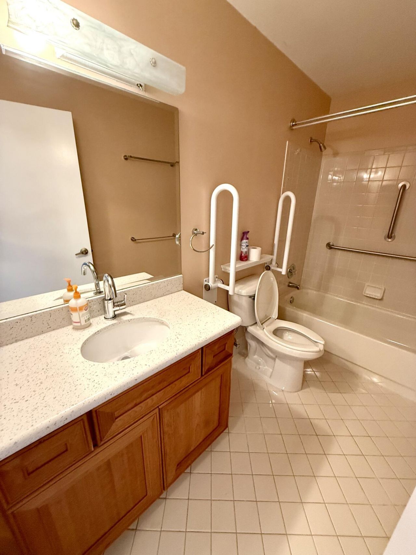
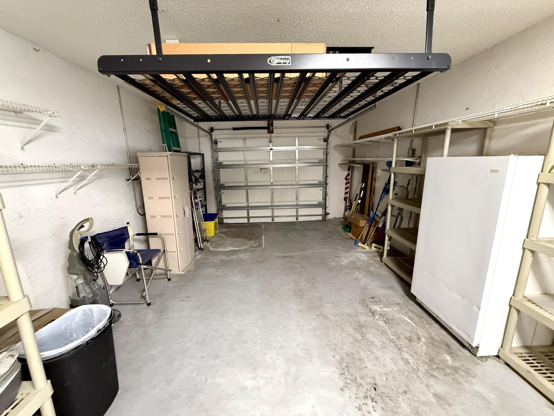
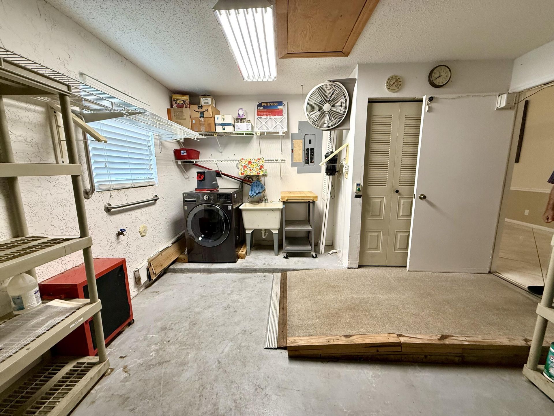
Well maintained 2/2 with den and thoughtful accessibility upgrades throughout, including wheelchair ramps, grab bars, electronic door leading into garage, single washer/dryer, built-in ironing board & more. This home also features an enclosed Florida room & a screened-in patio, giving you even more room to roam! Lots of closet space, too! Residents of Cypress Lakes enjoy an exceptional resort-style lifestyle with one of the lowest HOA fees in the area. This vibrant community offers an impressive...

View More

Property Summary

MLS Number: B26081736
Status: Active
Subdivision: CYPRESS LAKES 9
County: Palm Beach
Bedrooms: 2
Total Square Feet: 2,224
Price Per Sq. Ft.: $135
New Constuction: No
Waterfront: No
Property Type: Residential - Townhouse
Cooling: Central Air, Electric
Garage: 1 car attached
Heating: Central, Electric
Lot Size: 0.11 Acres
Roof Type: Composition, Shingle
Stories: 1.0
Taxes: $1,870
Year Built: 1990
HOA Fee: $82/ Monthly

Featured Amenities

Built-in Features
Vaulted Ceiling(s)
Bedroom Layout - Split
Closet Cabinetry
Billiard Room
Clubhouse
Fitness Center
Golf Course
Game Room
Management
Pool
Sauna
Shuffleboard Court
Spa/Hot Tub
Tennis Court(s)
Manager On Site
Community Room
Library
Putting Green
Street Lights

Property Details

Accessibility: Accessible Bedroom, Accessible Closets, Accessible Common Area, Accessible Central Living Area, Accessib
Appliances: Dryer, Disposal, Dishwasher, Electric Range, Microwave, Refrigerator, Washer
Association: Cypress Lakes Homeowners Assoc #9 Inc
Association Fee Includes: Cable TV, Insurance, Internet, Maintenance Grounds, Security, Common Areas, Recreation Facility, Pool Servi
Exterior: CBS
Flooring: Ceramic Tile, Tile, Vinyl
Furnished: Unfurnished
Hot Tub: Yes
Laundry: In Garage, Laundry Tub
Parcel#: 00424314100000880
Parking: Driveway, Open, See Remarks, Garage, Attached Garage
Parking Notes: Driveway, Open, See Remarks, Garage, Attached Garage
Patio/Porch: Patio - Covered, Patio - Screened, Patio
Pets Allowed: Yes, Call, Cats OK, Dogs OK, Number Limit, Size Limit
Restrictions: Buyer Approval Required, Other Restrictions, See Remarks, Lease Restrictions
Sauna: Yes
Security: Smoke Detector(s)
Sewer: Public Sewer
SQFT Living: 1512
Structure Type: Villa
Total Rooms: 10
Utilities: Cable Available, Sewer Available, Water Available
Water: Public
Waterfront Features: None
Windows: Shutters
Construction: CBS

Room Sizes

Living Room: 12.1 X 23 Level First
Dining Room: 10.19 X 11.1 Level First
Den: 10 X 22.7 Level First
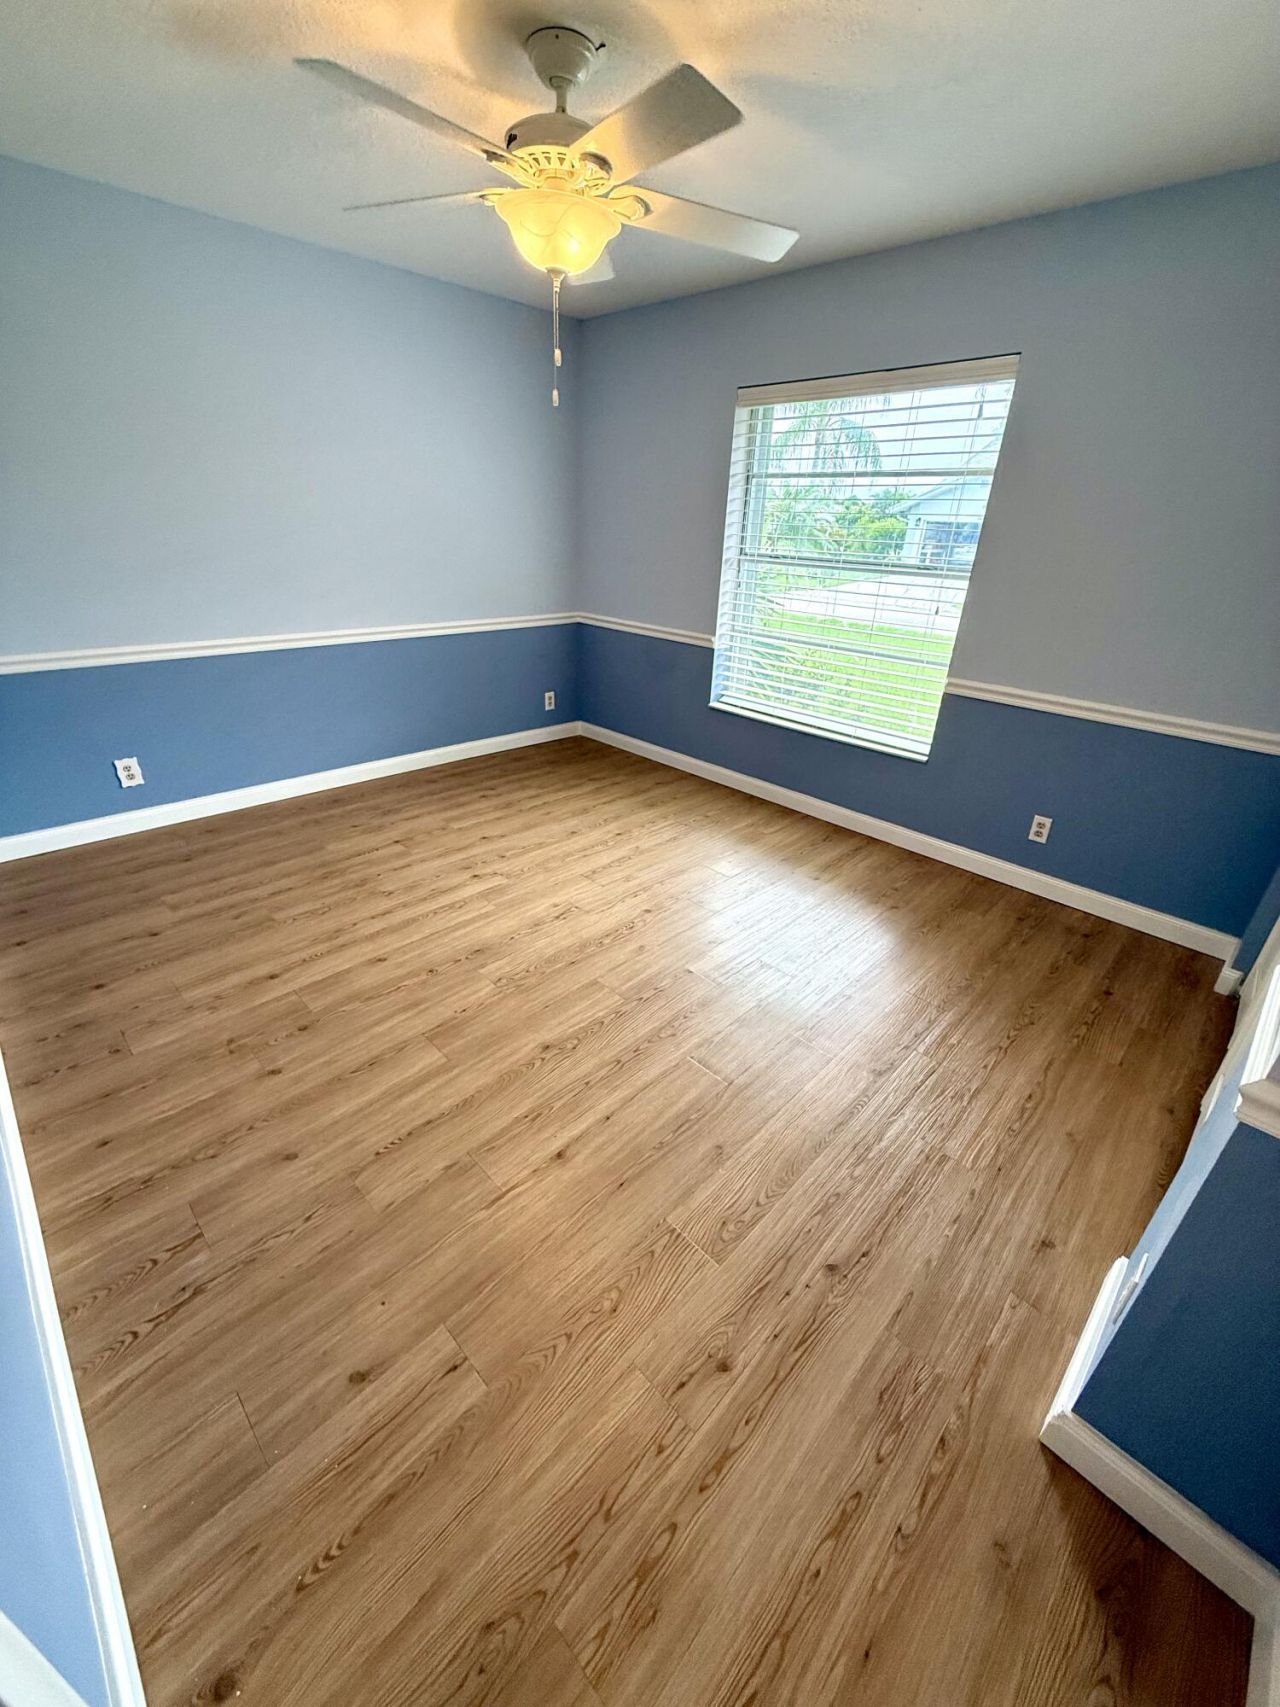
Primary Bedroom: 12 X 15.8 Level First
Bedroom 2: 11 X 12.7 Level First
Florida Room: 9.9 X 15.5 Level First
Kitchen: 10 X 11.6 Level First
Foyer: 7.7 X 9 Level First
Other: 25.2 X 13.7 Level First
Other: 18 X 9.5 Level First

Local Schools

High School: Palm Beach Lakes
Middle School: Bear Lakes
Elementary School: Egret Lake

Neighborhood Information

Neighborhood Map

Neighborhood Hero

Neighborhood Highlights

Neighborhood Characteristics

Neighborhood Market Trend

Neighborhood Schools

Courtesy of

Agency Name: Glassman Real Estate Group Inc
Agent Name: Aaron G Glassman
Agency Phone: 954-326-2663

agent picture

Presented by

Agent Name: Gregory Feit
Agent Phone: 561.250.8828
Agency Title: Illustrated Properties
Request Info

IDX logo

Gregory Feit
ipre.com
Agent Cell:
954.604.4409
Office Phone:
561.272.4015

Mortgage Calculator

%
years/fixed
yearly
yearly (est.)

Estimated Payment

$ 1,716.38 Principal & Interest $1,473.04 Property Tax $155.83 Homeowner's Insurance $87.50
Mortgage Logo

Login to My Illustrated Account