SIGN UP Login/Register
5155 SW Longspur Lane, Palm City, FL 34990 Photo
New - 21 Hours Ago
5155 SW Longspur Lane, Palm City, FL 34990 Photo
New - 21 Hours Ago
5155 SW Longspur Lane, Palm City, FL 34990 Photo

40 Photos

5155 SW Longspur Lane Palm City, FL 34990
$6,250.00 / Annual (1 Year or More)
  • Beds
    5
  • Baths
    4 full
  • Total Square Feet
    3,611
  • Lot Size
    0.64 acre(s)

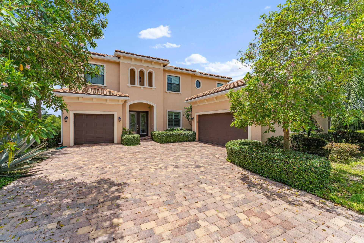
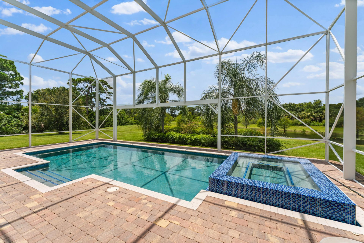
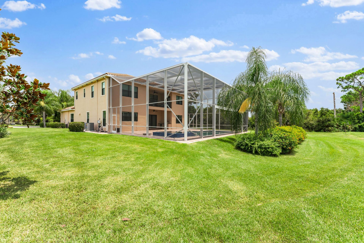
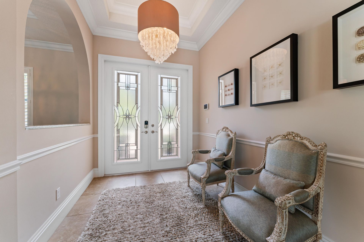
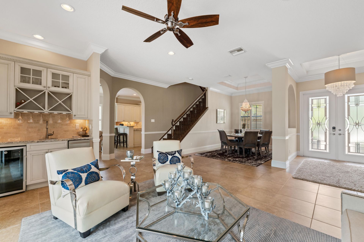
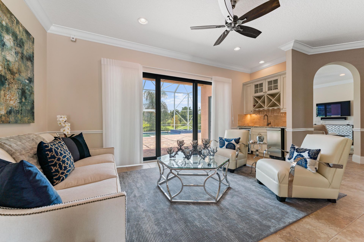
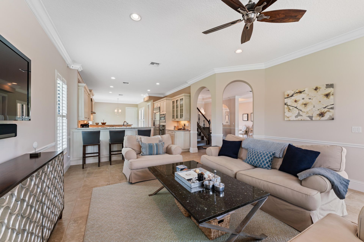
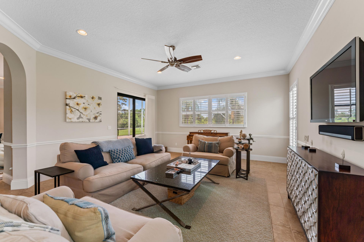
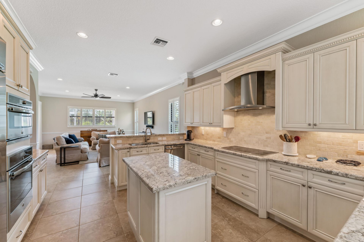
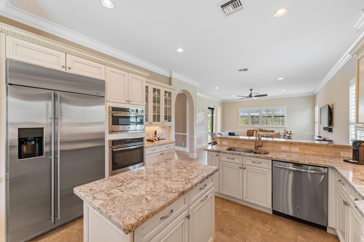
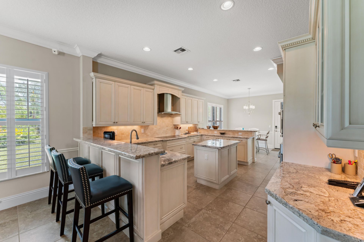
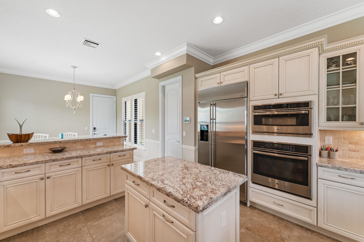
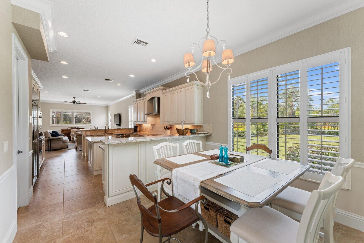
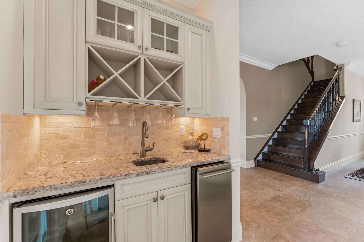
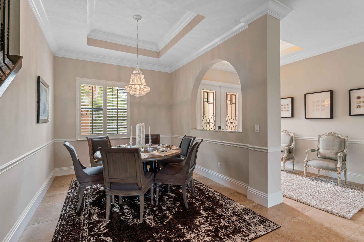
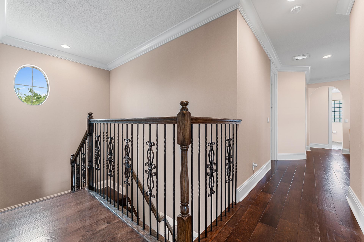
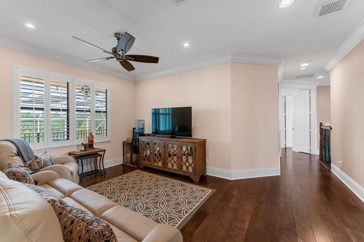
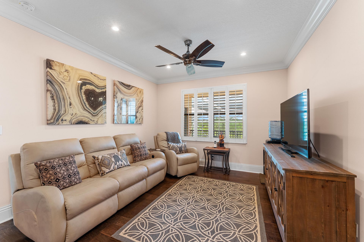
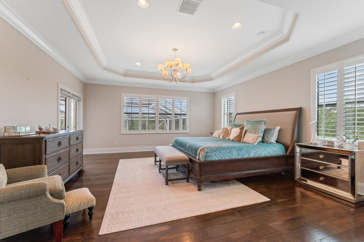
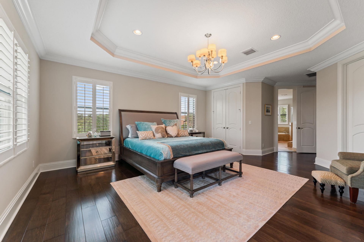
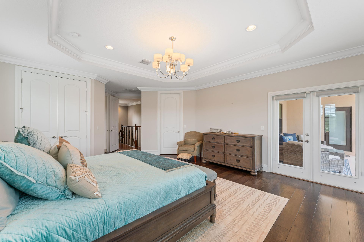
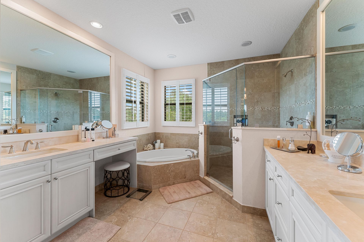
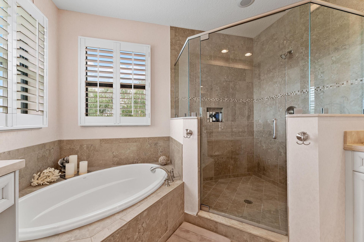
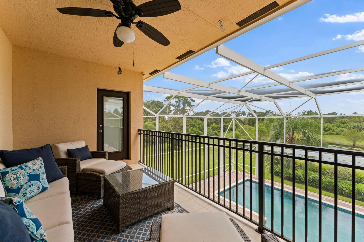
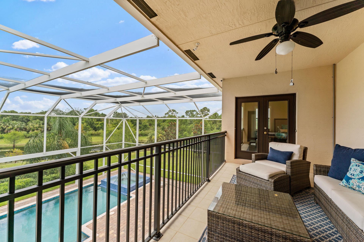
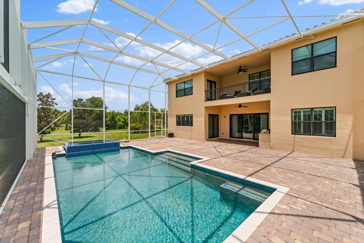
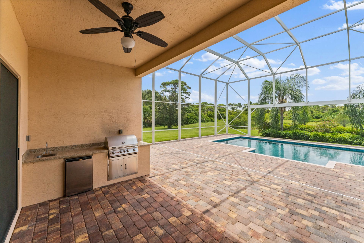
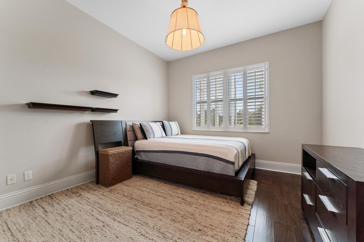
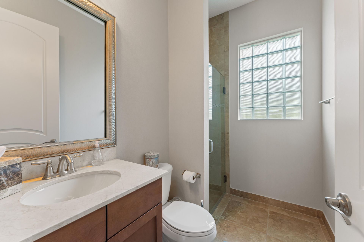
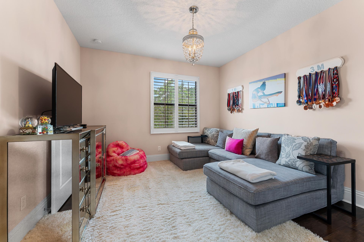
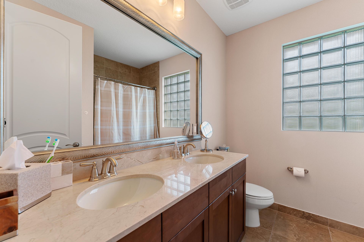
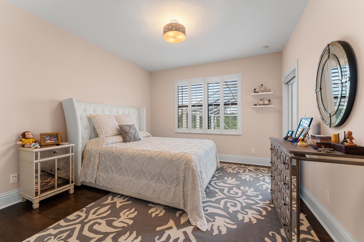
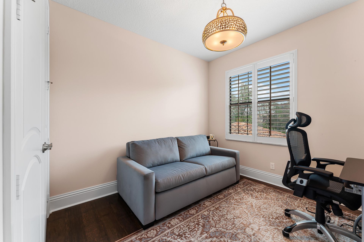
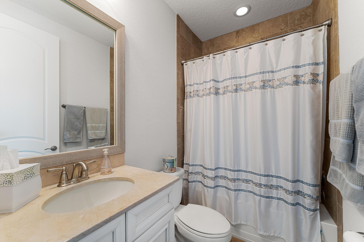
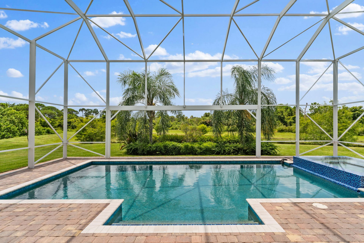
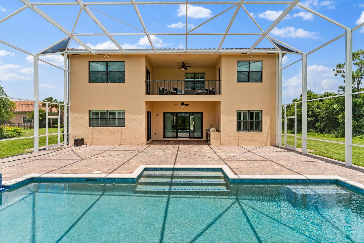
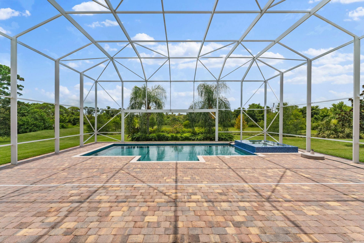
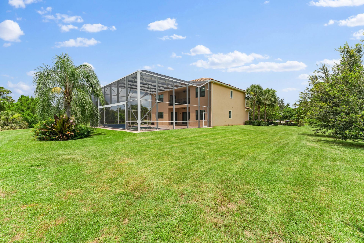
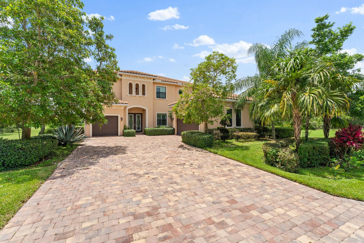
Privately set at the end of a cul-de-sac in the exclusive Estates of Highlands Reserve, this upgraded 5BR/4BA pool home sits on an oversized preserve lot with no rear neighbors. Features include formal living/dining, family room, wet bar, and a chef's kitchen with island, walk-in pantry, and stainless appliances. Guest suite on main level. Primary suite offers a preserve-view balcony, two closets, and spa bath. Loft, wood floors, crown molding, plantation shutters, and impact glass. Screened sal...

View More

Property Summary

MLS Number: B26081270
Status: Active
Subdivision: HIGHLANDS RESERVE
County: Martin
Bedrooms: 5
Total Square Feet: 3,611
New Constuction: No
Waterfront: No
Property Type: Rental - Single Family
Cooling: Central Air
Garage: 3 car attached
Heating: Central
Lot Size: 0.64 Acres
Stories: 2.0
Year Built: 2014

Featured Amenities

Entrance Foyer
Kitchen Island
Pantry
Wet Bar
Walk-In Closet(s)
Picnic Area
Clubhouse
Fitness Center
Management
Playground
Pool
Manager On Site
Sidewalks
Street Lights

Property Details

Appliances: Electric Water Heater, Cooktop, Dryer, Disposal, Dishwasher, Ice Maker, Microwave, Refrigerator, Water Heater, Washer, Freezer
Balcony: Balcony - Covered
Deposit Information: First month, Last month, Security deposit, Cleaning fee, Background check
Outdoor Features: Built-in Barbecue, Summer Kitchen, Balcony
Flooring: Ceramic Tile, Wood
Furnished: Unfurnished
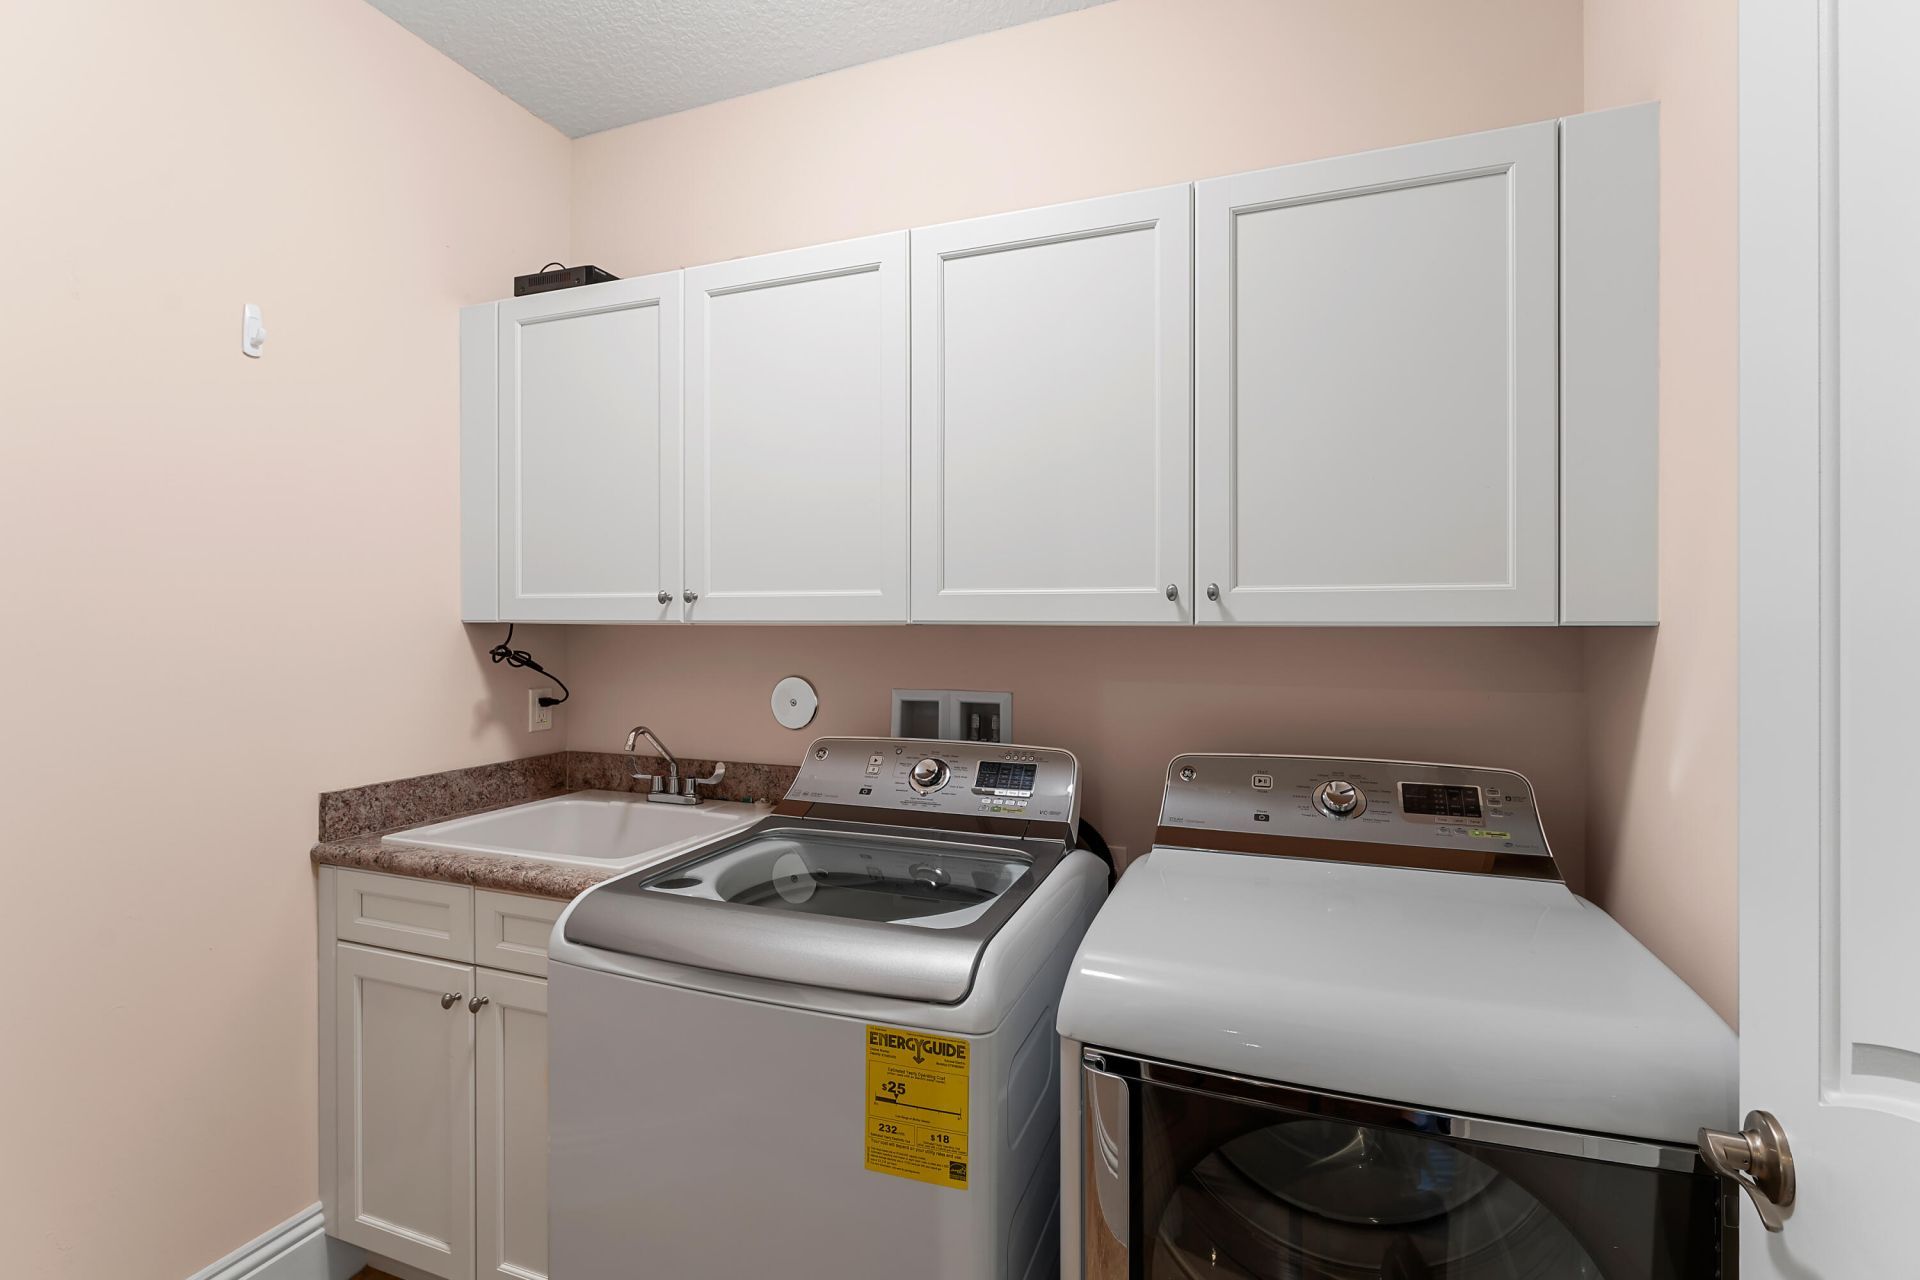
Laundry: Laundry Room
Lot: Cul-De-Sac
Lot: Cul-De-Sac
Parcel#: 453841001000004100
Parking: Attached Garage, Driveway, Garage
Parking Notes: Attached Garage, Driveway, Garage
Patio/Porch: Patio - Covered, Patio
Pet Fee: 800
Pets Allowed: Yes, Pet Restrictions Possible
Pool: Pool/Spa Combo, Screen Enclosure, Salt Water
Rental Term: Annual (1 Year or More)
Restrictions: No Smoking, Parking - No Boat, Parking - No Commercial Vehicles, Parking - No Trailer, Parking - No Truc
Security: yes
Security: Security System Owned, Gated - No Guard
Sewer: Public Sewer
Spa: Yes
Spa: Heated
Special View Info: Pool, Preserve
SQFT Living: 3611
Swimming Pool: Yes
Tenant Pays: Electricity, Sewer, Water
Total Rooms: 3
Waterfront Features: None

Local Schools

High School: Martin County
Middle School: Hidden Oaks
Elementary School: Citrus Grove (Martin)

Neighborhood Information

Neighborhood Map

Neighborhood Hero

Neighborhood Highlights

Neighborhood Characteristics

Neighborhood Market Trend

Neighborhood Schools

Courtesy of

Agency Name: One Sotheby's International Realty
Agent Name: Gretchen Queen
Agency Phone: 772-287-1777

agent picture

Presented by

Agent Name: Gregory Feit
Agent Phone: 561.250.8828
Agency Title: Illustrated Properties
Request Info

IDX logo

Gregory Feit
ipre.com
Agent Cell:
954.604.4409
Office Phone:
561.272.4015

Login to My Illustrated Account