SIGN UP Login/Register
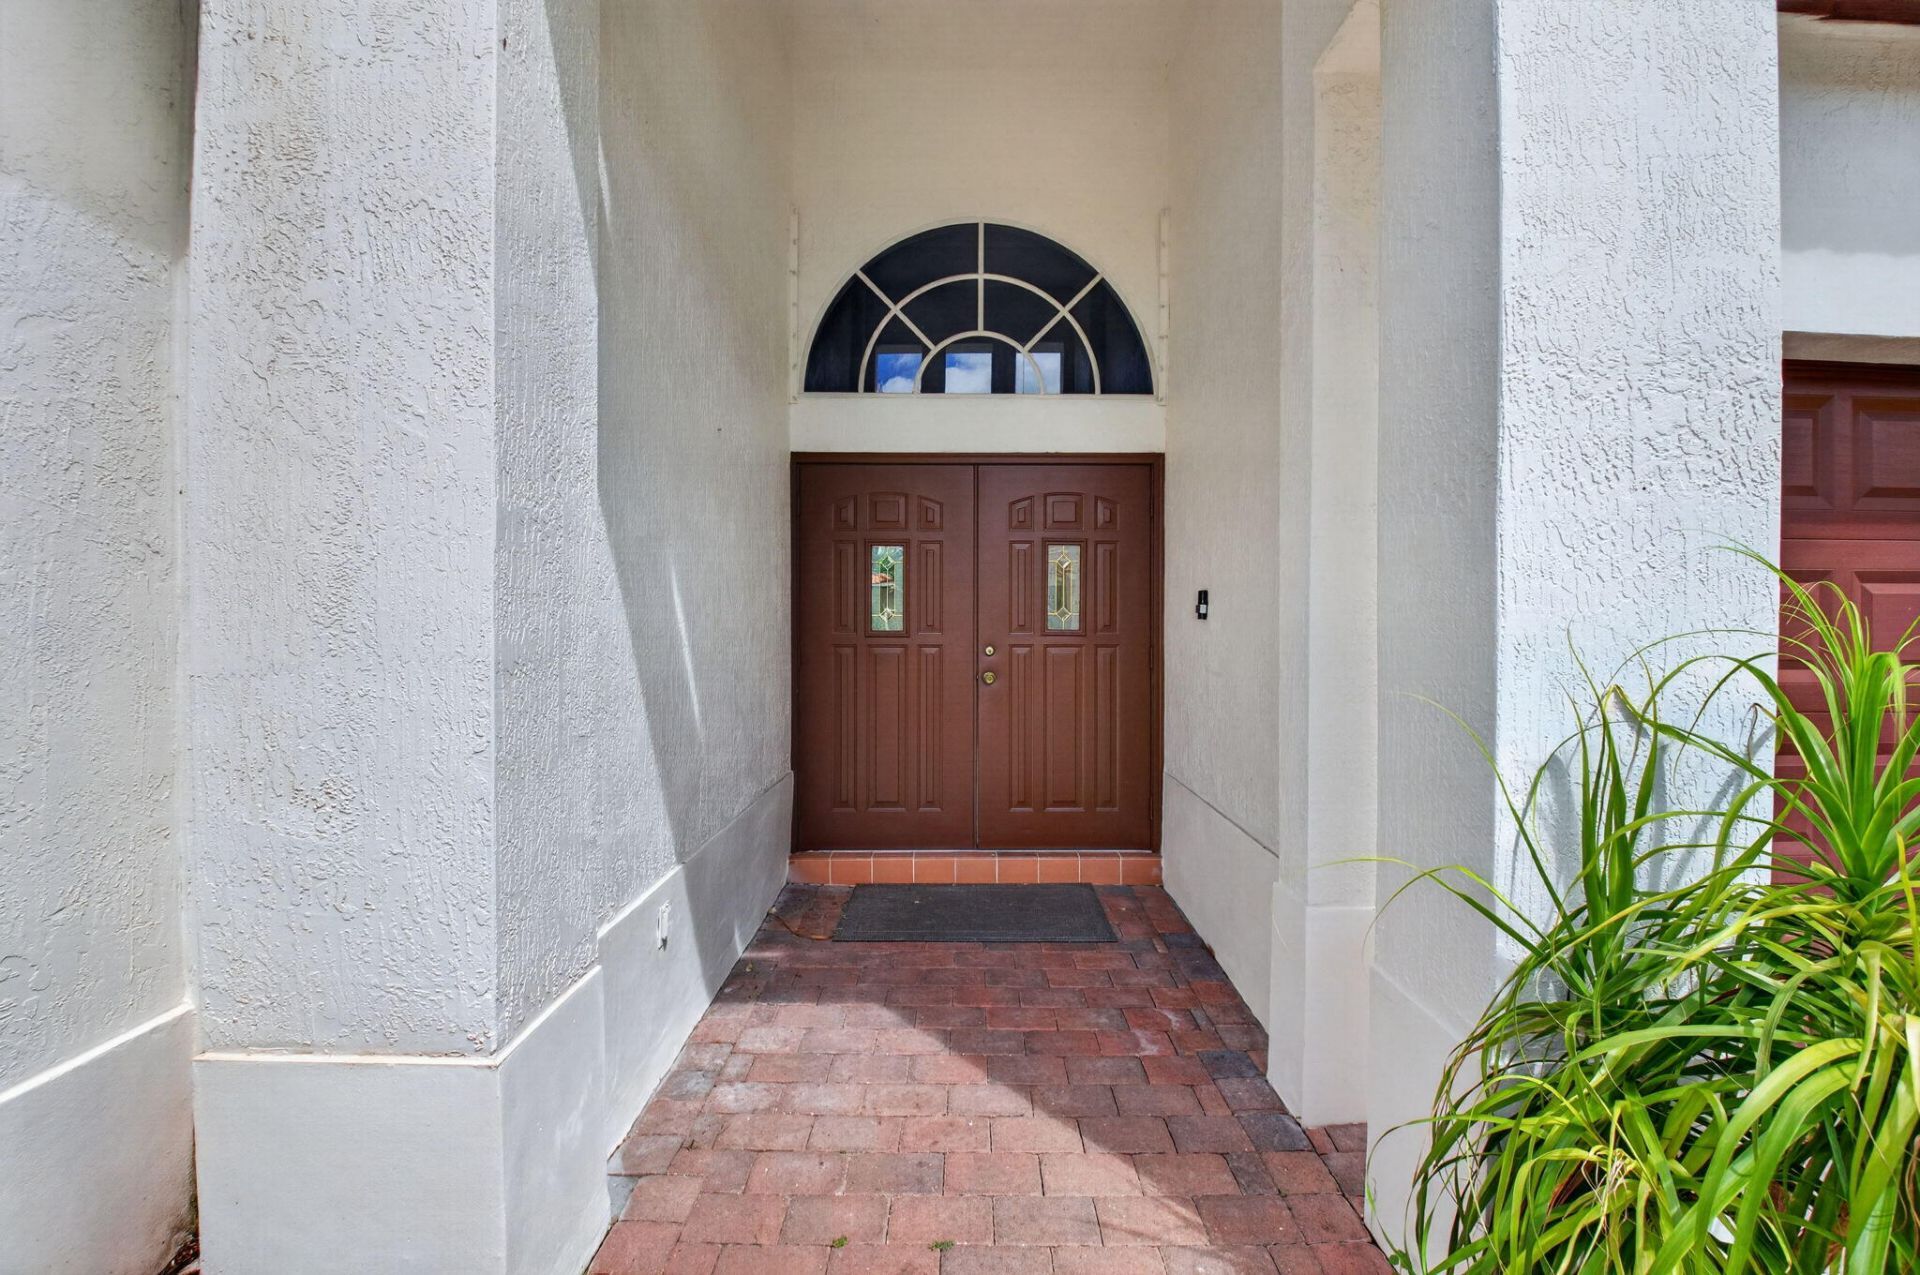
4819 Gateway Gardens Drive, Boynton Beach, FL 33436 Photo
New
4819 Gateway Gardens Drive, Boynton Beach, FL 33436 Photo
New
4819 Gateway Gardens Drive, Boynton Beach, FL 33436 Photo

44 Photos

4819 Gateway Gardens Drive Boynton Beach, FL 33436
$650,000
  • Beds
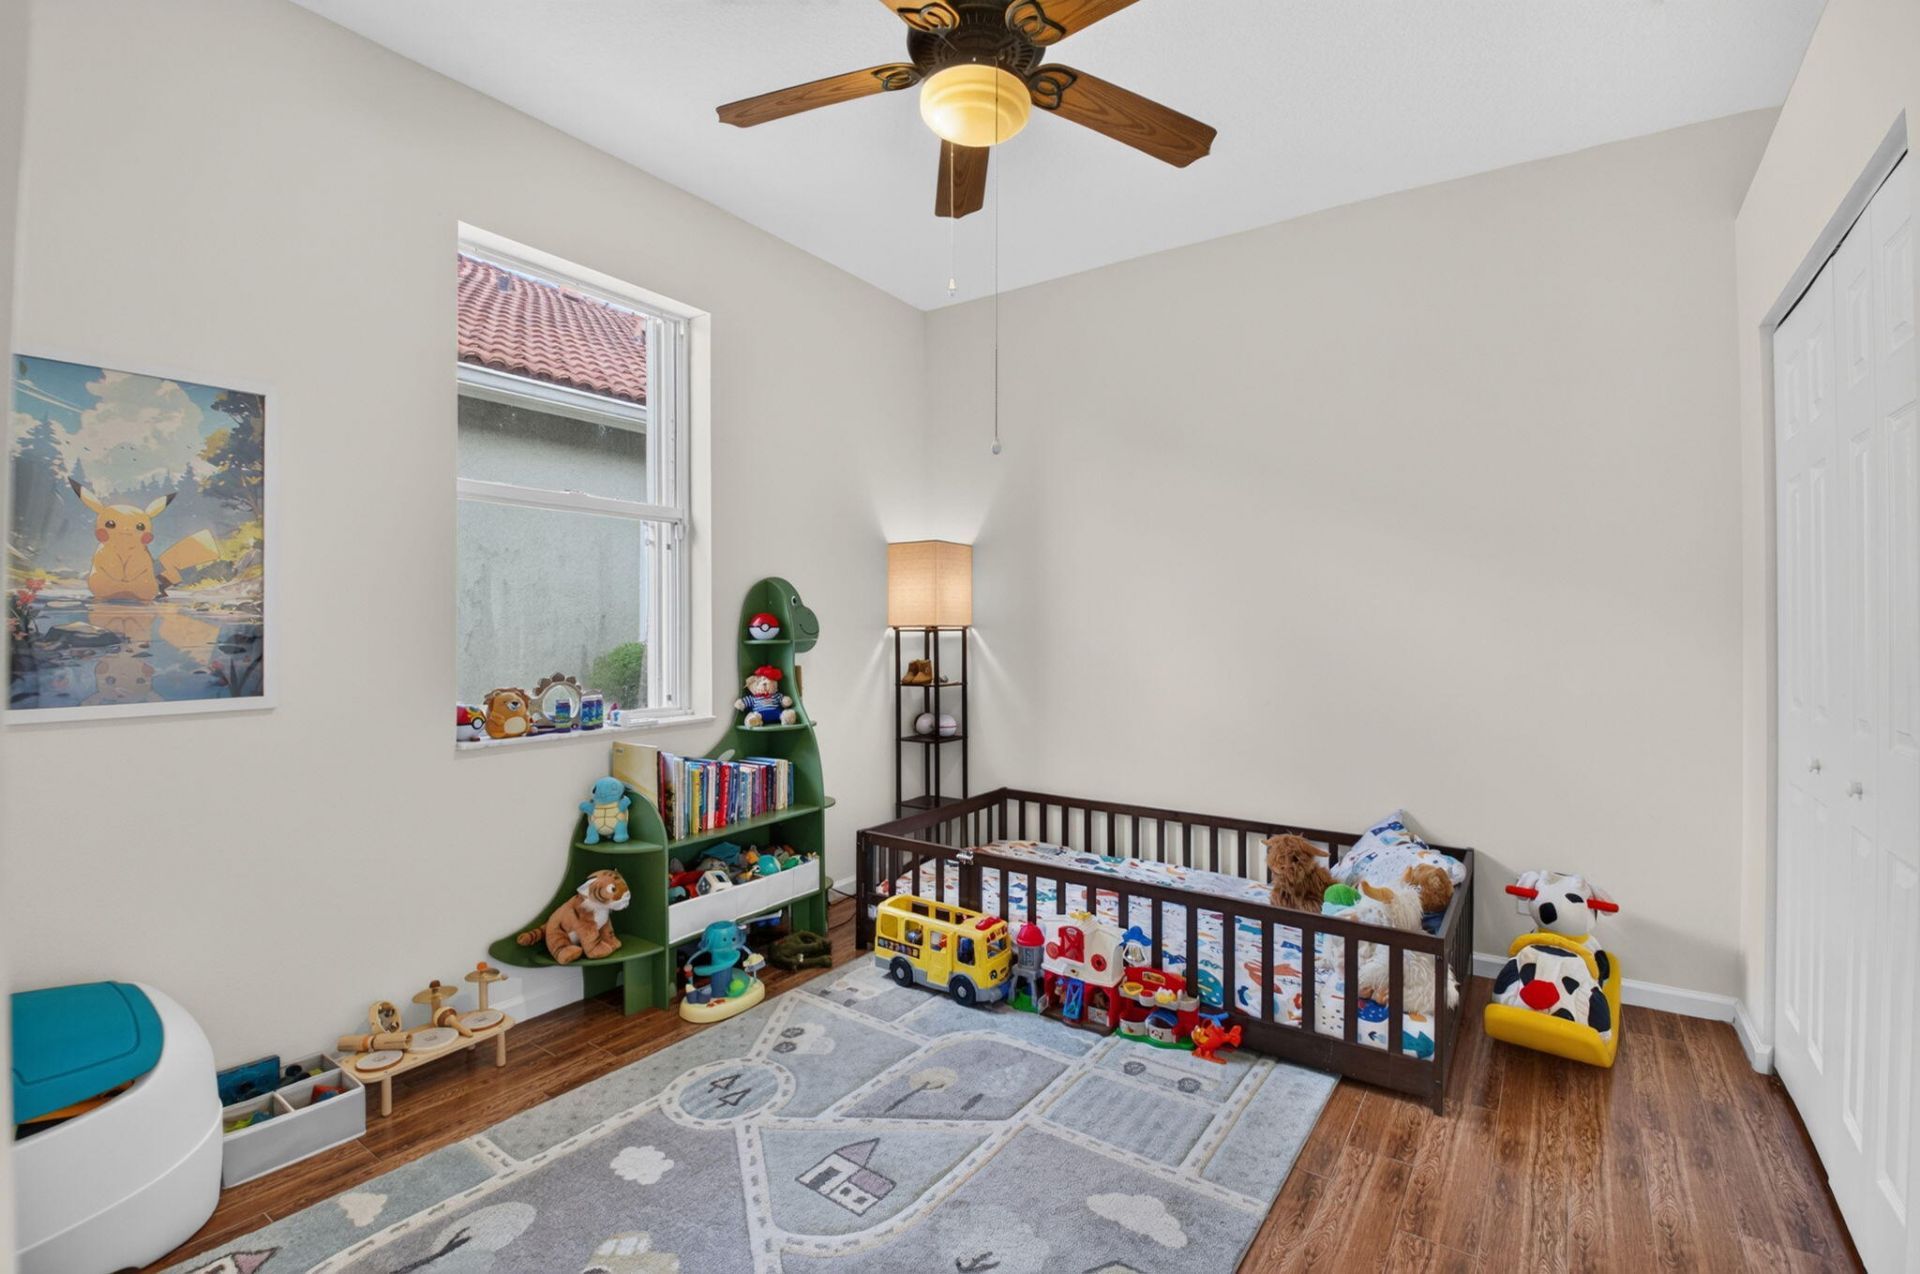
    3
  • Baths
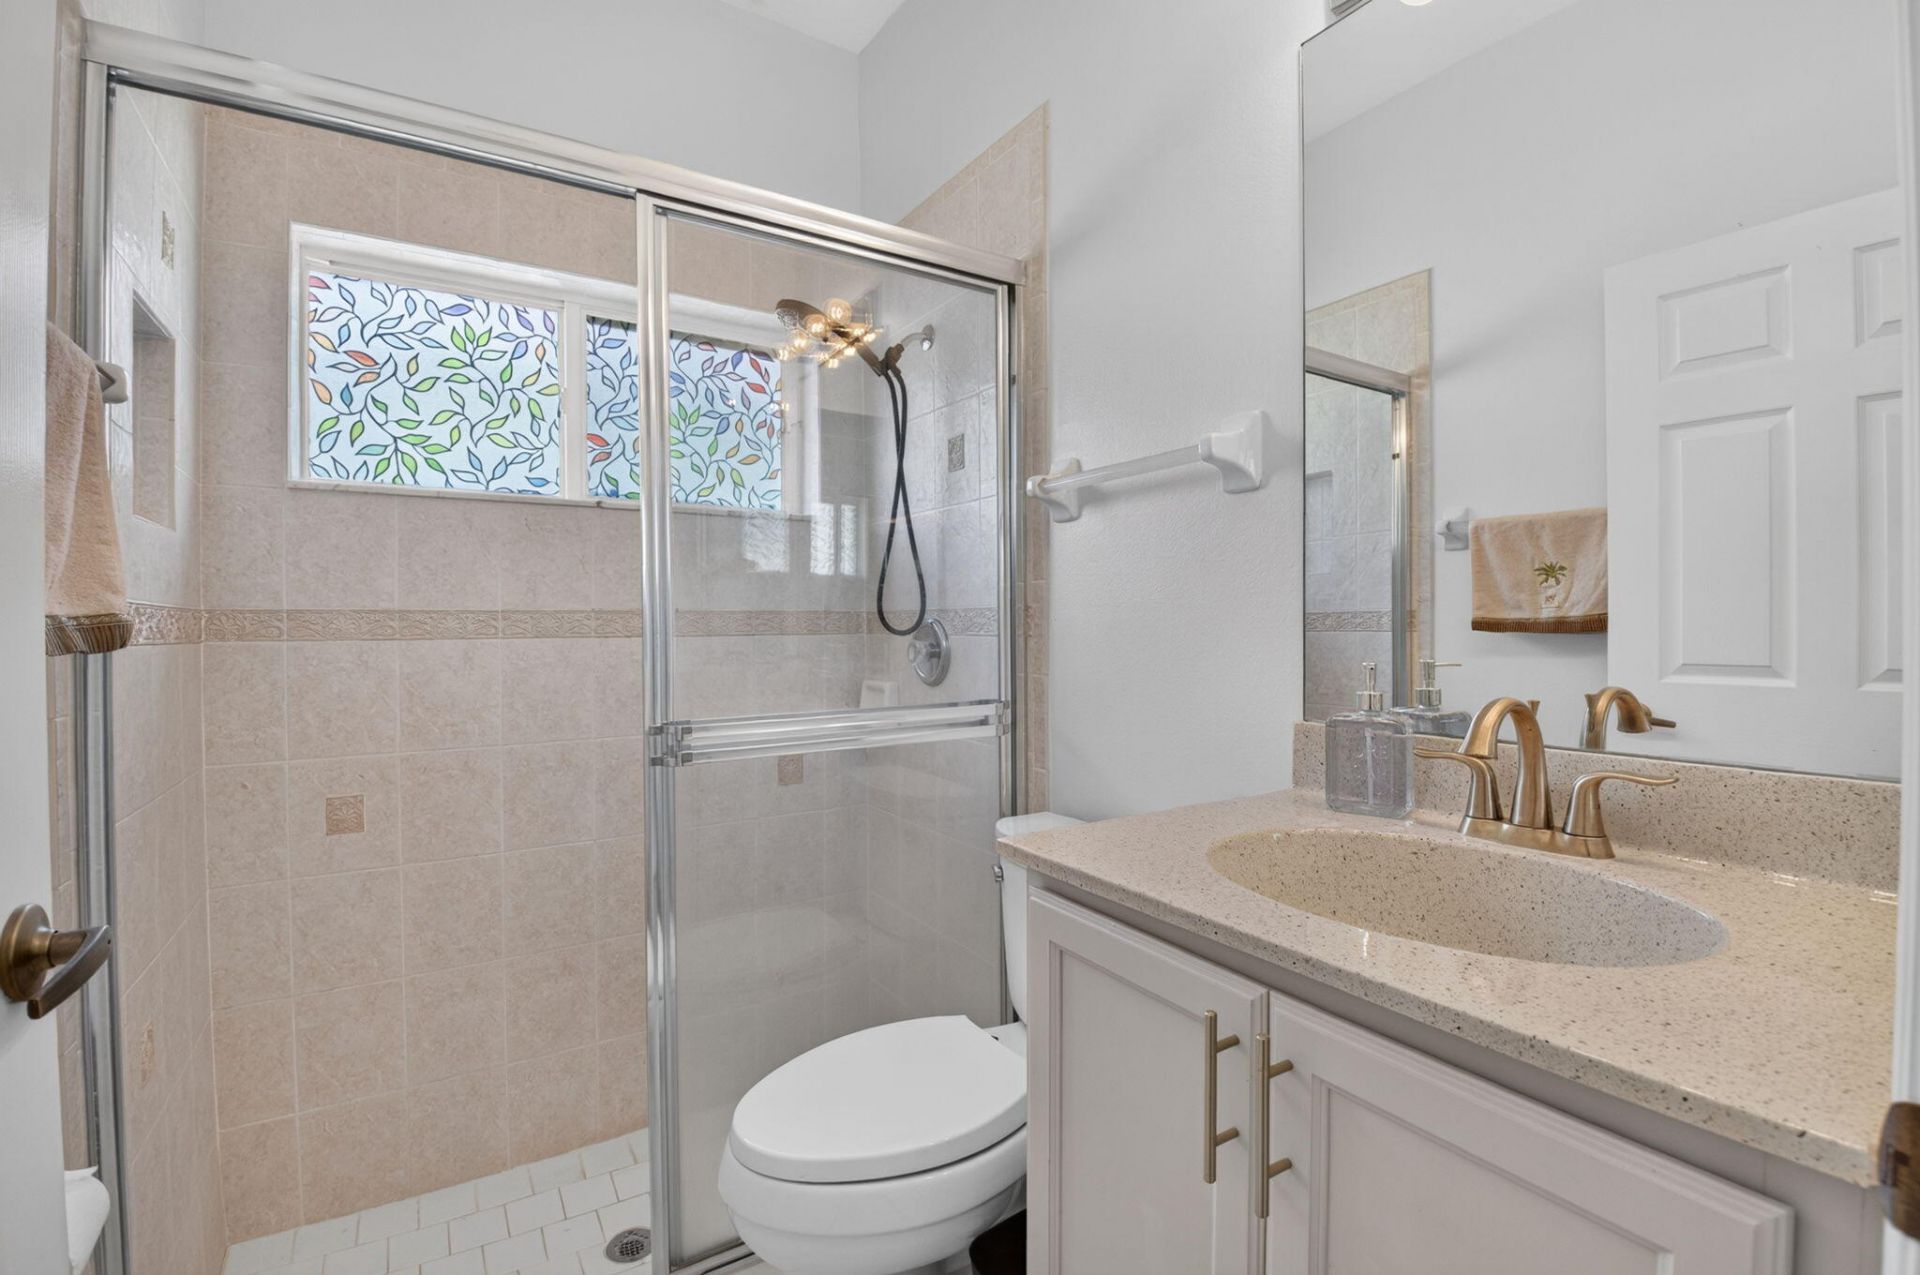
    2 full
  • Total Square Feet
    2,521
  • Lot Size
    0.13 acre(s)

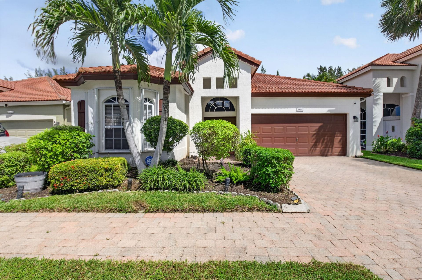
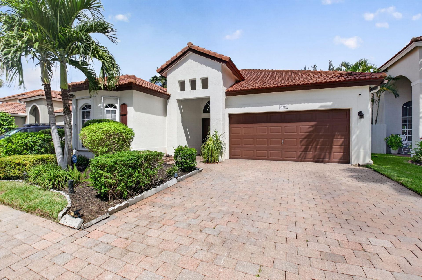
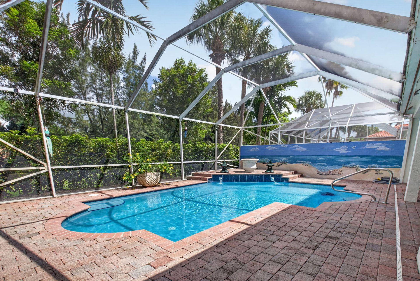
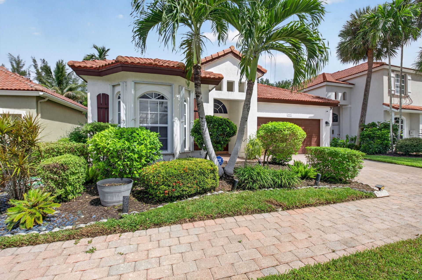
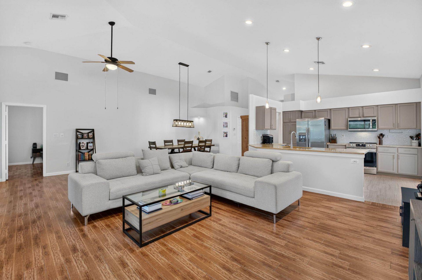
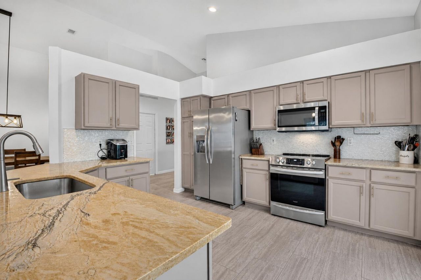
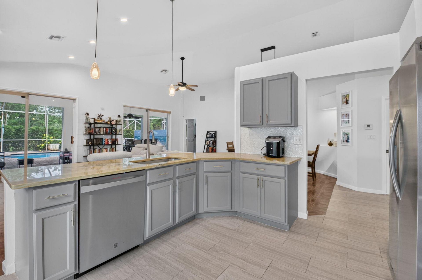
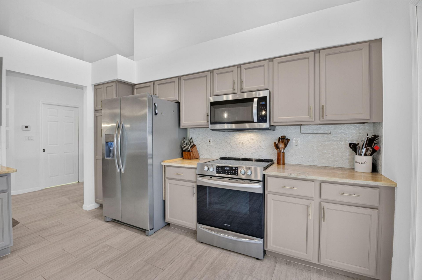
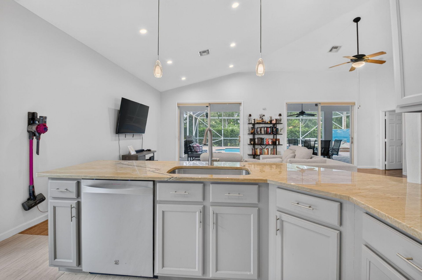
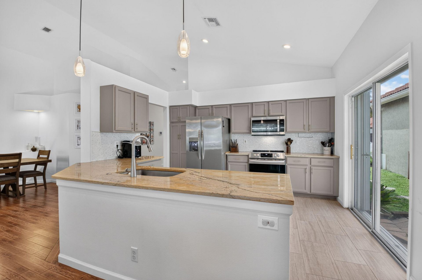
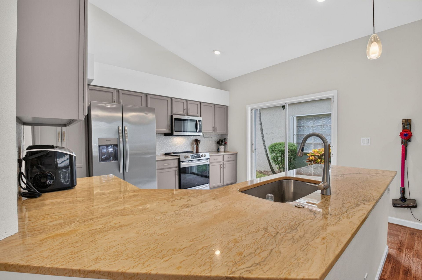
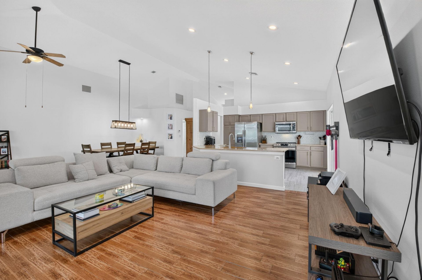
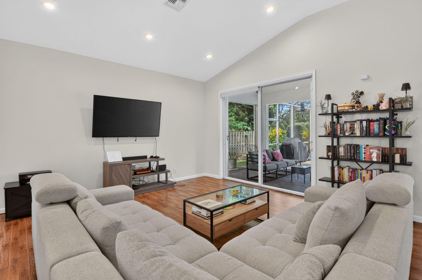
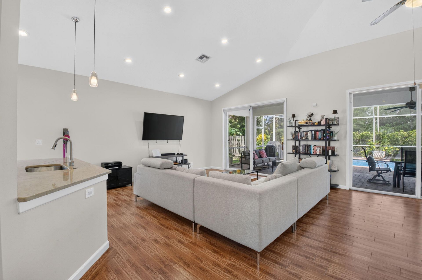
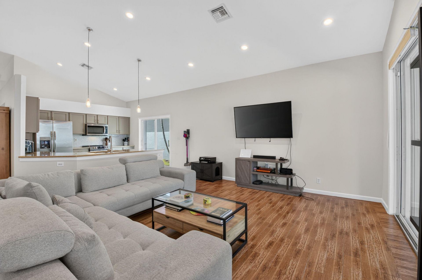
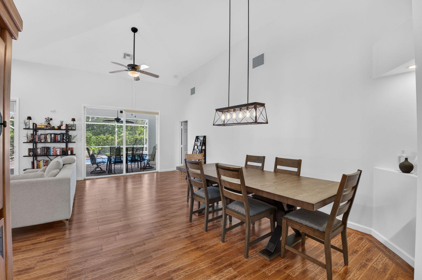
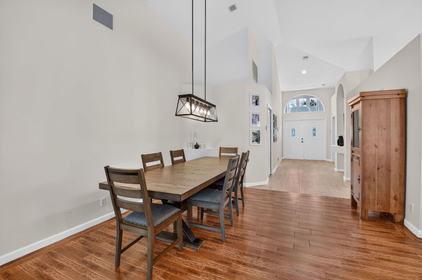
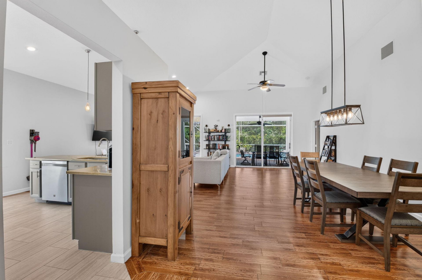
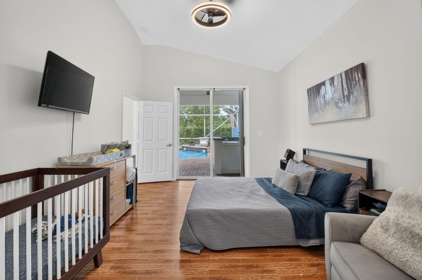
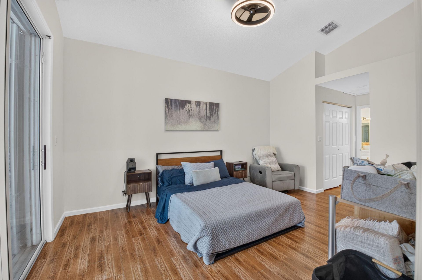
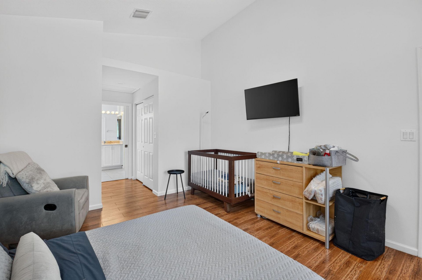
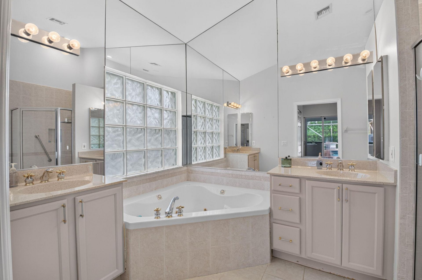
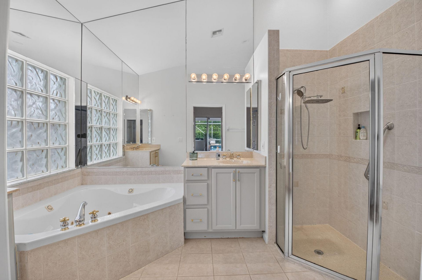
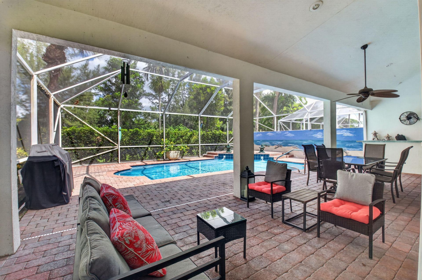
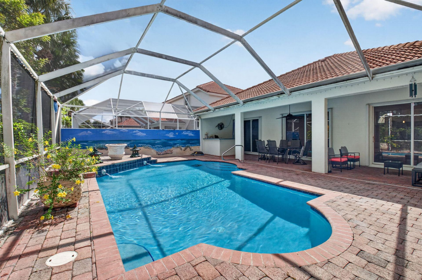
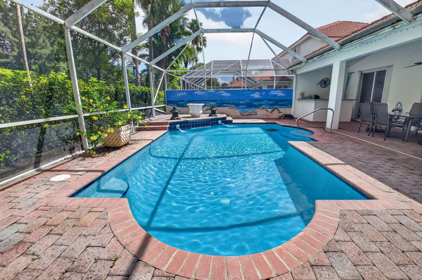
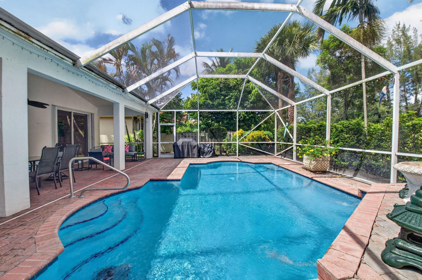
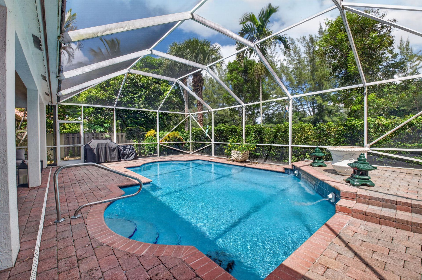
Welcome home to beautiful Gateway Gardens! This beautiful 3 bedroom, 2 bath pool residence offers an ideal OPEN-CONCEPT, SPLIT BEDROOM floor plan featuring vaulted ceilings, decorative niches, and elegant wood-look tile flooring throughout. The spacious kitchen boasts quality cabinetry, an eat-in dining area, and sliding glass doors that flood the space with natural light. The primary suite features dual walk-in closets, sliding door access to the pool, and an oversized en-suite bath with dual v...

View More

Property Summary

MLS Number: B26080987
Status: Active
Days on Market: 2
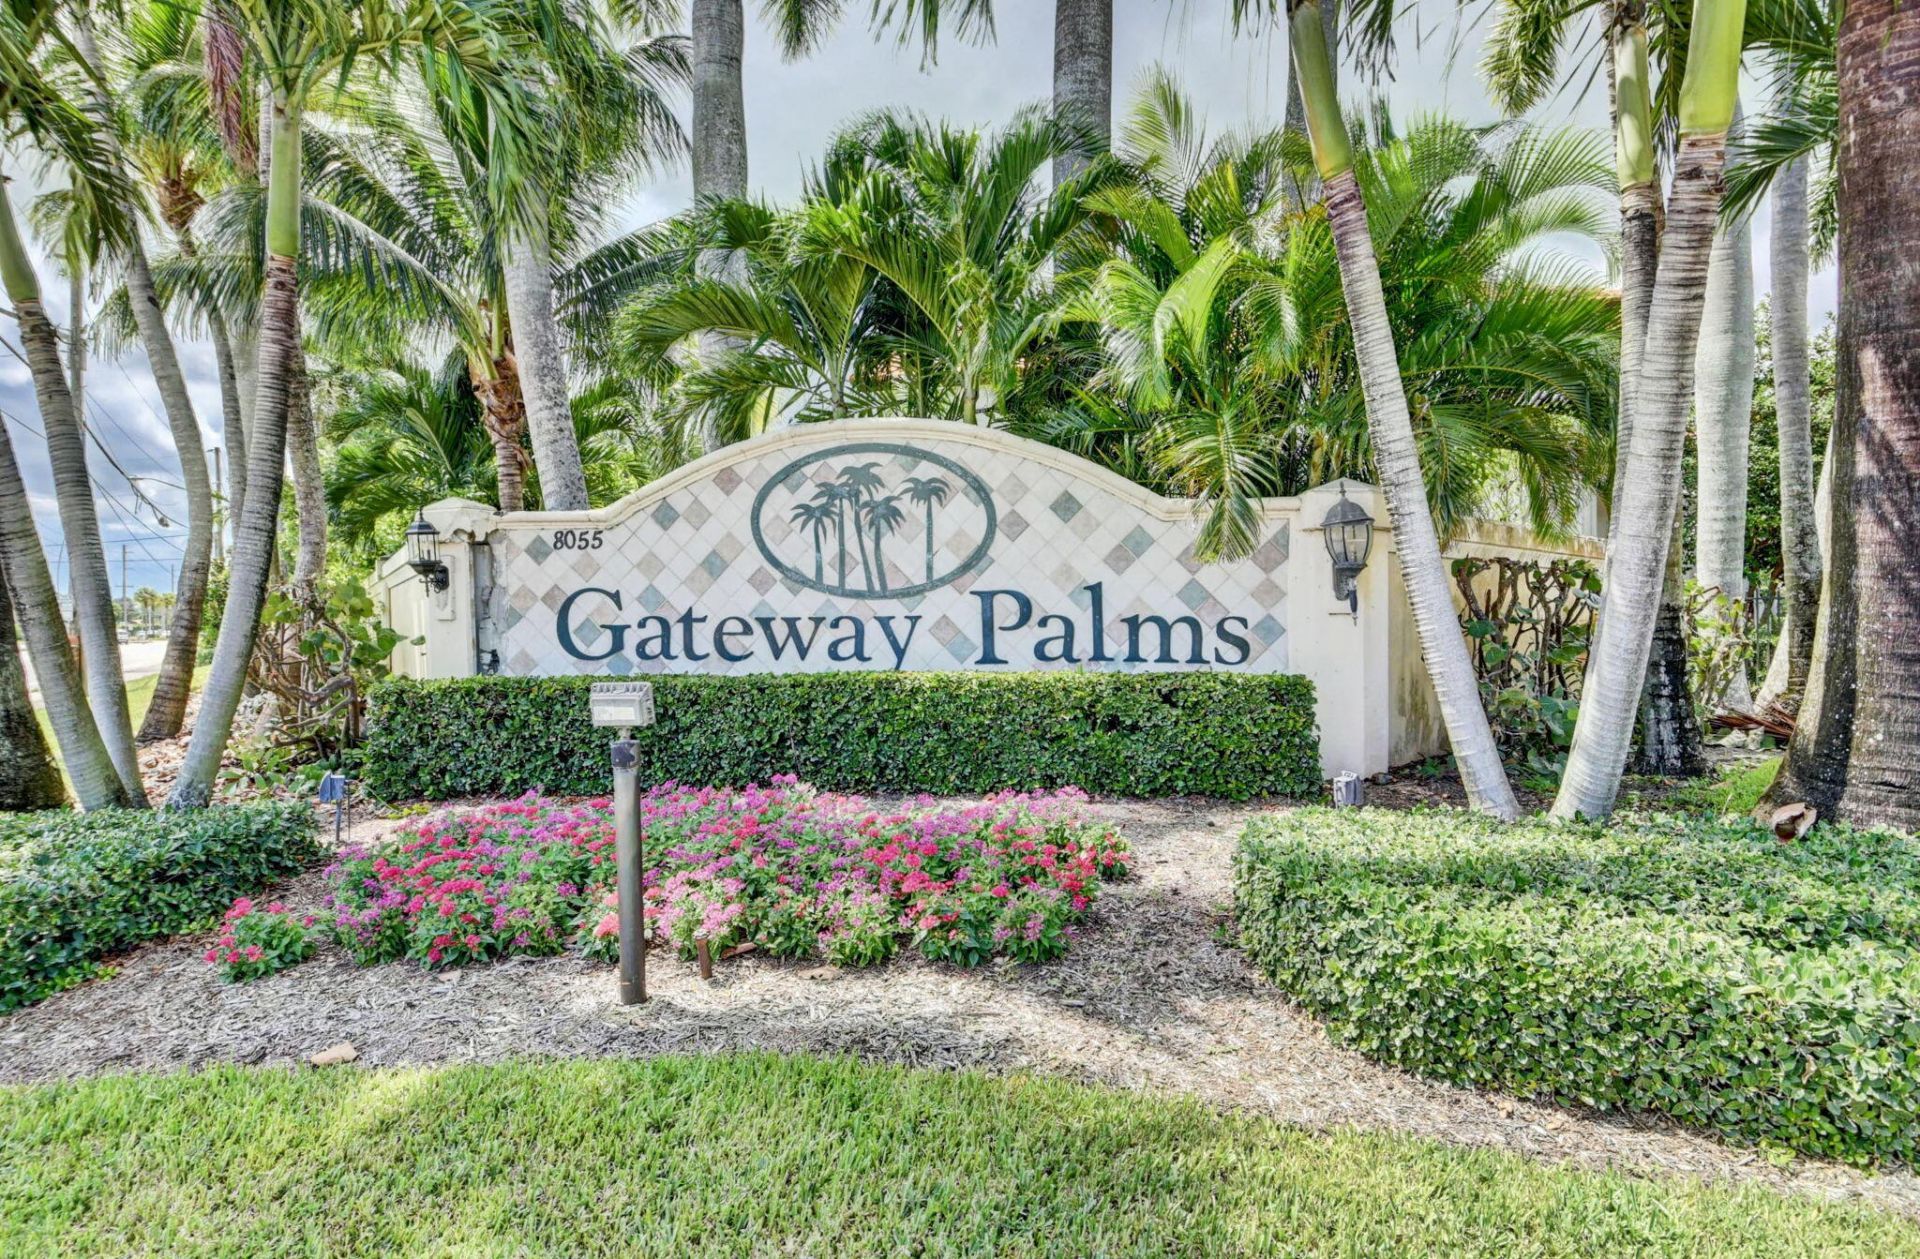
Subdivision: GATEWAY GARDENS
County: Palm Beach
Bedrooms: 3
Total Square Feet: 2,521
Price Per Sq. Ft.: $258
New Constuction: No
Waterfront: Yes
Property Type: Residential - Single Family
Cooling: Central Air, Ceiling Fan(s)
Garage: 2 car attached
Heating: Central, Electric
Lot Size: 0.13 Acres
Roof Type: Tile
Stories: 1.0
Taxes: $7,149
Year Built: 1999
HOA Fee: $250/ Monthly

Featured Amenities

Built-in Features
Entrance Foyer
Pantry
Vaulted Ceiling(s)
Walk-In Closet(s)
Bedroom Layout - Split
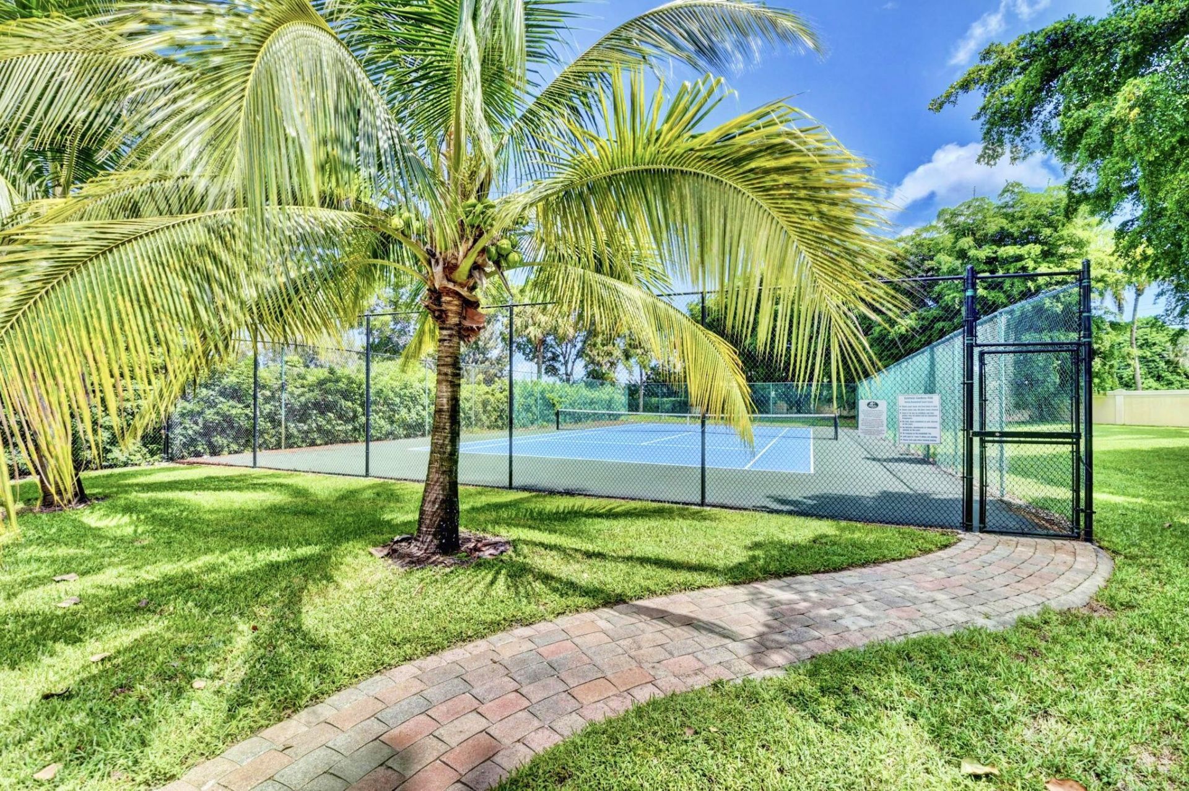
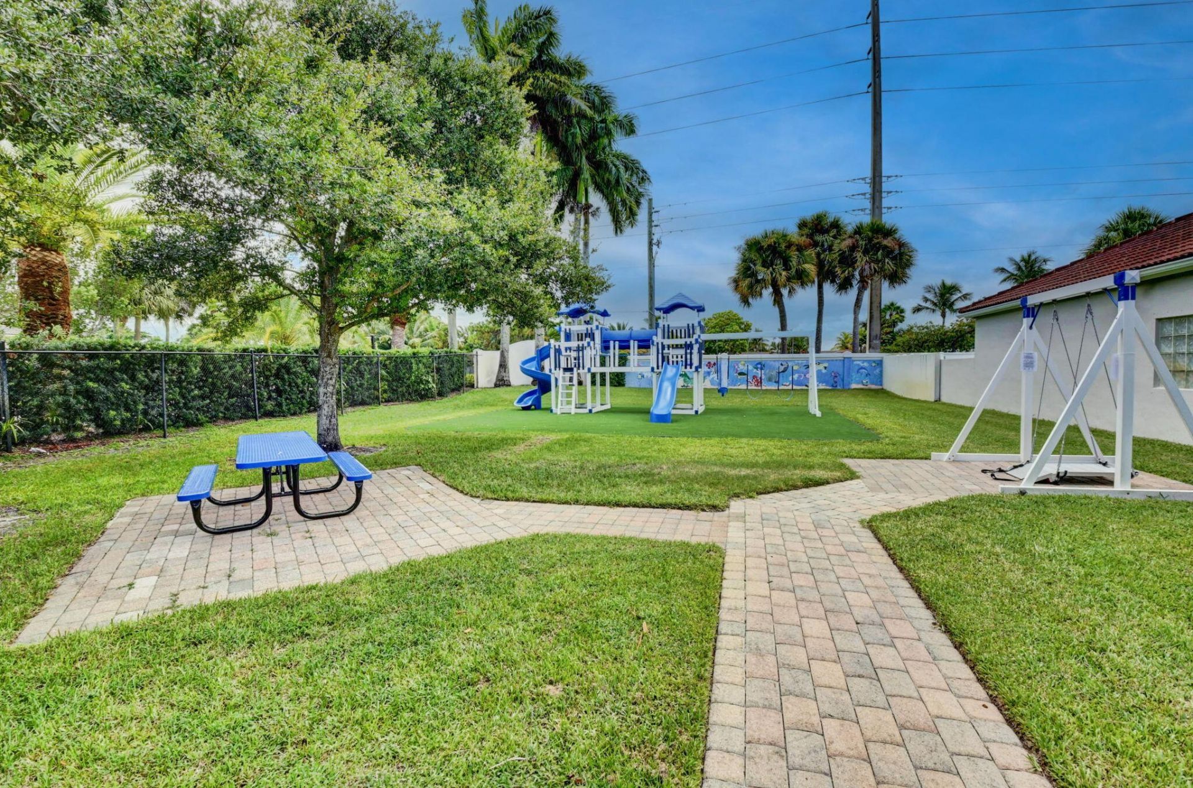
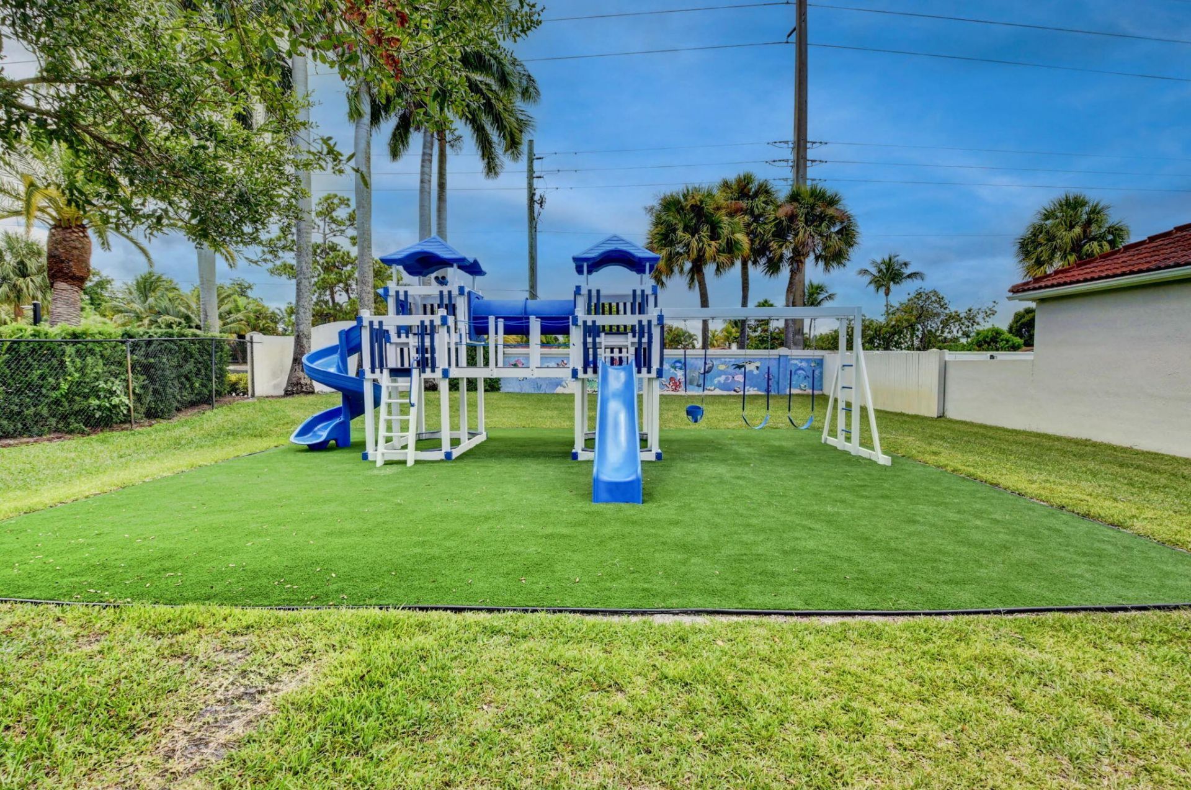
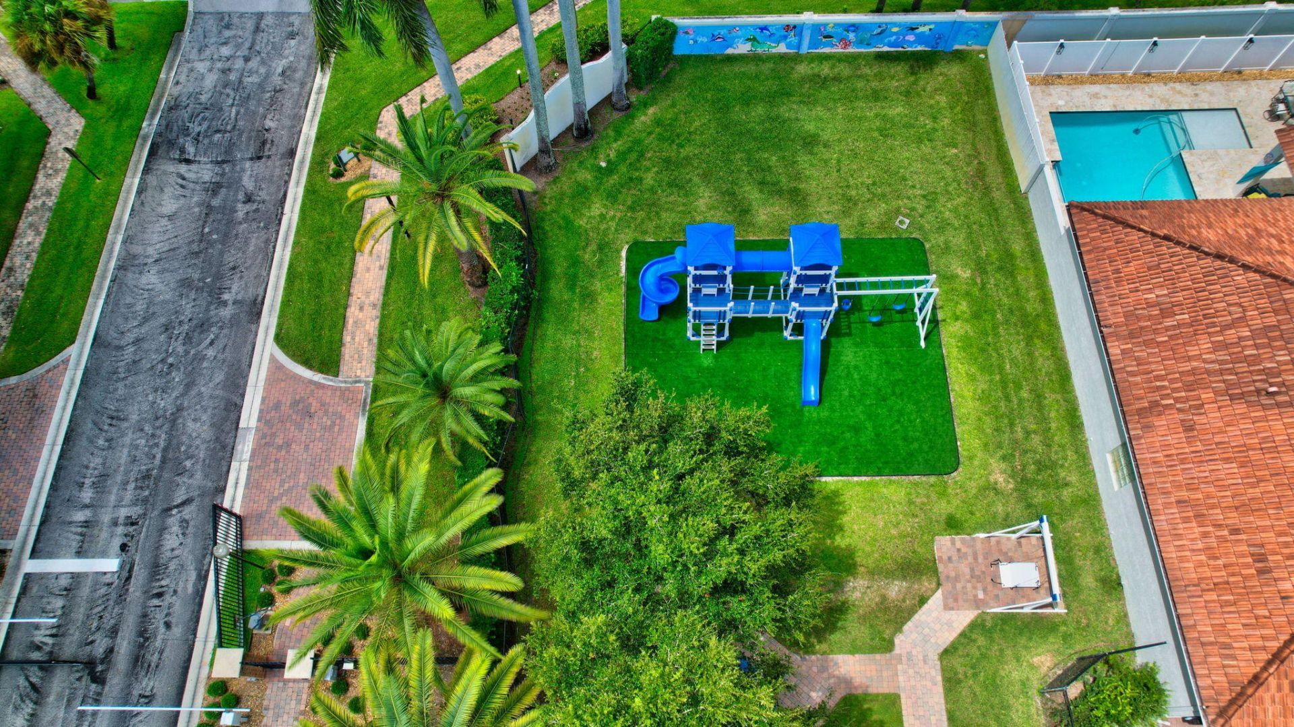
Playground
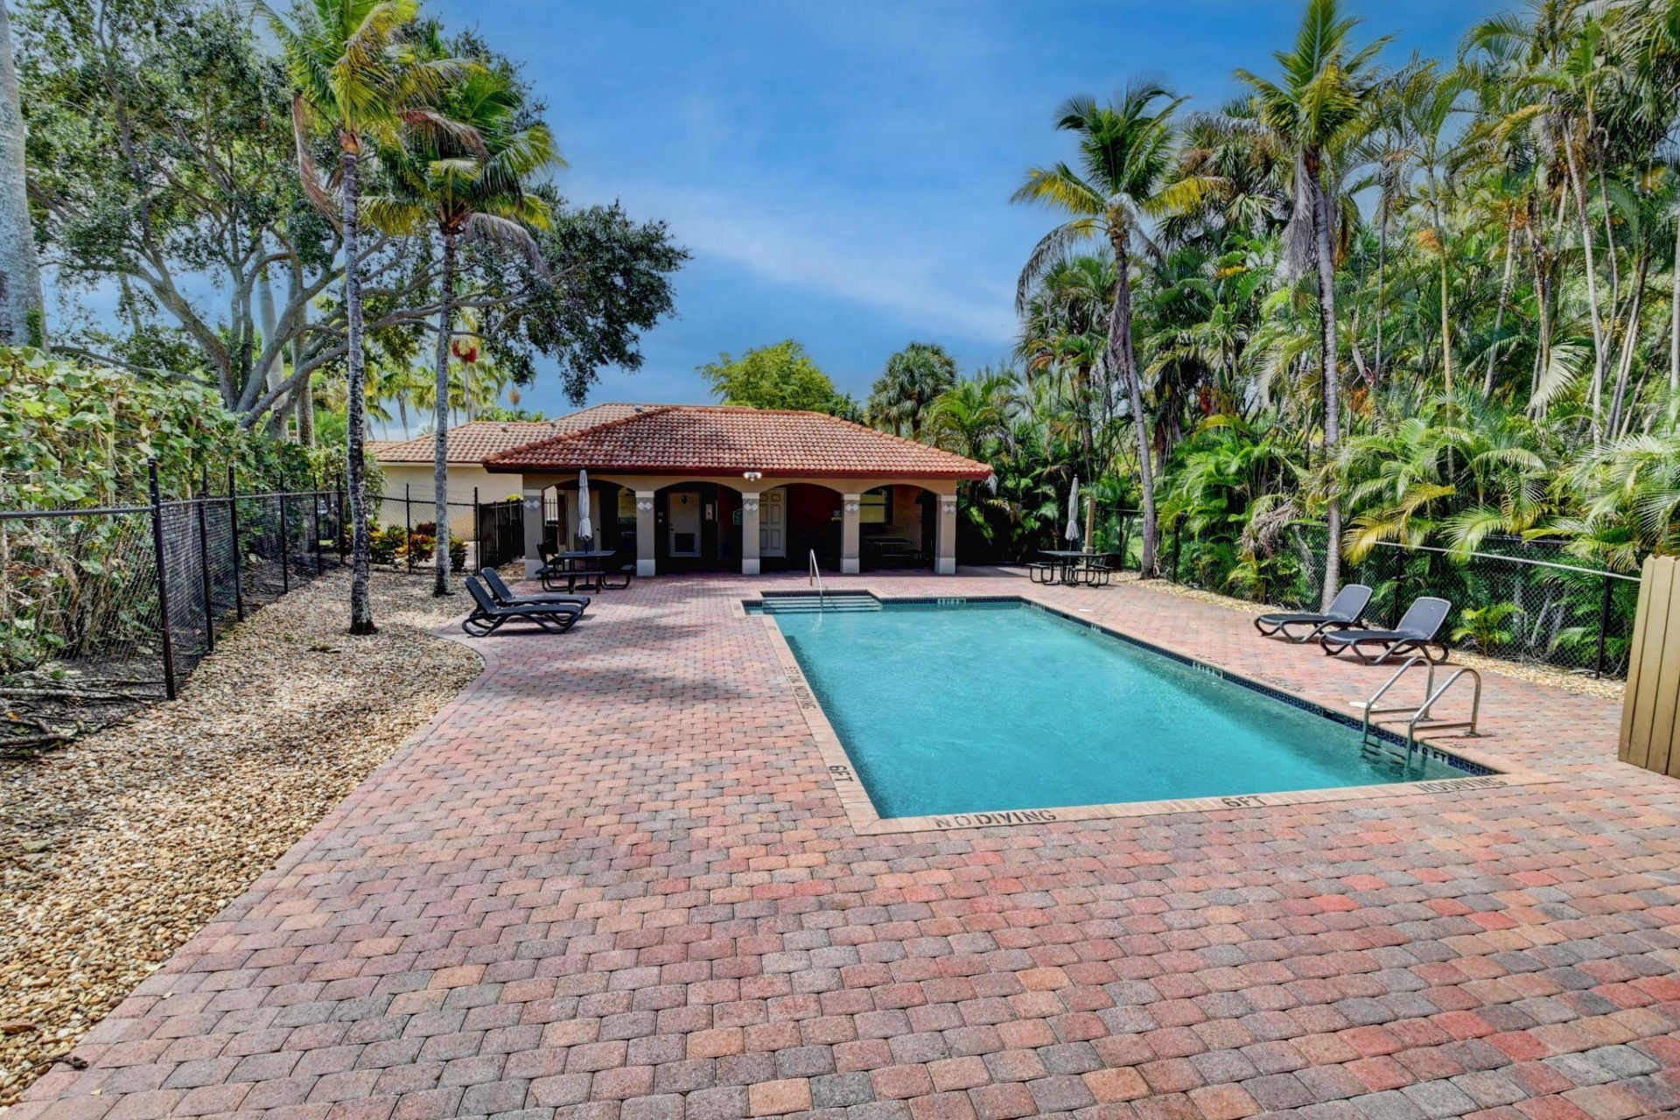
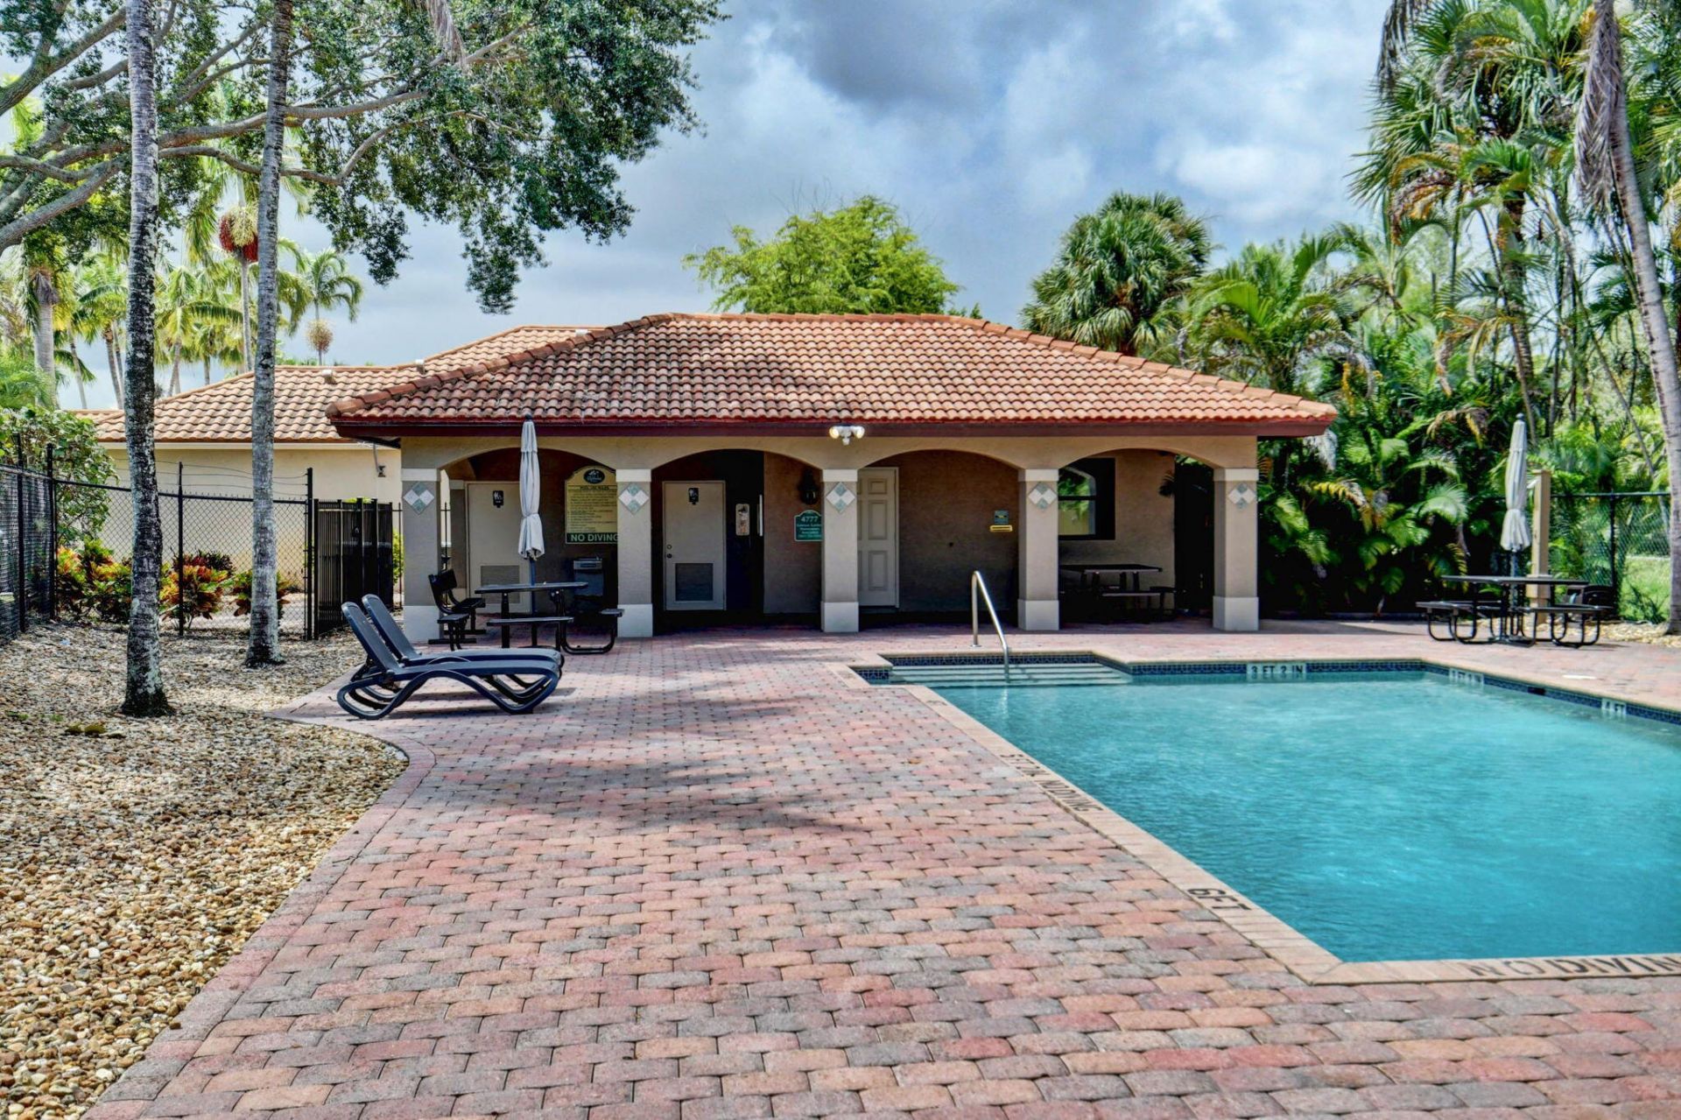
Pool
Tennis Court(s)
Sidewalks

Property Details

Appliances: Dryer, Disposal, Dishwasher, Electric Range, Microwave, Refrigerator, Washer
Association Fee Includes: Cable TV, Maintenance Grounds, Security, Common Areas
Days on Site: 2
Exterior: CBS
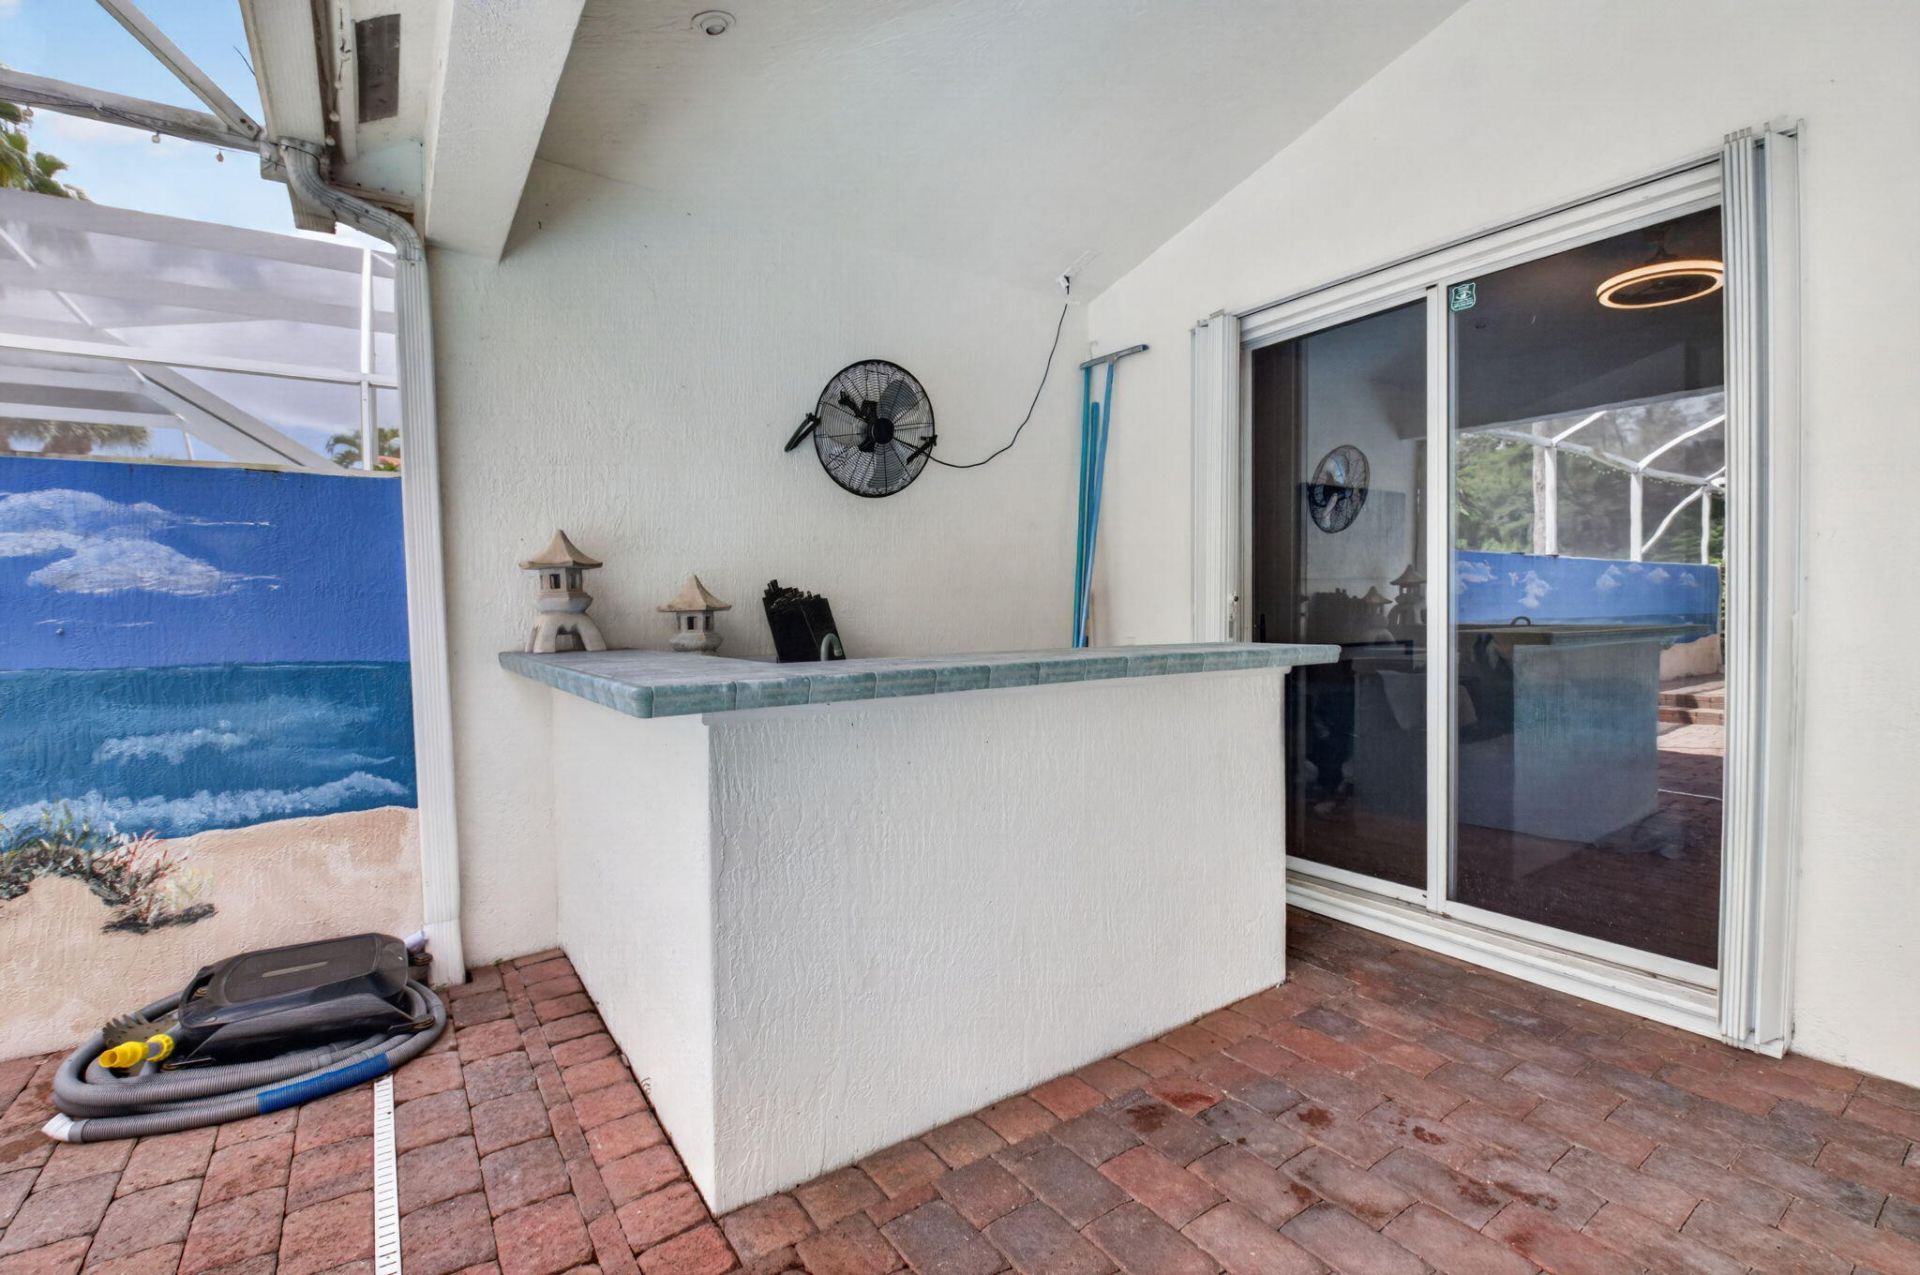
Outdoor Features: Other
Flooring: Ceramic Tile
Furnished: Unfurnished
Guest House Y/N: No
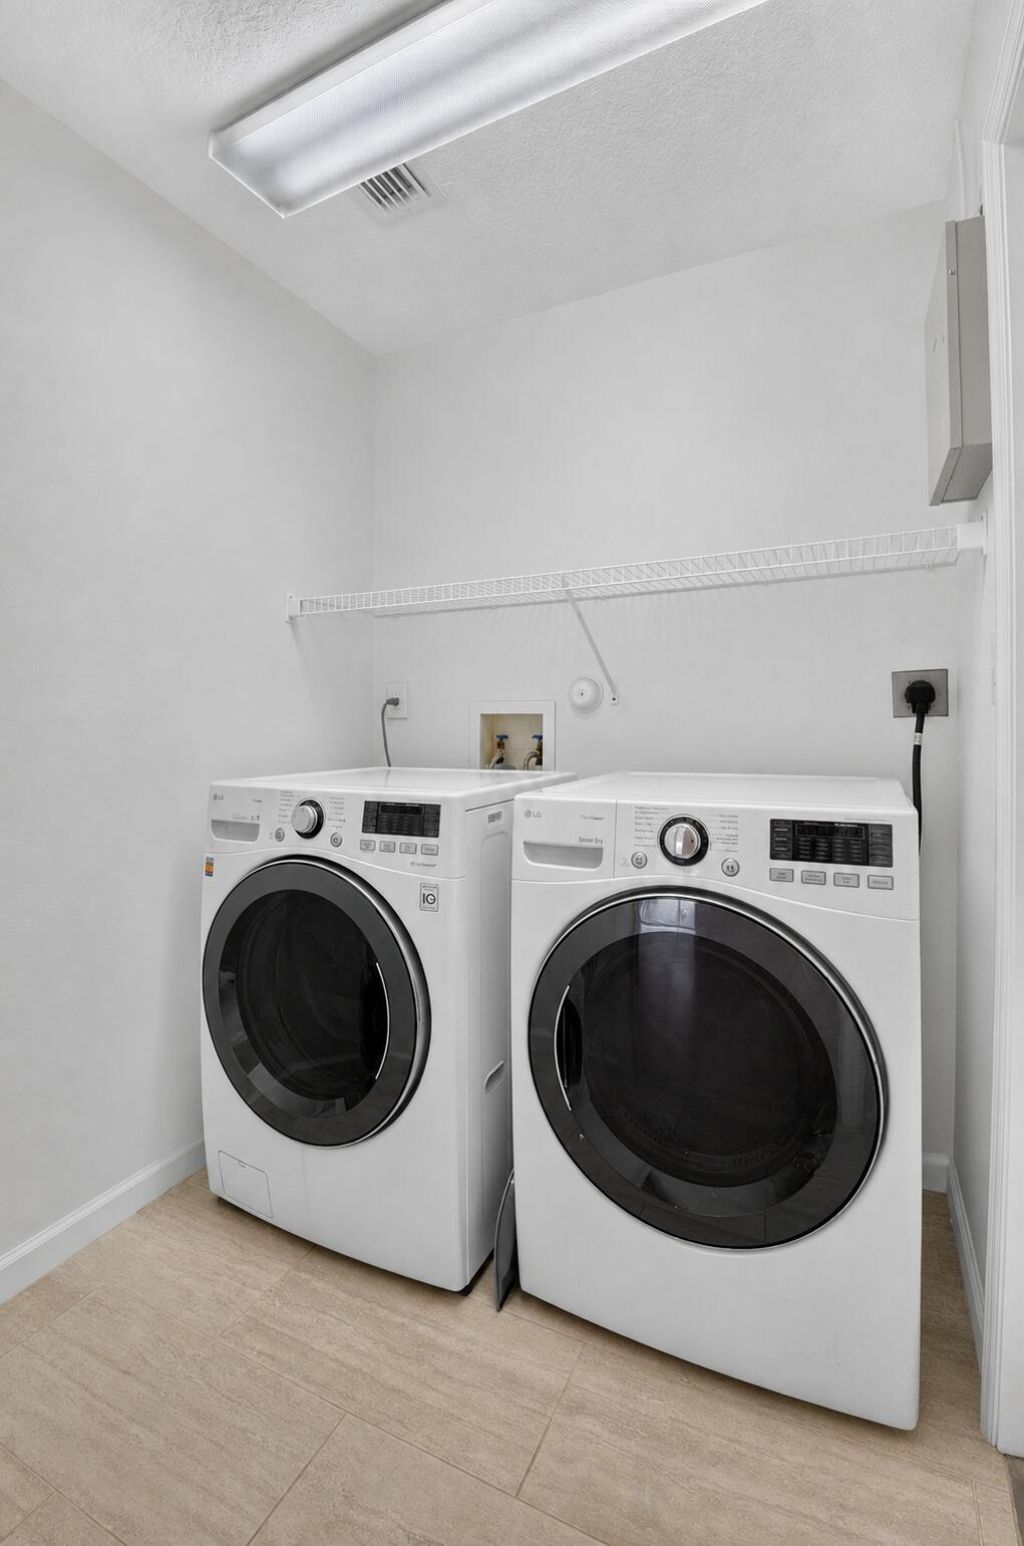
Laundry: Inside, Laundry Room
Lot: Zero Lot Line, Sidewalks
Lot Dimensions: .13
Parcel#: 00424513190000260
Parking: Driveway, Garage Door Opener, Paver Block, Garage, Attached Garage
Parking Notes: Driveway, Garage Door Opener, Paver Block, Garage, Att
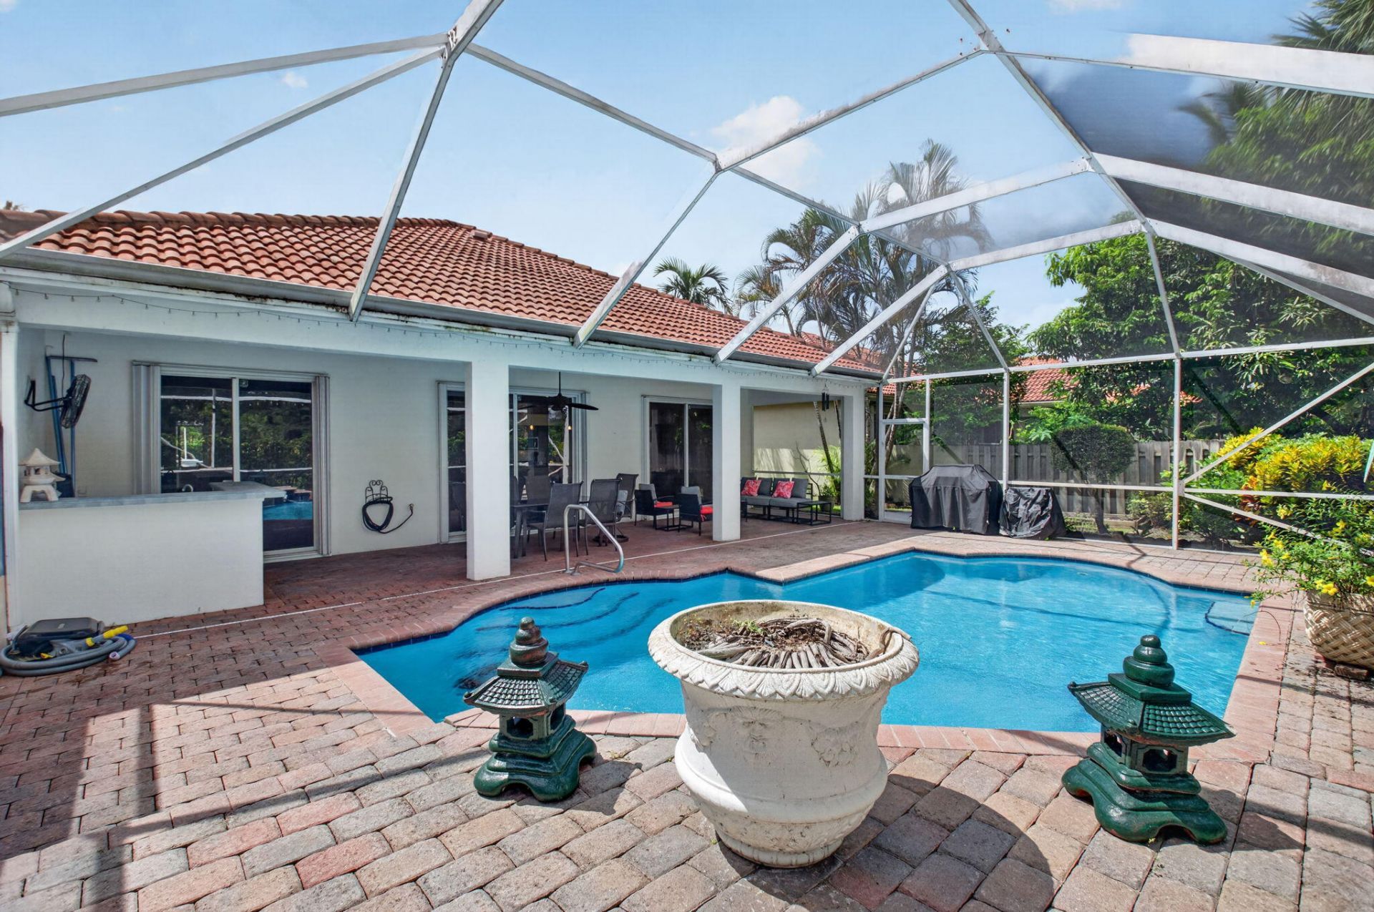
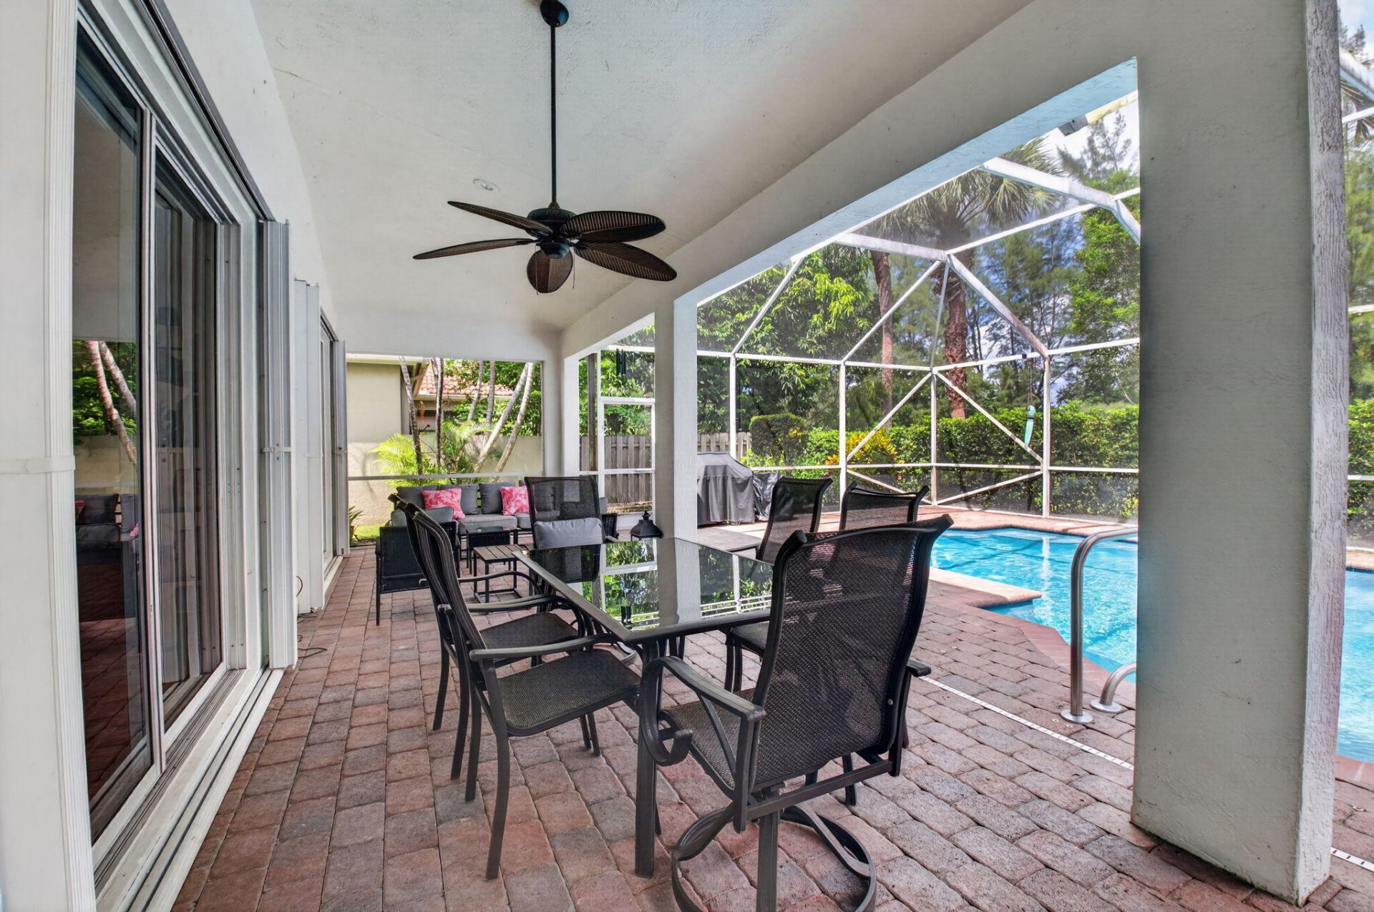
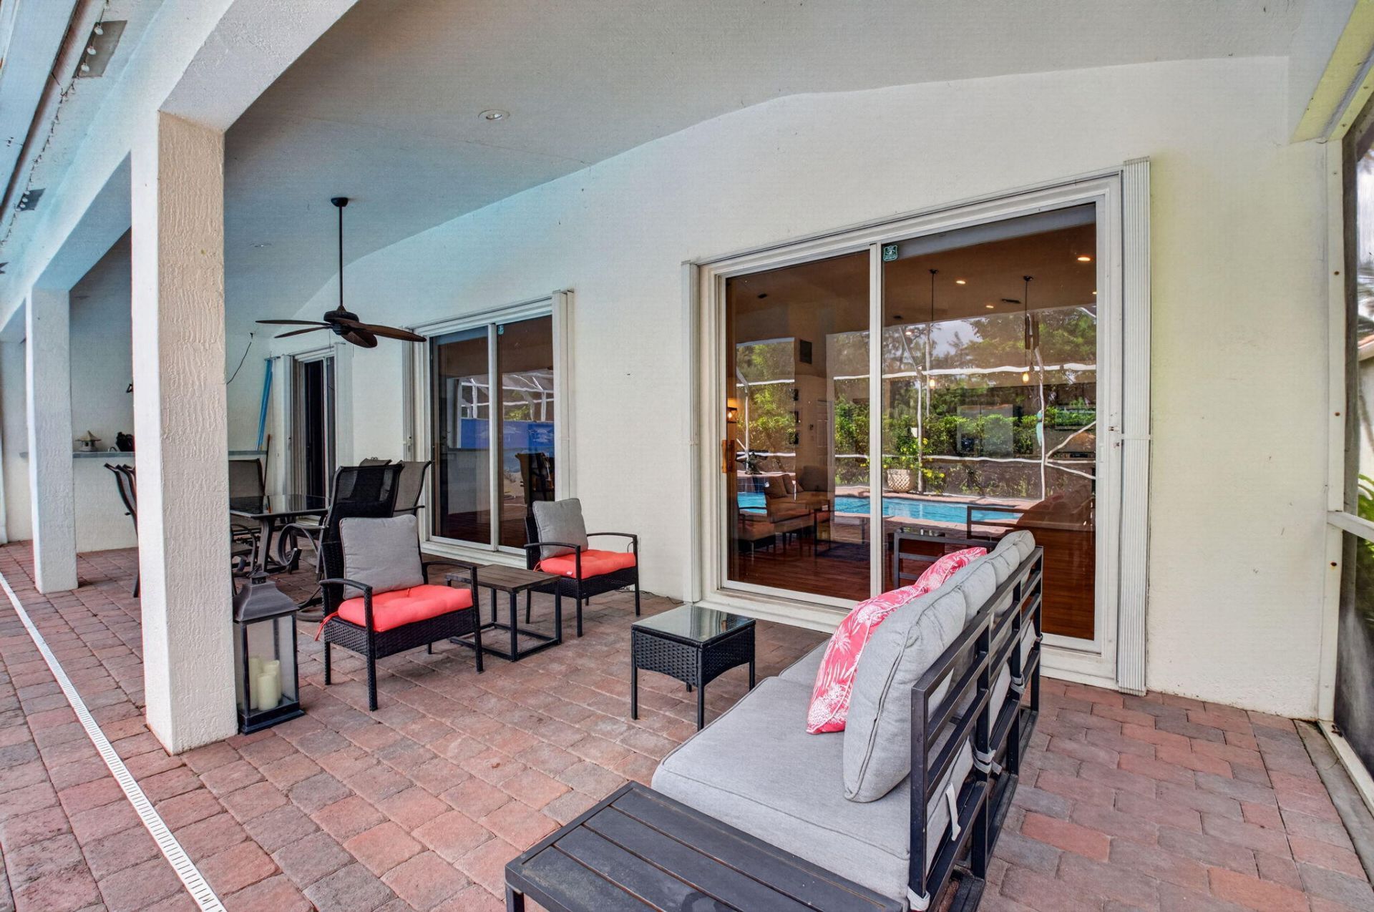
Patio/Porch: Patio - Covered, Patio - Screened, Patio
Pets Allowed: Yes, Pet Restrictions Possible
Pool: In Ground, Screen Enclosure, Waterfall, Child Gate, Equipment Included, Private
Restrictions: Buyer Approval Required
Security: yes
Security: Smoke Detector(s), Security System Owned, Gated - No Guard
Sewer: Public Sewer
Special View Info: Pool
Sprinkler: Auto Sprinkler
SQFT Living: 1761
Structure Type: House
Swimming Pool: Yes
Total Rooms: 9
Utilities: Cable Available, Sewer Available, Water Available
Water: Public
Waterfront Features: None, Canal Front, Canal Width 1-80 Feet
Windows: Blinds
Construction: CBS

Room Sizes

Living Room: 16 X 17 Level First
Kitchen: 14 X 12 Level First
Primary Bedroom: 12 X 16 Level First
Bedroom 2: 10 X 12 Level First
Bedroom 3: 11 X 14 Level First
Utility Room: 6 X 5 Level First

Local Schools

High School: Park Vista
Middle School: Christa McAuliffe
Elementary School: Hidden Oaks K-8

Neighborhood Information

Neighborhood Map

Neighborhood Hero

Neighborhood Highlights

Neighborhood Characteristics

Neighborhood Market Trend

Neighborhood Schools

Courtesy of

Agency Name: RE/MAX Direct
Agent Name: Ysabel Y Cortez
Agency Phone: 954-426-5400

agent picture

Presented by

Agent Name: Gregory Feit
Agent Phone: 561.250.8828
Agency Title: Illustrated Properties
Request Info

IDX logo

Gregory Feit
ipre.com
Agent Cell:
954.604.4409
Office Phone:
561.272.4015

Mortgage Calculator

%
years/fixed
yearly
yearly (est.)

Estimated Payment

$ 3,976.92 Principal & Interest $3,191.59 Property Tax $595.75 Homeowner's Insurance $189.58
Mortgage Logo

Login to My Illustrated Account