SIGN UP Login/Register
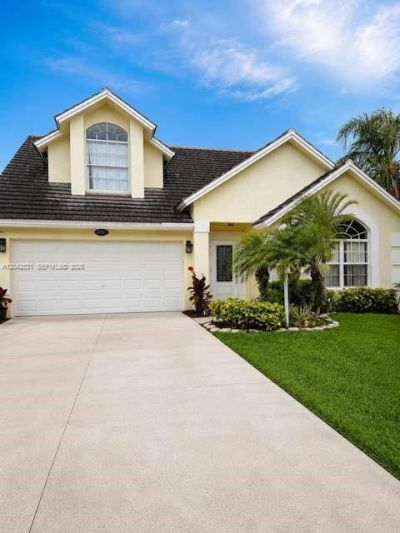
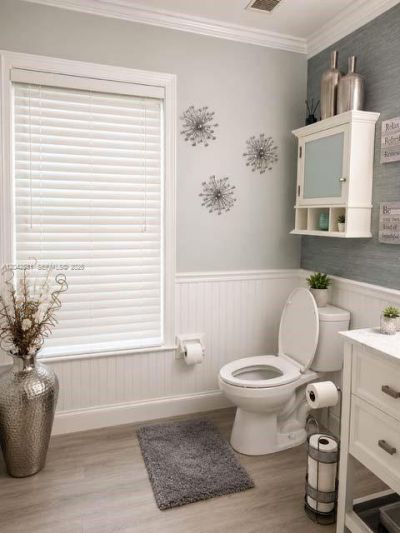
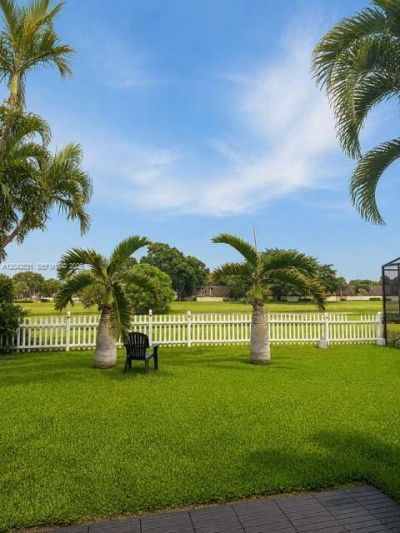
4351 Leicester Ct, West Palm Beach, FL 33409 Photo
Reduced
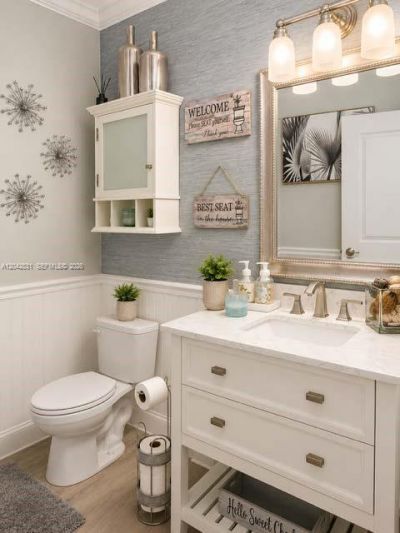
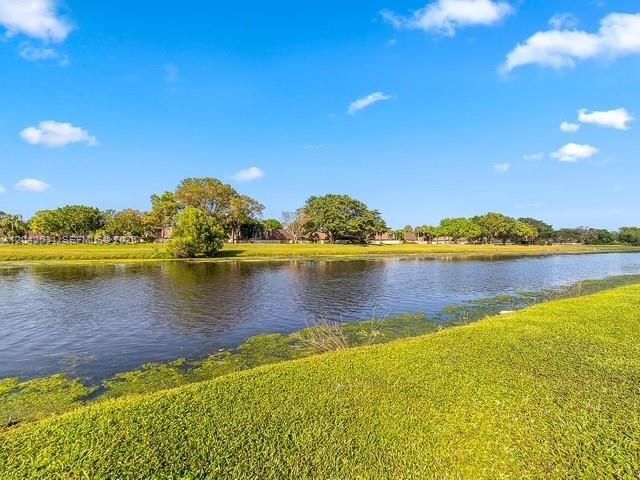
4351 Leicester Ct, West Palm Beach, FL 33409 Photo
Reduced
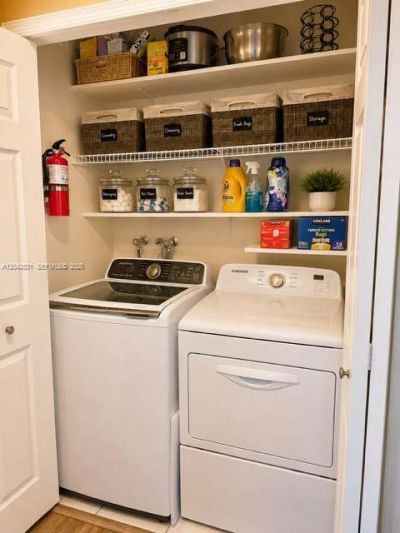
4351 Leicester Ct, West Palm Beach, FL 33409 Photo

18 Total Photos [Click to View All]

4351 Leicester Ct West Palm Beach, FL 33409
$534,499
  • Beds
    3
  • Baths
    2 full 1 partial
  • Total Square Feet
    1,918
  • Lot Size
    0.11 acre(s)

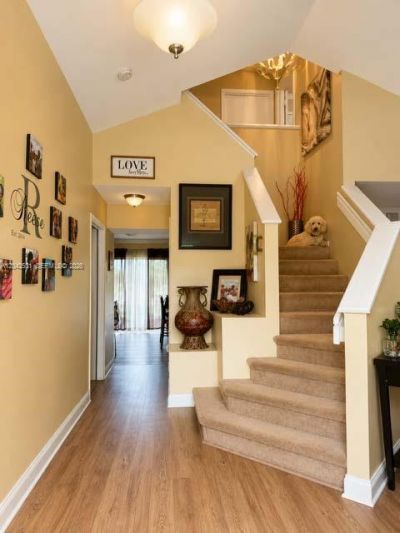
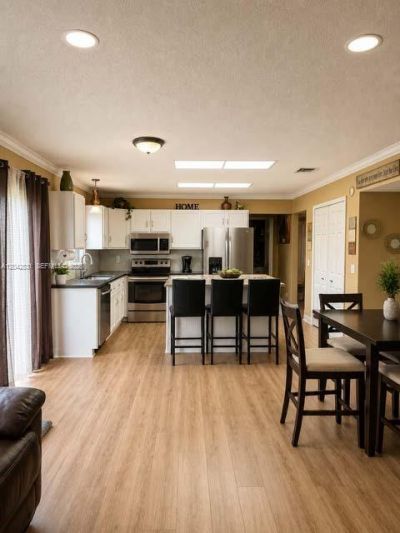
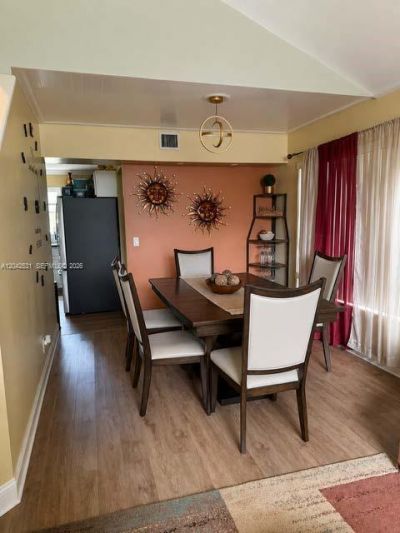
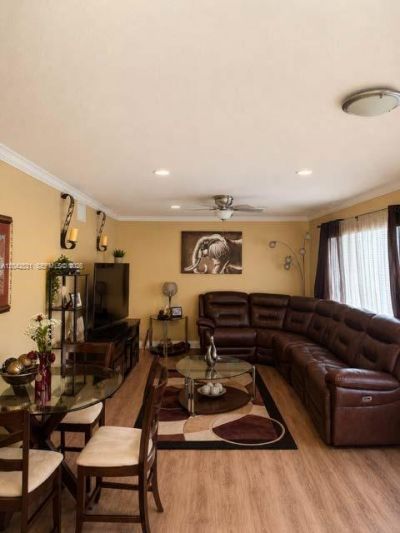
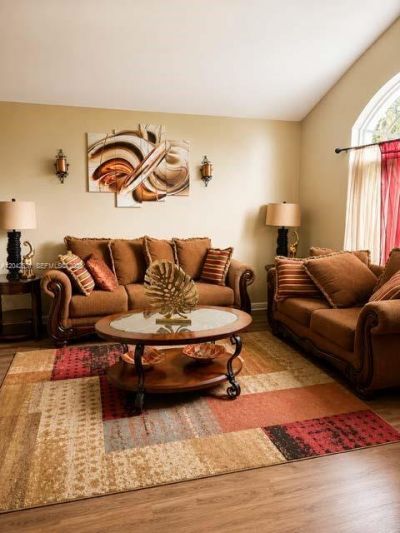
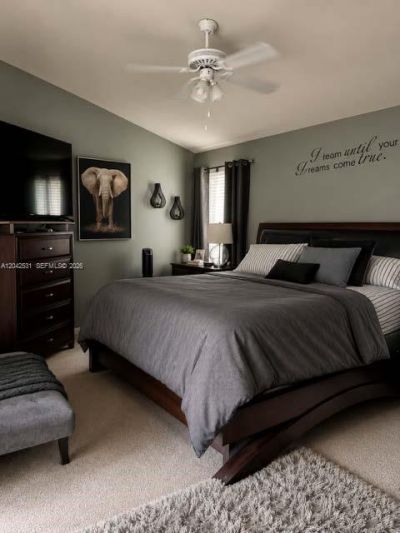
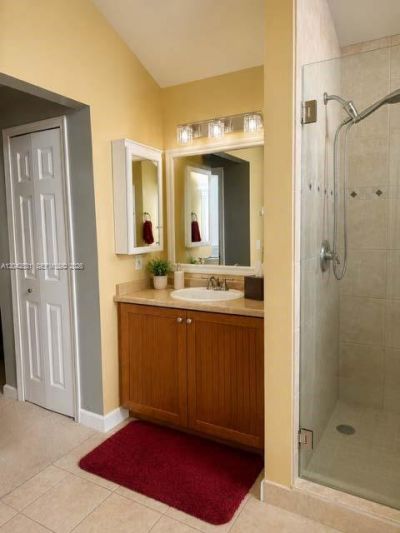
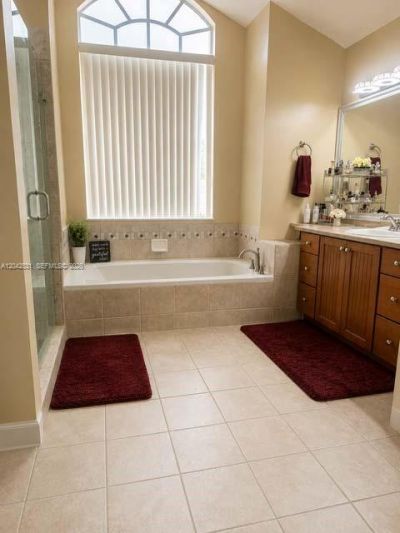
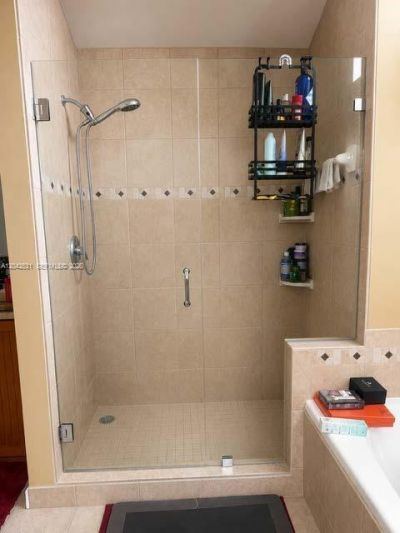
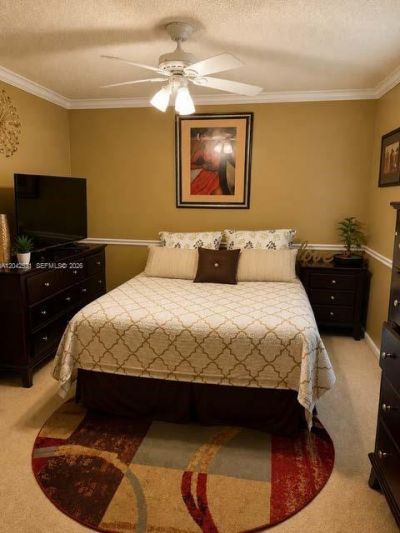
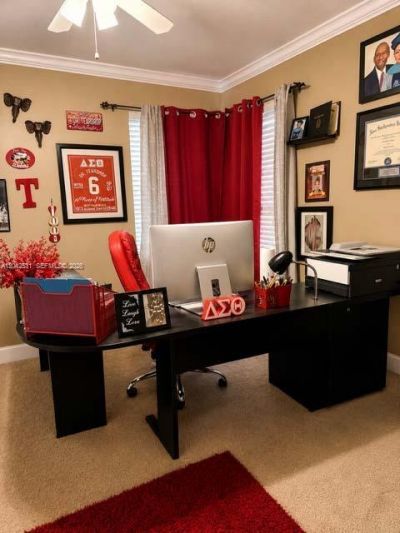
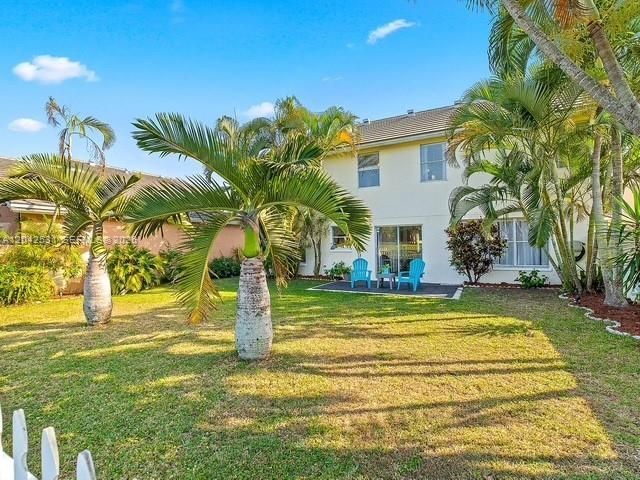
WATERFRONT OPPORTUNITY! Nestled on a peaceful cul-de-sac in the highly sought-after Brittany Village community, this beautifully maintained two-story home offers the perfect blend of comfort, convenience, and scenic lakefront living. Enjoy tranquil water views and a bright, open floor plan featuring abundant natural light, spacious living and dining areas, tile and laminate flooring, and a well-appointed kitchen with ample cabinet and counter space.The spacious primary suite provides a private r...

View More

Property Summary

MLS Number: A12042531
Status: Reduced
Days on Market: 26
Subdivision: BRITTANY VILLAGE
County: Palm Beach
Bedrooms: 3
Total Square Feet: 1,918
Price Per Sq. Ft.: $279
Style: Detached, Two Story
New Constuction: No
Waterfront: Yes
Property Type: Residential - Single Family
Cooling: Ceiling Fan(s), Central Air
Fenced: Yes
Garage: 2 car attached
Heating: Central
Lot Size: 0.11 Acres
Roof Type: Flat Tile
Taxes: $8,856
Year Built: 1995
HOA Fee: 330/ Monthly

Featured Amenities

First Floor Entry
Walk-In Closet(s)
Attic
Family Room
Utility Room/Laundry

Property Details

Appliances: Dishwasher, Disposal, Microwave, Refrigerator
Community Features: Pool, Tennis Court(s)
Crops Included Y/N: No
Days on Site: 26
Directions: From I-95, take Palm Beach Lakes Blvd west. Turn right onto Village Blvd, then left onto Shenandoah Drive. Turn left onto Leicester Court. Property is located at the end of the cul-de-sac on the left.
Exterior: Concrete Block Construction, CBS Construction, Stucc
Outdoor Features: Room For Pool
Fencimg: Fenced
Flooring: Carpet, Ceramic Floor
Home Style: Detached, Two Story
Home Warranty Y/N: No
Laundry: Utility Room/Laundry, Washer/Dryer Hook-Up
Lease Considered Y/N: No
Listing Terms: Conventional, FHA, FHA-Va Approved, VA Loan
Lot: Less Than 1/4 Acre Lot
Other Equipment: Automatic Garage Door Opener
Parcel#: 74424312180000150
Parking: Driveway
Parking Notes: Driveway
Patio/Porch: Patio
Property Attached Y/N: No
Property Sub-Type: Single Family Residence
Sewer: Public Sewer
Special View Info: Canal, Lake
Swimming Pool: Yes
Water: Municipal Water
Water Features: WF/No Ocean Access, Canal Front, Lake
Window: Blinds
Construction: Concrete Block Construction,CBS Construction,Stucc

Local Schools

Middle School: Bear Lakes

Neighborhood Information

Neighborhood Map

Neighborhood Hero

Neighborhood Highlights

Neighborhood Characteristics

Neighborhood Market Trend

Neighborhood Schools

Courtesy of

Agency Name: Williams Real Estate Group LLC
Agent Name: Jennifer Williams
Agency Phone: 407-881-8363

agent picture

Presented by

Agent Name: Gregory Feit
Agent Phone: 561.250.8828
Agency Title: Illustrated Properties
Request Info

IDX logo

Gregory Feit
ipre.com
Agent Cell:
954.604.4409
Office Phone:
561.272.4015

Mortgage Calculator

%
years/fixed
yearly
yearly (est.)

Estimated Payment

$ 3,518.36 Principal & Interest $2,624.47 Property Tax $738.00 Homeowner's Insurance $155.90
Mortgage Logo

Login to My Illustrated Account

Pixel