SIGN UP Login/Register
4245 Maggiore Way , West Palm Beach, FL 33409 Photo

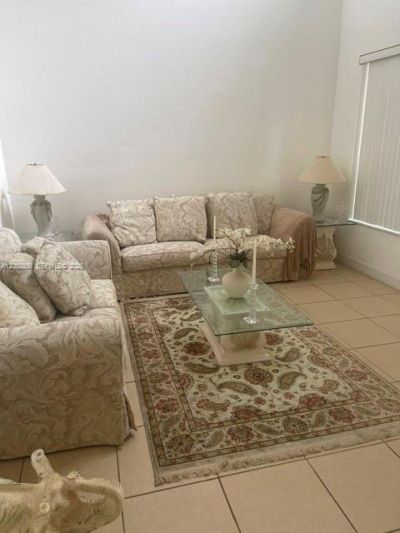
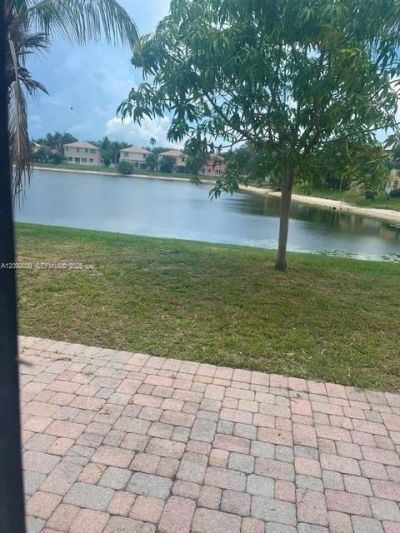
2 Photos

4245 Maggiore Way West Palm Beach, FL 33409
$580,000
  • Beds
    5
  • Baths
    3 full
  • Total Square Feet
    2,663
  • Lot Size
    0.13 acre(s)

Welcome to 4245 Maggiore Way, a spacious two-story single-family residence located in West Palm Beach. This 5-bedroom, 3-bathroom home offers approximately 2,663 square feet of living space on a 5,501-square-foot lot, providing plenty of room for comfortable living and entertaining.Built in 2003, the home features a contemporary design, an open kitchen with an island and pantry, walk-in closet space, multiple flooring types, and a 3-car garage. The property also offers approximately 3,303 square...

View More

Property Summary

MLS Number: A12092809
Status: Active
Days on Market: 9
Subdivision: BRIGER PARS B E AND F
County: Palm Beach
Bedrooms: 5
Total Square Feet: 2,663
Price Per Sq. Ft.: $218
Style: Detached, Two Story
New Constuction: No
Waterfront: Yes
Property Type: Residential - Single Family
Cooling: Central Air
Garage: 3
Heating: Central
Lot Size: 0.13 Acres
Roof Type: Barrel Roof
Taxes: $4,548
Year Built: 2003
HOA Fee: 177/ Monthly

Featured Amenities

First Floor Entry
Cooking Island
Pantry
Walk-In Closet(s)
Family Room

Property Details

Appliances: Dishwasher, Dryer, Electric Range, Electric Water Heater, Microwave, Refrigerator, Free-Standing Freezer, Washer
Community Features: Clubhouse, Pool, Tennis Court(s), Management On Site, Mandatory Hoa, Paved Road, Street Lights
Crops Included Y/N: No
Days on Site: 9
Exterior: CBS Construction
Flooring: Carpet, Wood
Home Style: Detached, Two Story
Home Warranty Y/N: No
Lease Considered Y/N: No
Listing Terms: All Cash, Conventional, FHA
Lot: Less Than 1/4 Acre Lot
Other Equipment: Automatic Garage Door Opener
Parcel#: 74424312210000970
Parking: Driveway
Parking Notes: Driveway
Patio/Porch: Patio
Property Attached Y/N: No
Property Sub-Type: Single Family Residence
Security: Smoke Detector
Sewer: Public Sewer
Special View Info: City Lights, Lake, Tennis Court View
Swimming Pool: Yes
Water: Other
Water Features: WF/No Ocean Access, Waterfront
Window: Hurricane Shutters, Blinds, Verticals
Construction: CBS Construction

Local Schools

Middle School: Bear Lakes

Neighborhood Information

Neighborhood Map

Neighborhood Hero

Neighborhood Highlights

Neighborhood Characteristics

Neighborhood Market Trend

Neighborhood Schools

Courtesy of

Agency Name: Xartek Real Estates & Property MGMT, LLC
Agent Name: Michelle Esty
Agency Phone: 305-776-5254

agent picture

Presented by

Agent Name: Gregory Feit
Agent Phone: 561.250.8828
Agency Title: Illustrated Properties
Request Info

IDX logo

Gregory Feit
ipre.com
Agent Cell:
954.604.4409
Office Phone:
561.272.4015

Mortgage Calculator

%
years/fixed
yearly
yearly (est.)

Estimated Payment

$ 3,396.05 Principal & Interest $2,847.88 Property Tax $379.00 Homeowner's Insurance $169.17
Mortgage Logo

Login to My Illustrated Account