SIGN UP Login/Register
254 Village Boulevard, Unit 4310, Tequesta, FL 33469 Photo
New
254 Village Boulevard, Unit 4310, Tequesta, FL 33469 Photo
New
254 Village Boulevard, Unit 4310, Tequesta, FL 33469 Photo

27 Photos

254 Village Boulevard, 4310 Tequesta, FL 33469
$255,000
  • Beds
    1
  • Baths
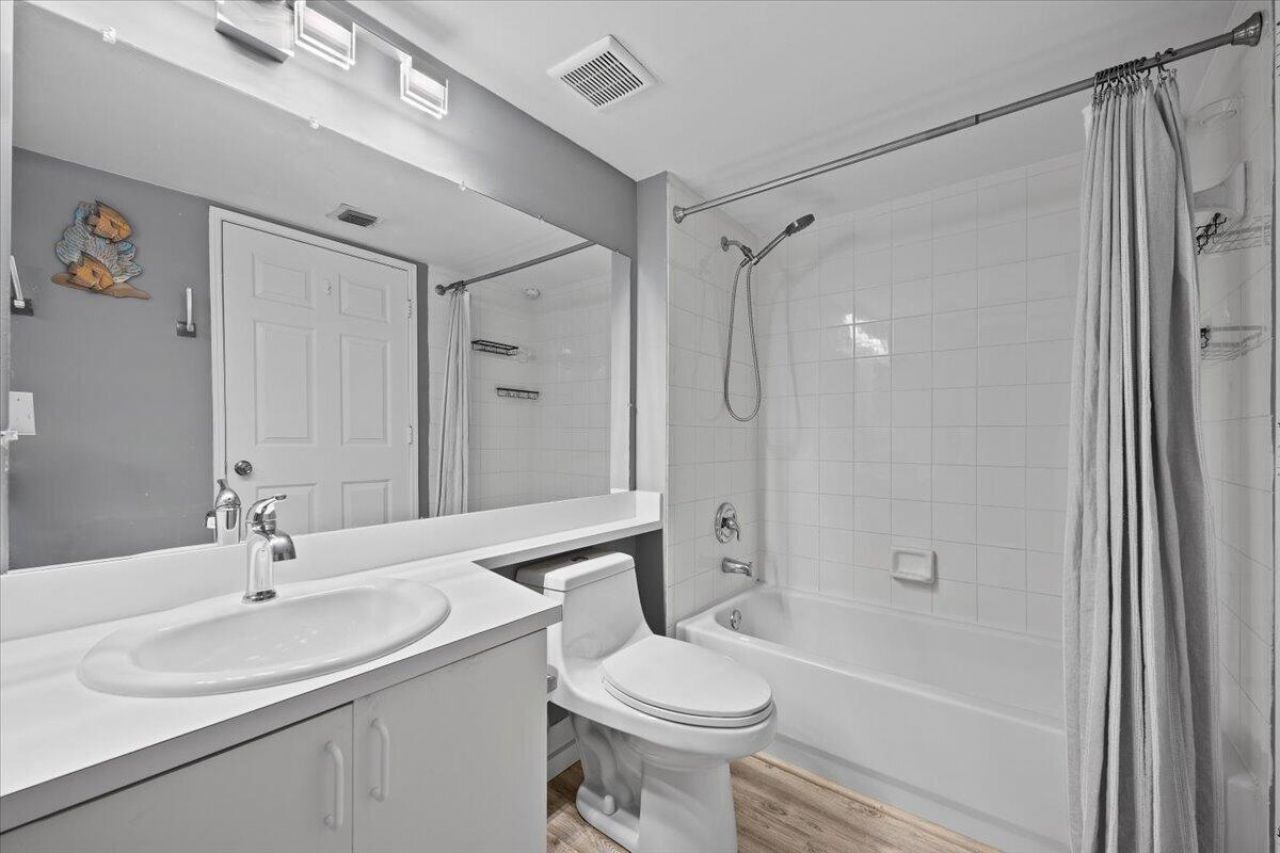
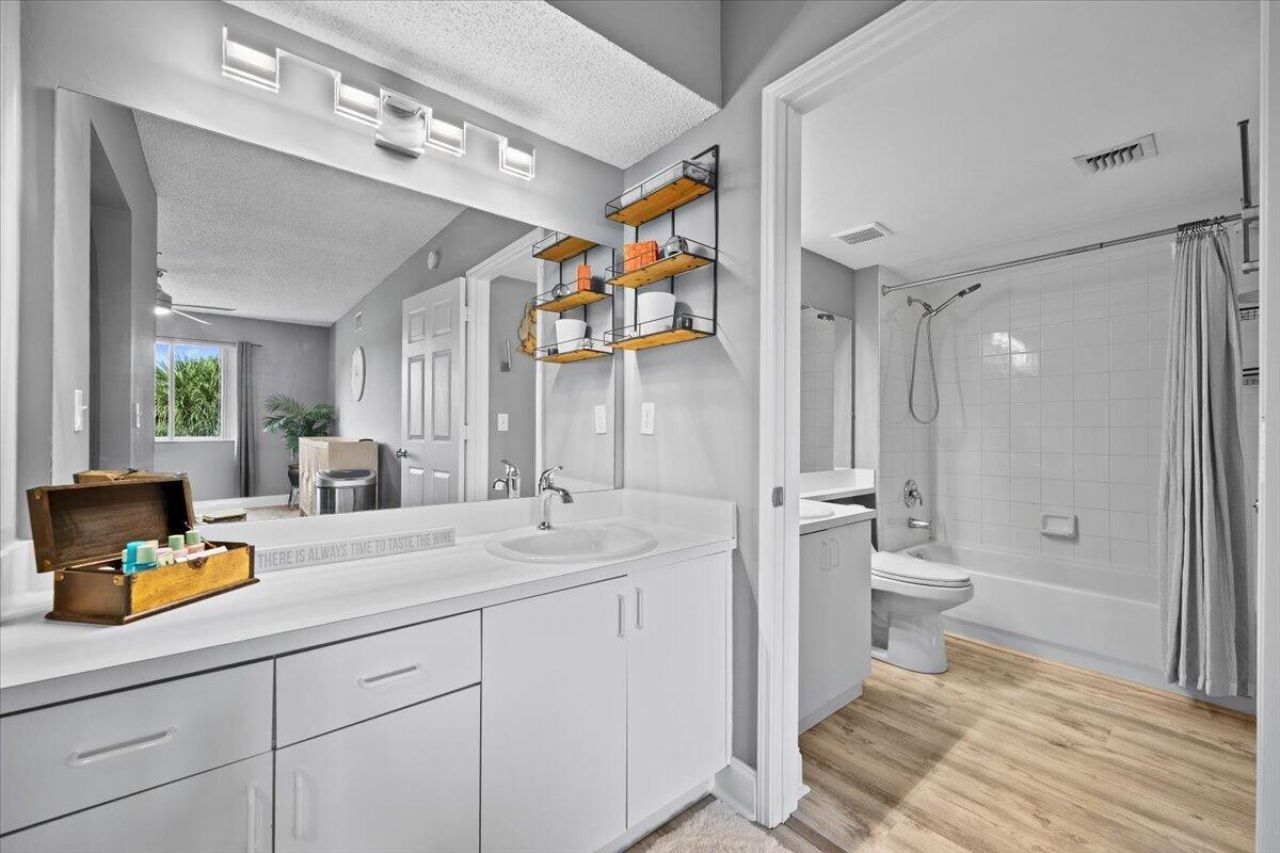
    1 full
  • Total Square Feet
    867

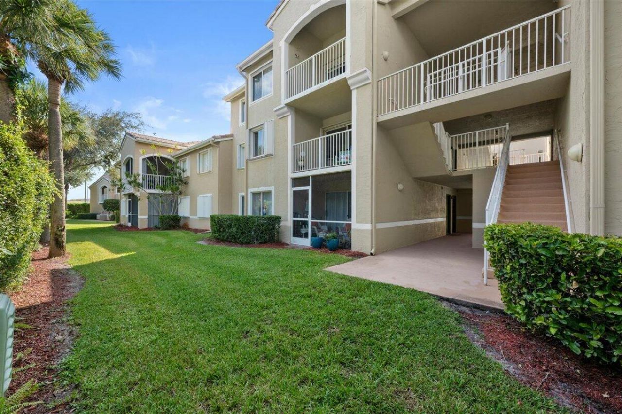
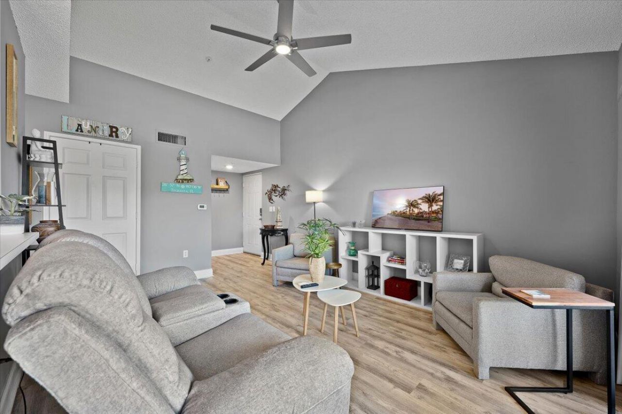
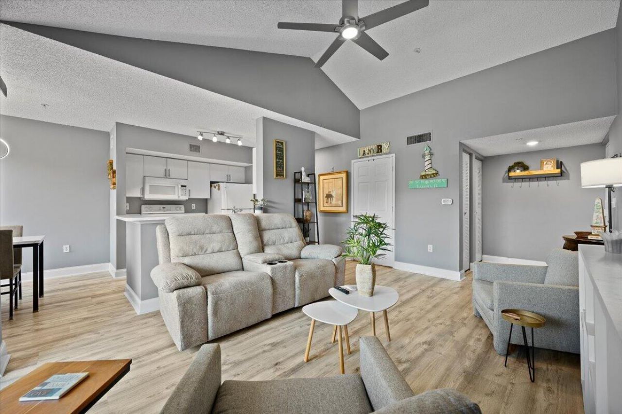
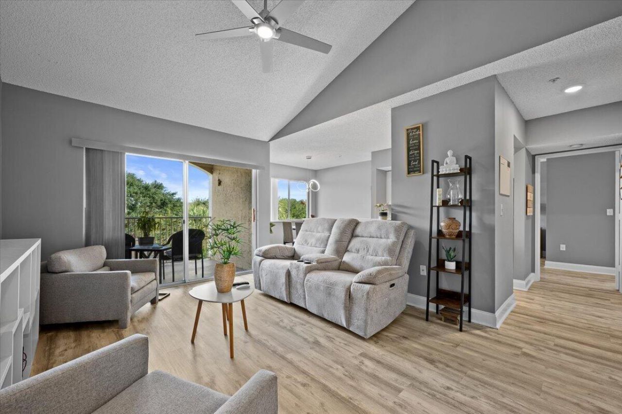
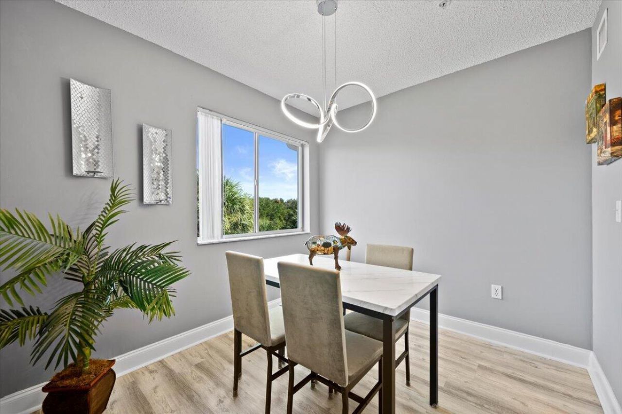
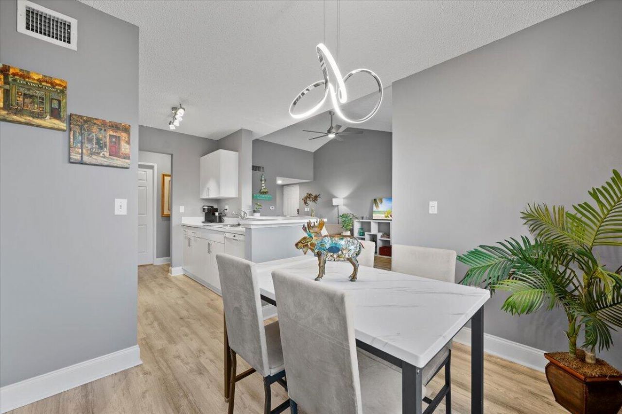
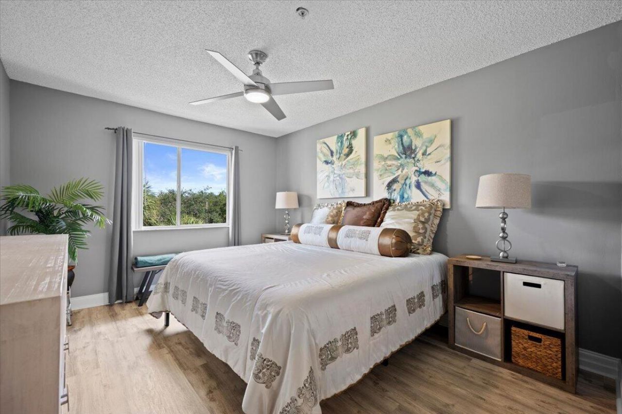
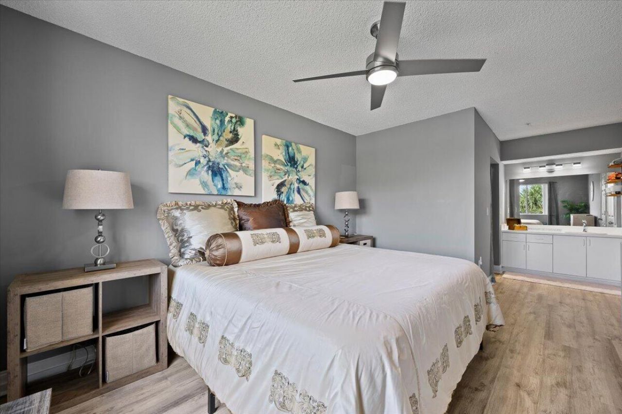
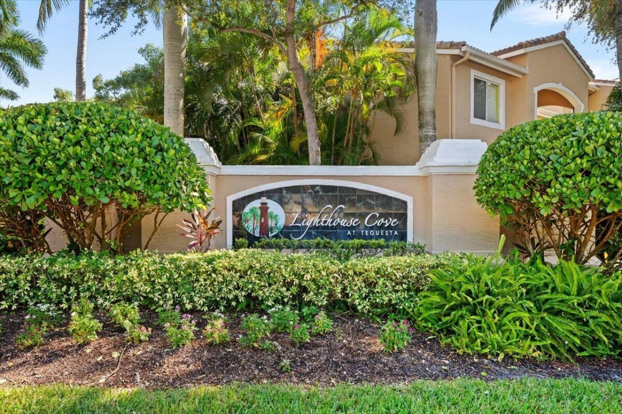
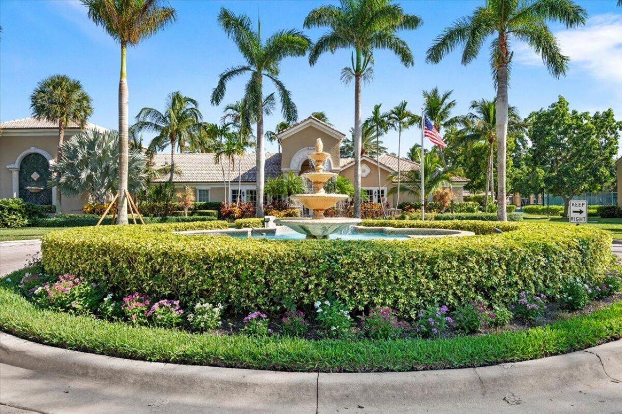
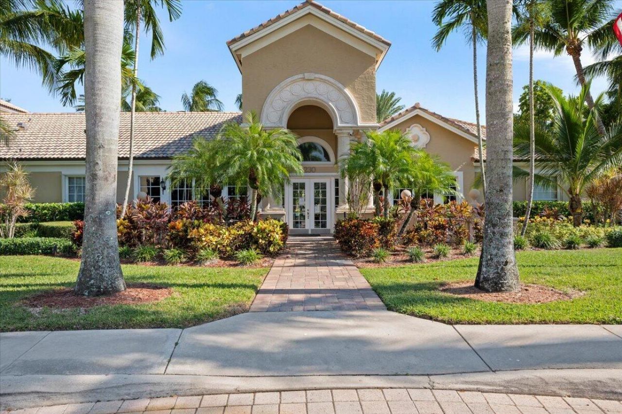
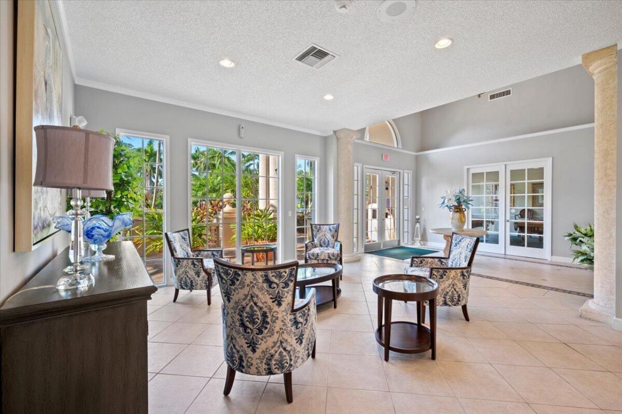
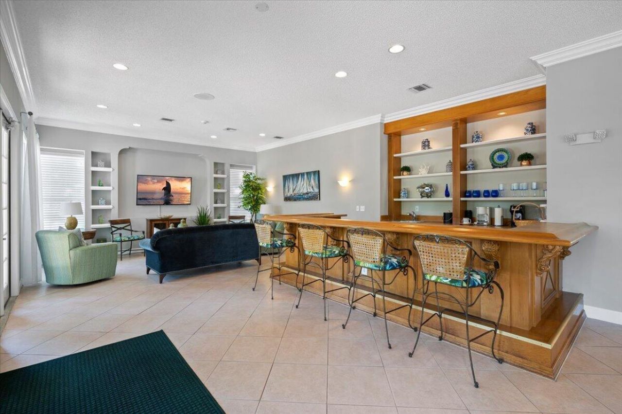
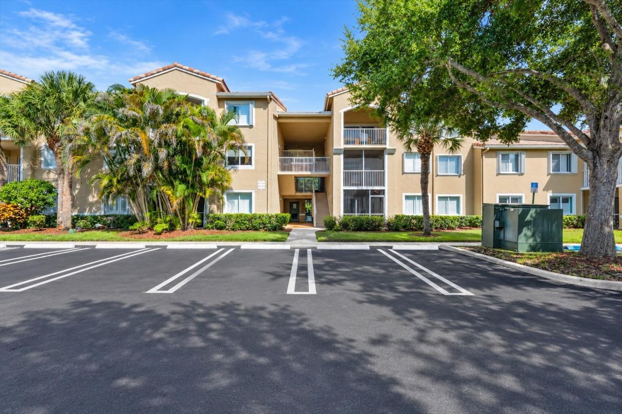
Welcome to Lighthouse Cove at Tequesta, where comfort, privacy, and resort-style living come together! This impeccably maintained condo offers a peaceful, private eastern exposure and is truly move-in ready. The residence features numerous updates throughout, including a 2021 roof, newer flooring, fresh paint, a new water heater, and additional improvements that make this home feel fresh, comfortable, and exceptionally well cared for. The private setting and eastern exposure provide a wonderful...

View More

Property Summary

MLS Number: B26081935
Status: Active
Days on Market: 2
Subdivision: LIGHTHOUSE COVE AT TEQUESTA CONDO
County: Palm Beach
Bedrooms: 1
Total Square Feet: 867
Price Per Sq. Ft.: $294
Style: Mediterranean
New Constuction: No
Waterfront: No
Property Type: Residential - Condominium
Cooling: Central Air, Ceiling Fan(s), Electric
Heating: Central, Electric
Roof Type: Barrel, Tile
Stories: 1.0
Taxes: $3,990
Year Built: 1999
HOA Fee: $468/ Monthly

Featured Amenities

Bar
Built-in Features
Cathedral Ceiling(s)
Entrance Foyer
High Ceilings
Vaulted Ceiling(s)
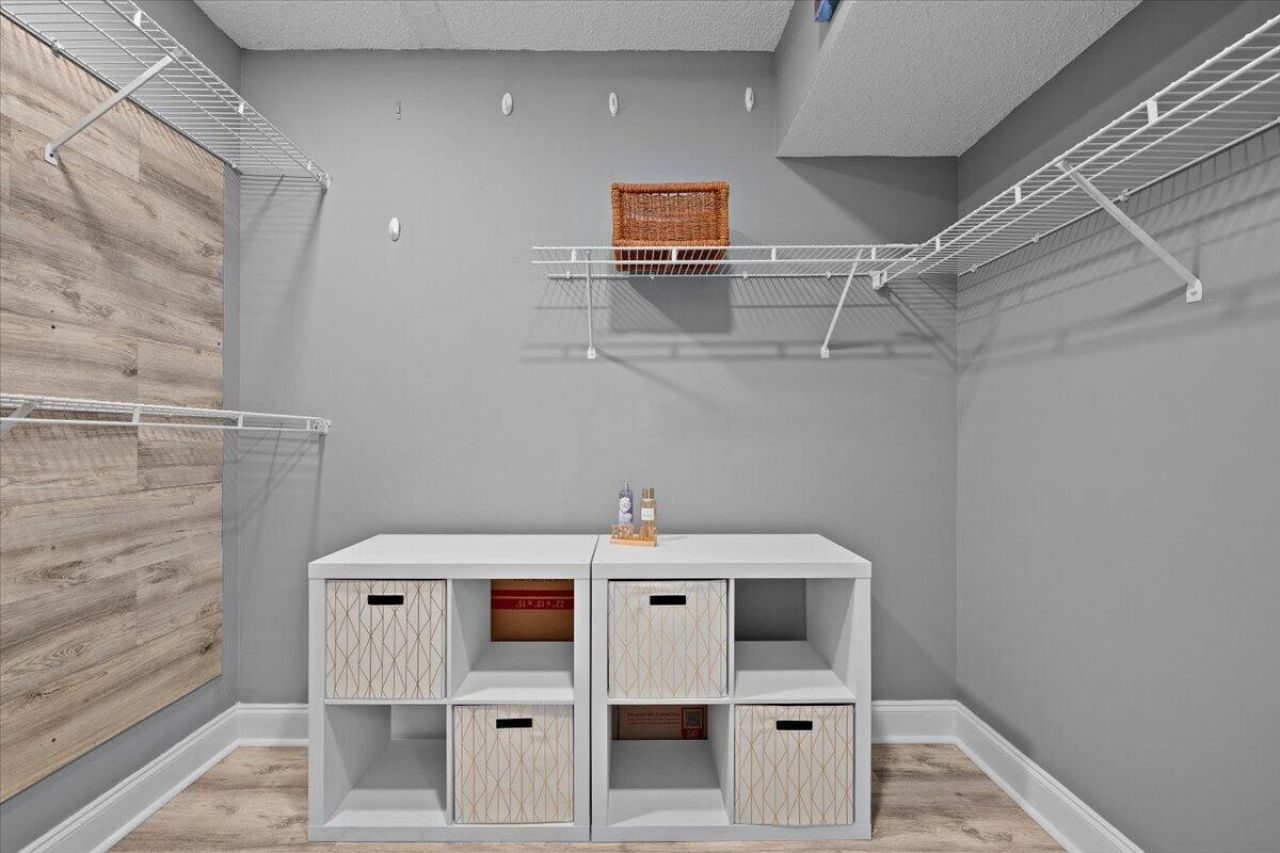
Walk-In Closet(s)
Storage
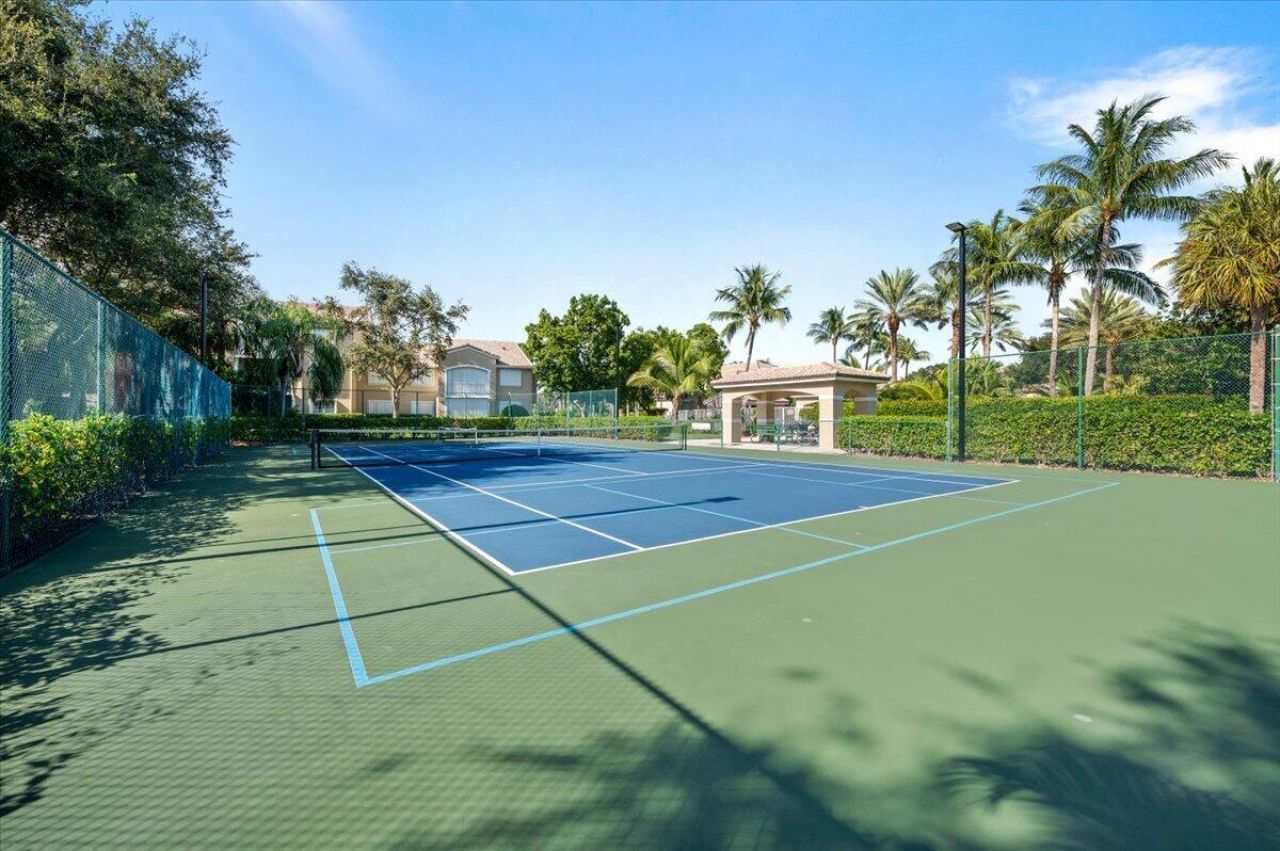
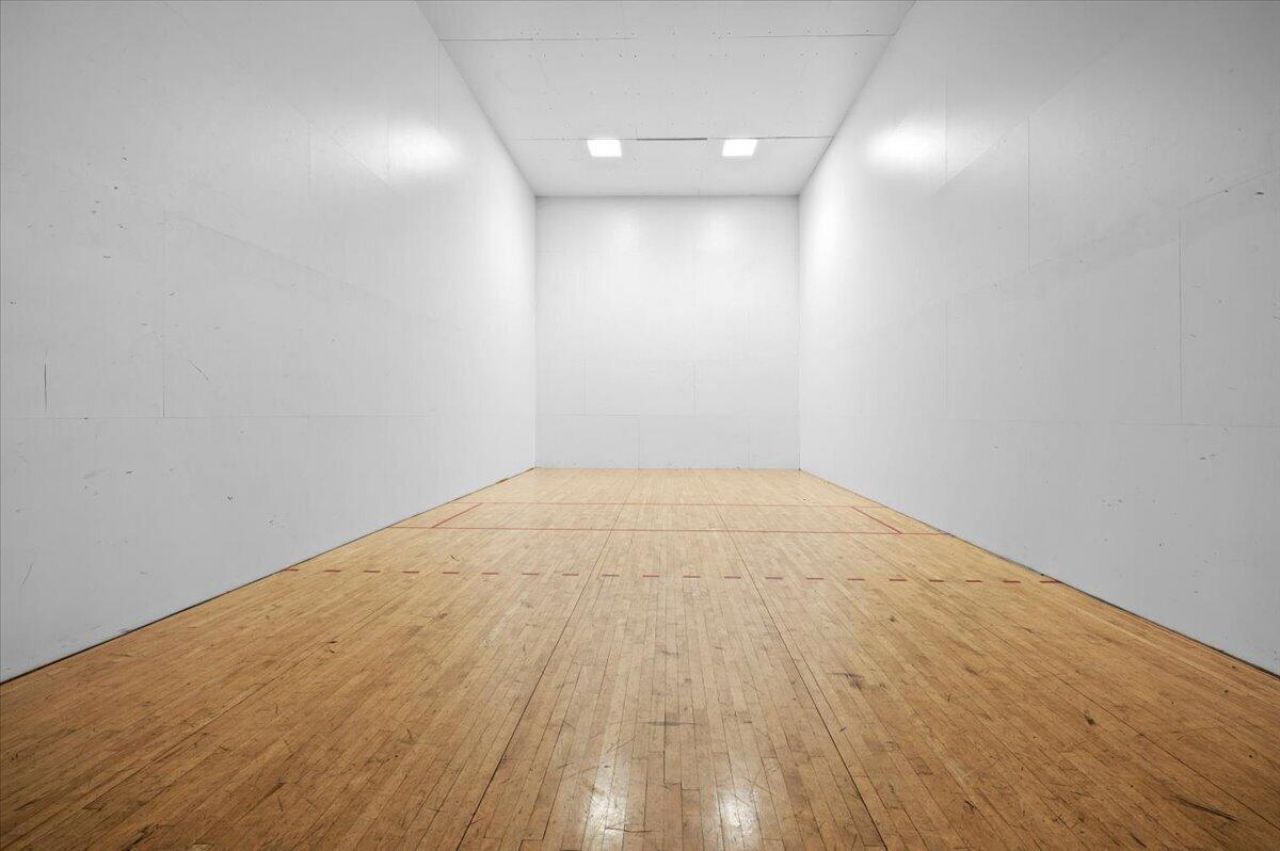
Basketball Court
Billiard Room
Clubhouse
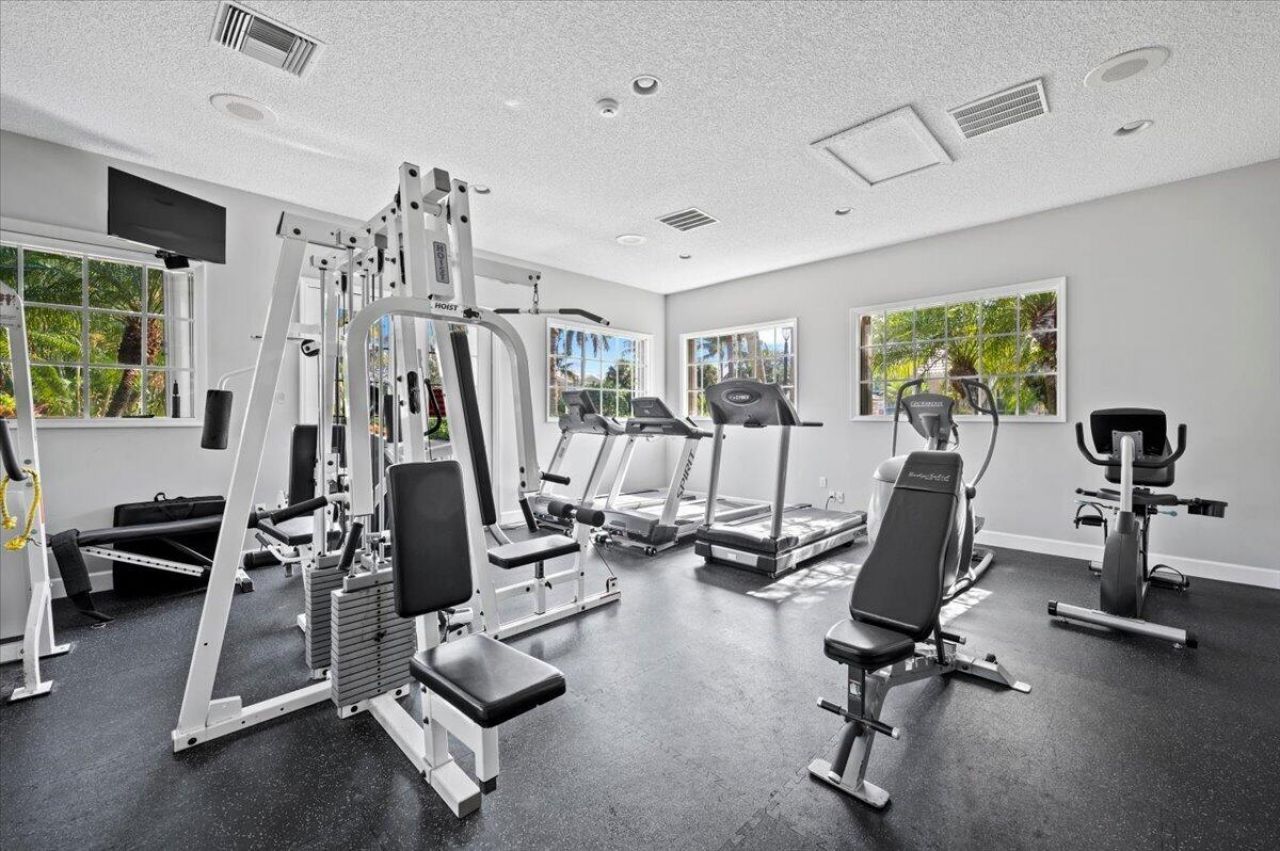
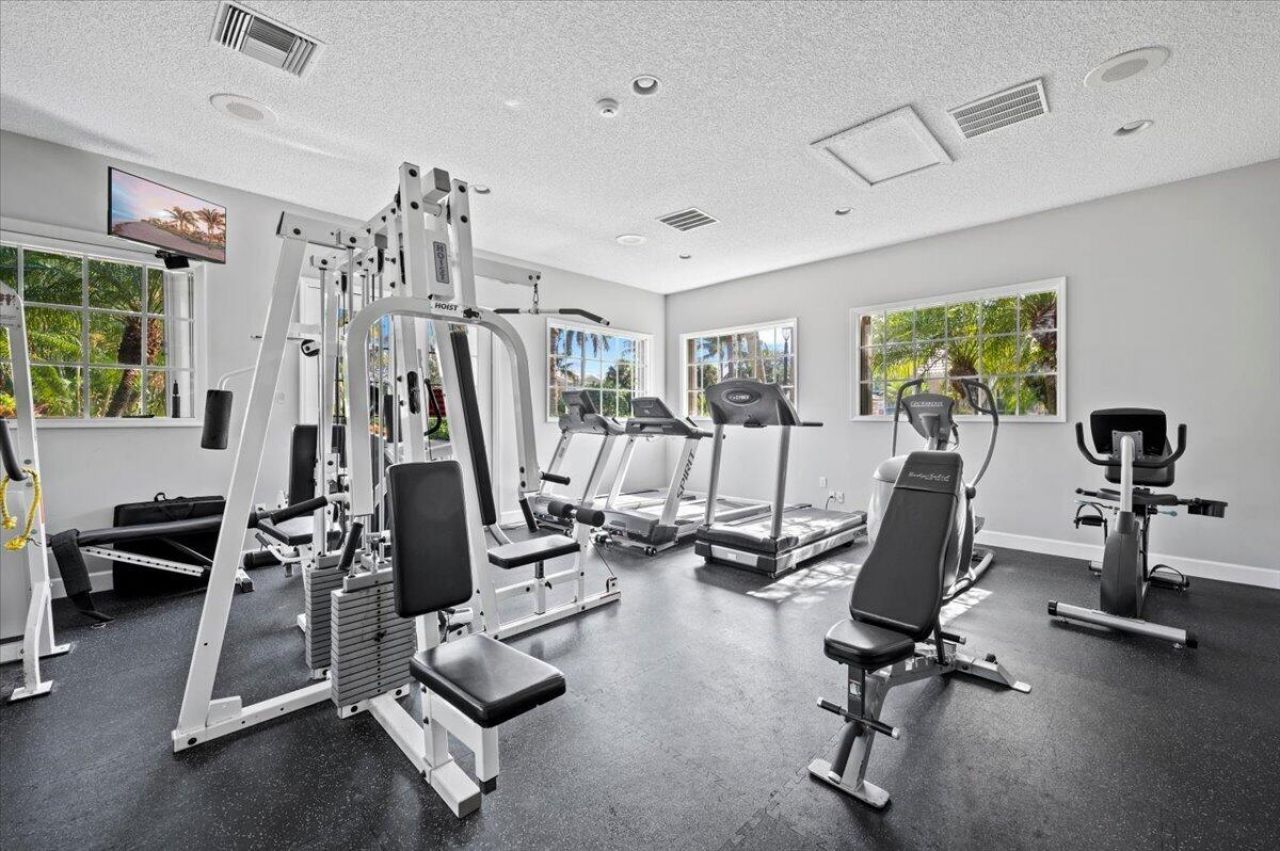
Fitness Center
Parking
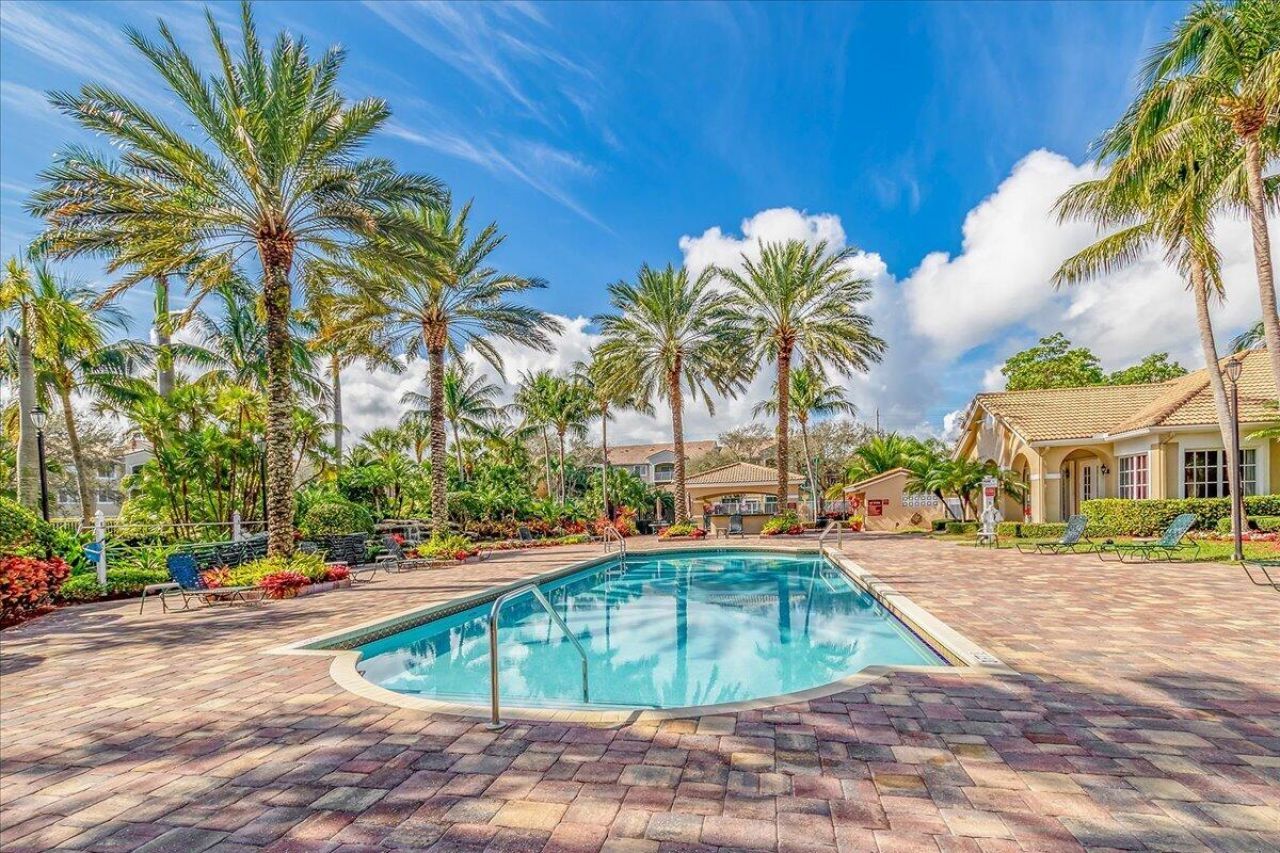
Pool
Tennis Court(s)
Community Room
Pickleball Court(s)
Sidewalks
Street Lights
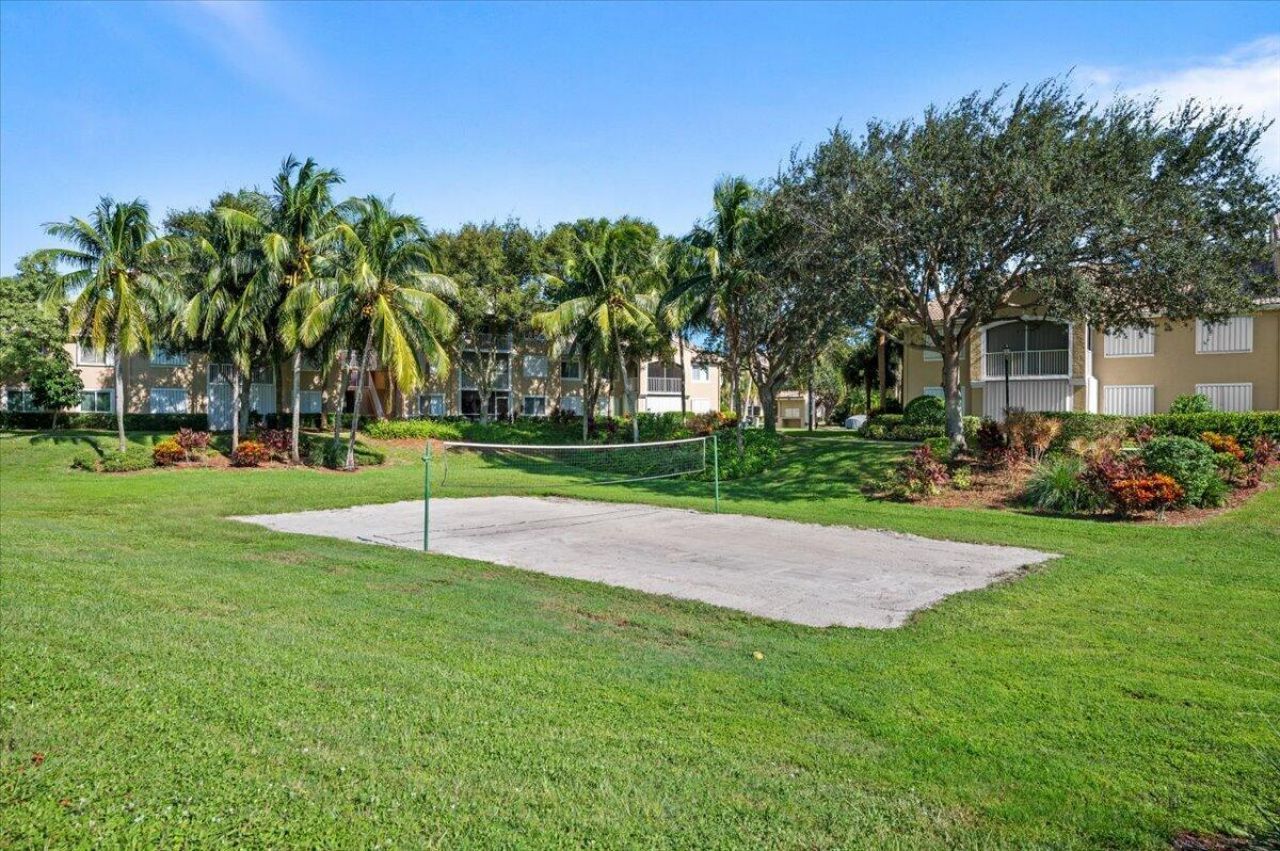
Recreation Facilities

Property Details

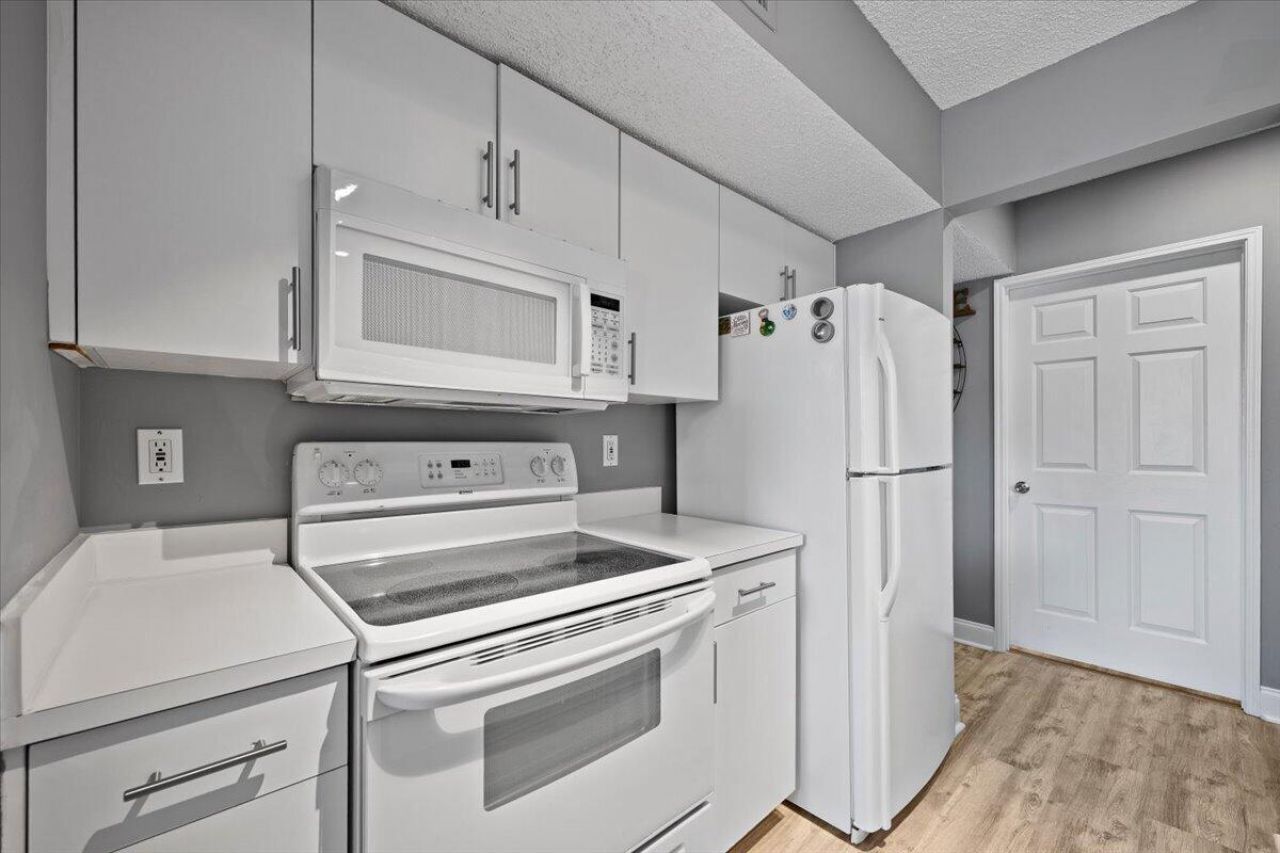
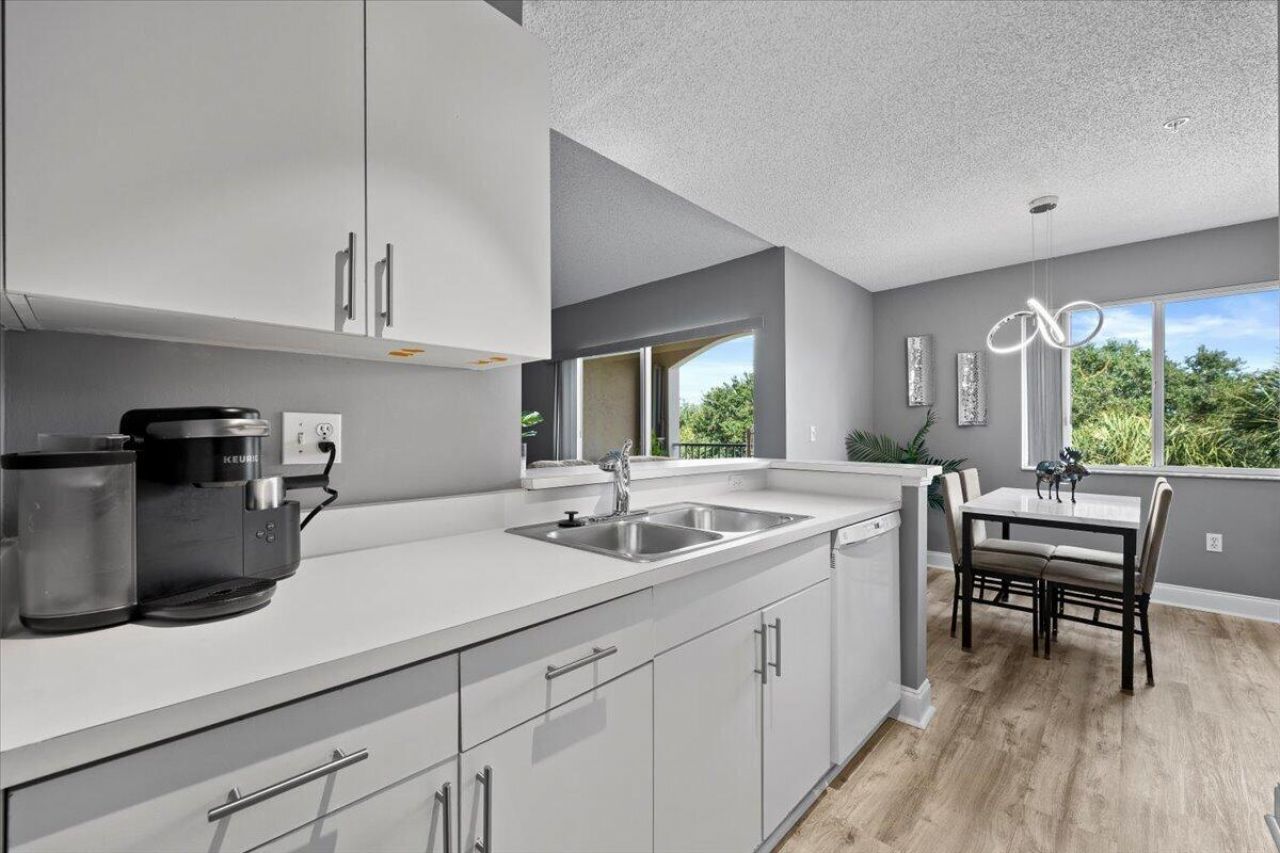
Appliances: Electric Water Heater, Dryer, Disposal, Dishwasher, Electric Range, Microwave, Refrigerator, Water Heater, Washer, Range
Association: GRS Management
Association Fee Includes: Cable TV, Insurance, Pest Control, Sewer, Trash, Water, Common Areas, Reserve Funds, Recreation Facility
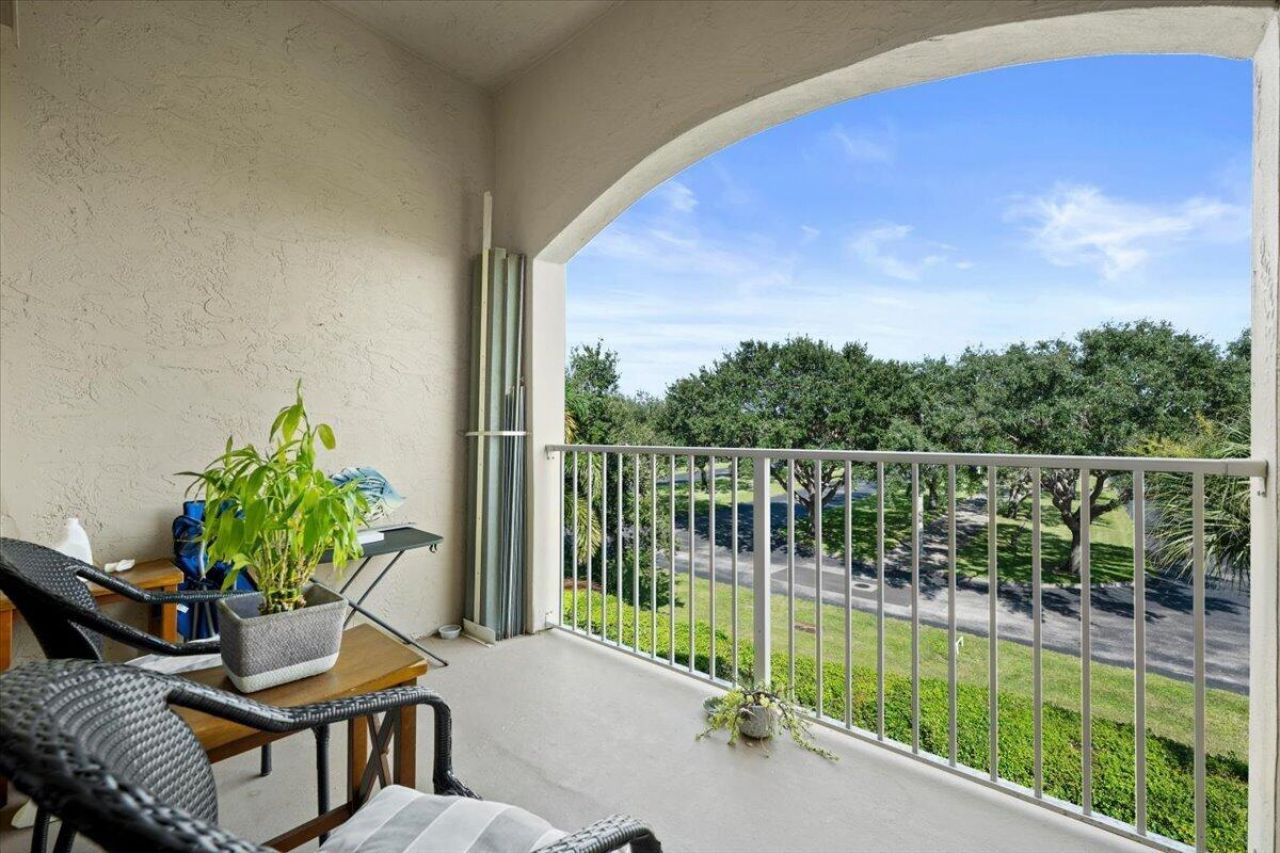
Balcony: Balcony - Open
Days on Site: 2
Exterior: Block, Concrete, CBS
Outdoor Features: Storage, Balcony
Flooring: Vinyl
Furnished: Negotiable
Home Style: Mediterranean
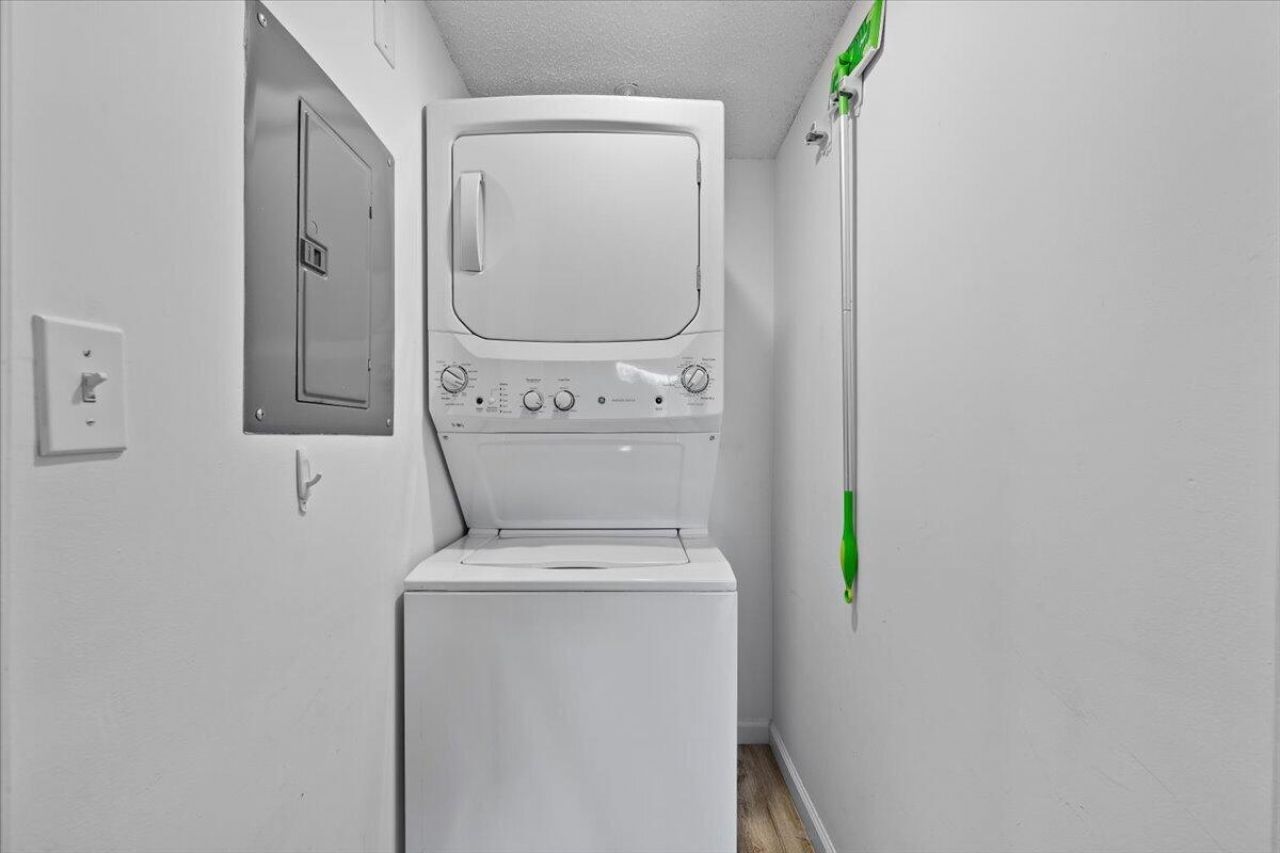
Laundry: Inside, Laundry Room
Lot: Many Trees, Sidewalks, Landscaped
Other Equipment: Negotiable
Parcel#: 60434030540043100
Parking: Asphalt, Assigned, Guest
Parking Notes: Asphalt, Assigned, Guest
Pets Allowed: Yes, Number Limit
Restrictions: Parking - No Boat, Parking - No Motorcycle, Parking - No RV
Security: Fire Sprinkler System, Smoke Detector(s), None
Sewer: Public Sewer
Special View Info: Garden
Sprinkler: Auto Sprinkler
SQFT Living: 707
Structure Type: Multi Family
Total Rooms: 3
Utilities: Cable Connected, Electricity Available, Sewer Connected, Water Connected
Water: Public
Waterfront Features: None
Windows: Blinds, Sliding
Construction: Block,Concrete,CBS

Room Sizes

Living Room: 12 X 16 Level Main
Kitchen: 10 X 8 Level Main
Primary Bedroom: 13 X 11 Level Main

Local Schools

High School: Jupiter
Middle School: Jupiter
Elementary School: Jupiter

Neighborhood Information

Neighborhood Map

Neighborhood Hero

Neighborhood Highlights

Neighborhood Characteristics

Neighborhood Market Trend

Neighborhood Schools

Courtesy of

Agency Name: Illustrated Properties
Agent Name: Matt Owen

agent picture

Presented by

Agent Name: Gregory Feit
Agent Phone: 561.250.8828
Request Info

Gregory Feit
ipre.com
Agent Cell:
954.604.4409
Office Phone:
561.272.4015

Mortgage Calculator

%
years/fixed
yearly
yearly (est.)

Estimated Payment

$ 1,658.96 Principal & Interest $1,252.09 Property Tax $332.50 Homeowner's Insurance $74.38
Mortgage Logo

Login to My Illustrated Account