SIGN UP Login/Register
22 Cambridge Drive, Boynton Beach, FL 33436 Photo
New - 21 Hours Ago
Pending
22 Cambridge Drive, Boynton Beach, FL 33436 Photo
New - 21 Hours Ago
Pending

1 Photos

22 Cambridge Drive Boynton Beach, FL 33436
$599,900
  • Beds
    3
  • Baths
    2 full
  • Total Square Feet
    3,268

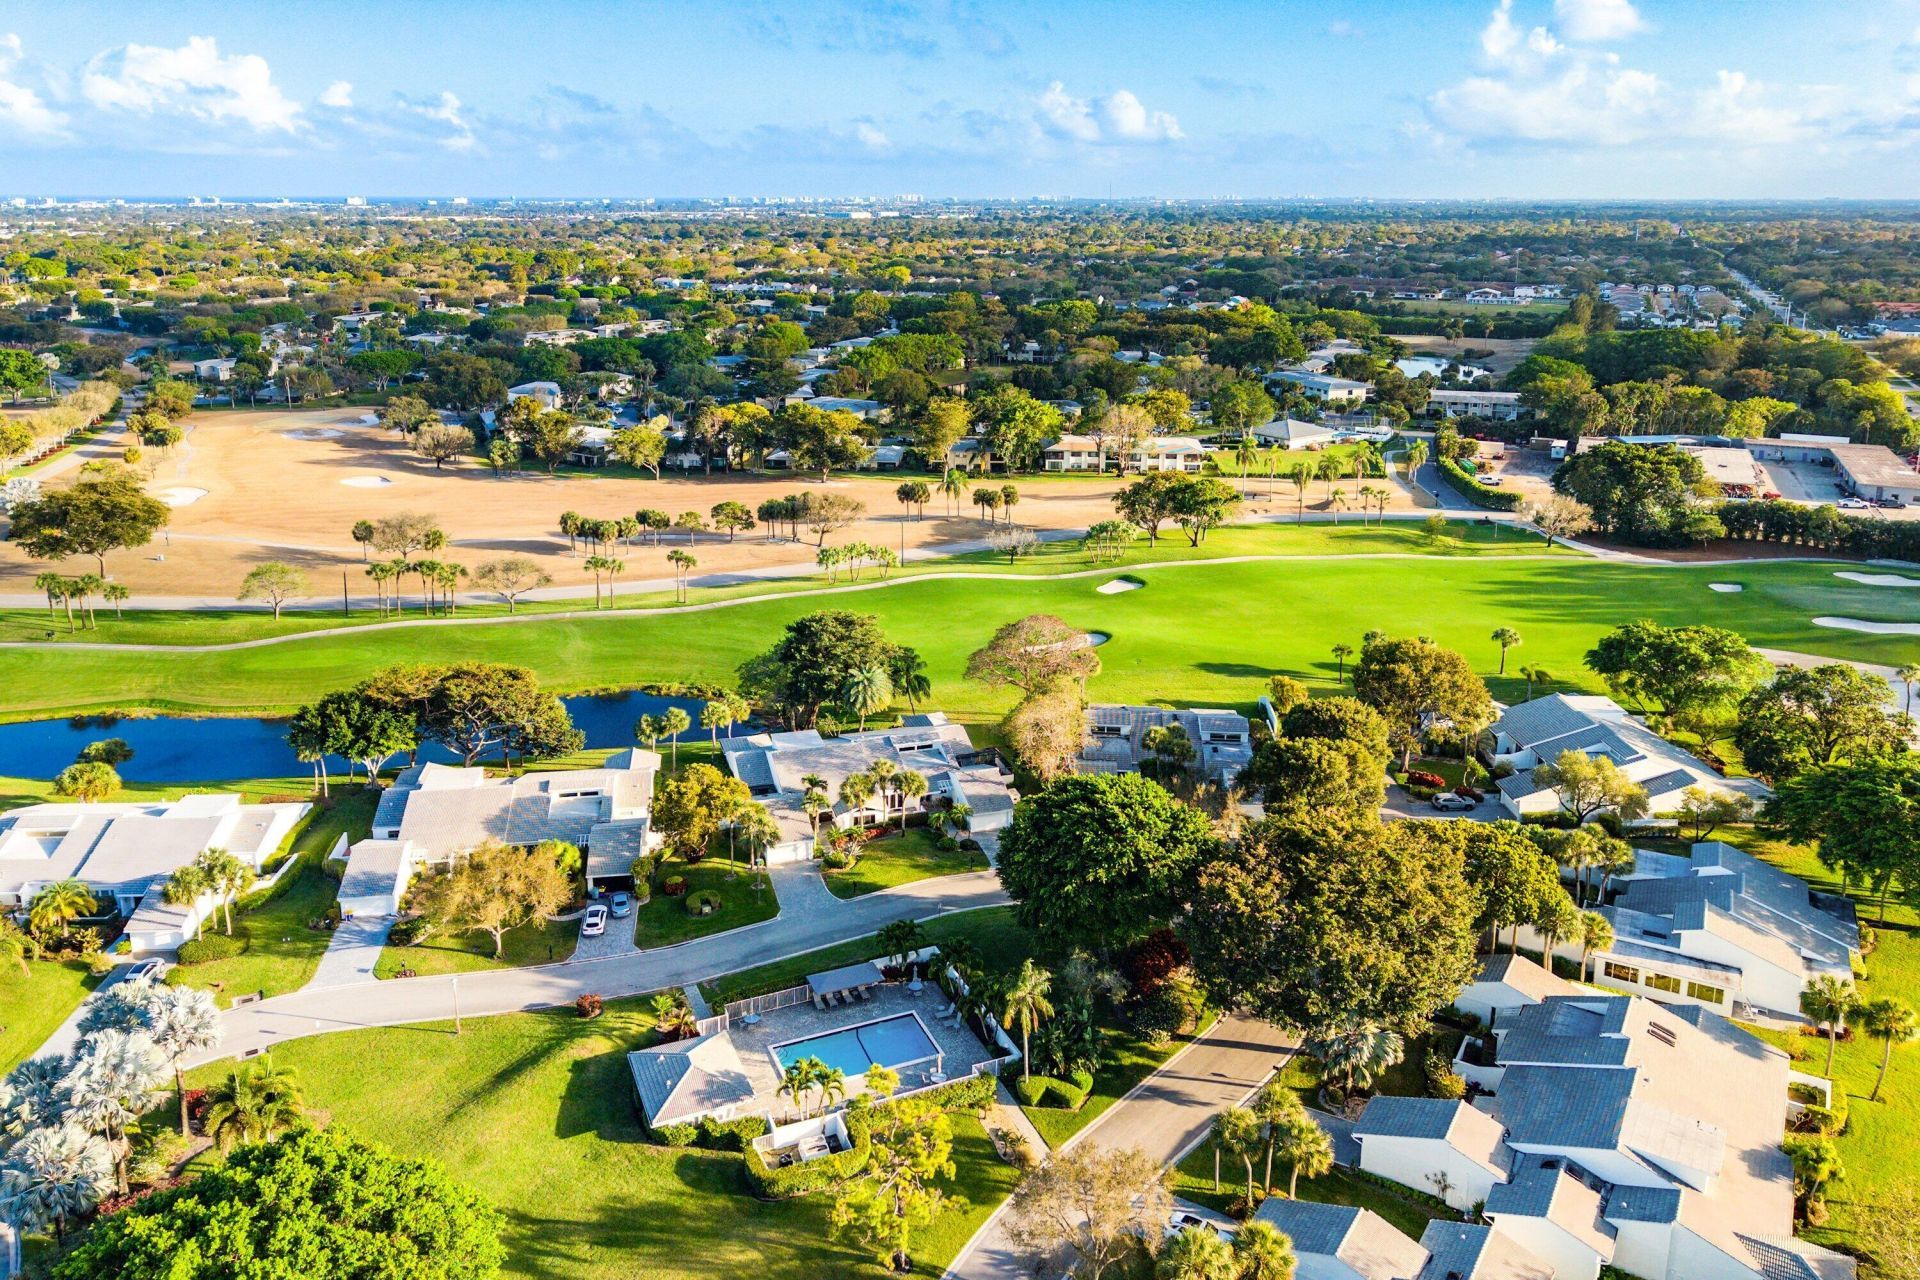
Updated flex 3-bedroom, 2 bath villa in Cambridge at Hunters Run with lake views. This residence has been updated and features over 2800sf of living space. Step inside to vaulted ceilings and see-thru views to the lake and golf course beyond. The updated kitchen features stainless steel appliances, upgraded cabinets and granite countertops. The split bedroom layout provides an expanded primary suite with private updated bathroom and a custom den addition with secondary walk in closet. A secondar...

View More

Property Summary

MLS Number: B26081352
Status: Pending
Subdivision: CAMBRIDGE I II AT HUNTERS RUN CONDO
County: Palm Beach
Bedrooms: 3
Total Square Feet: 3,268
Price Per Sq. Ft.: $184
New Constuction: No
Waterfront: Yes
Property Type: Residential - Townhouse
Cooling: Central Air, Electric
Garage: 1.5 car attached
Heating: Central, Electric
Roof Type: Tile, Wood Truss/Rafter
Stories: 1.0
Taxes: $3,853
Year Built: 1984
HOA Fee: $4915/ Quarterly

Featured Amenities

Built-in Features
Vaulted Ceiling(s)
Walk-In Closet(s)
Bedroom Layout - Split
Clubhouse
Fitness Center
Golf Course
Jogging Path
Management
Parking
Pool
Sauna
Spa/Hot Tub
Tennis Court(s)
Manager On Site
Bar
Bike Storage
Business Center
Cafe/Restaurant
Community Room
Heated Pool
Internet Included
Library
Maintained Community
Pickleball Court(s)
Putting Green
Street Lights
Gated
Security
Maintenance

Property Details

Appliances: Electric Water Heater, Dryer, Disposal, Dishwasher, Electric Range, Microwave, Refrigerator, Water Heater, Washer
Association: CAMBRIDGE AT HUNTERS RUN CONDO
Association Fee Includes: Cable TV, Insurance, Internet, Maintenance Grounds, Maintenance Structure, Pest Control, Security, Trash, Co
Exterior: CBS
Flooring: Carpet, Laminate, Tile
Furnished: Partially
Hot Tub: Yes
Laundry: Laundry Room
Lot: On Golf Course
Lot: On Golf Course
Parcel#: 08424601200000220
Parking: Driveway, Garage, Attached Garage
Parking Notes: Driveway, Garage, Attached Garage
Patio/Porch: Patio - Screened, Patio
Pets Allowed: Yes, Number Limit, Size Limit, Pet Restrictions Possible
Restrictions: Buyer Approval Required
Sauna: Yes
Security: Gated with Guard, Security Patrol
Sewer: Public Sewer
Special View Info: Golf Course, Water, Lake
Sprinkler: Auto Sprinkler
SQFT Living: 2854
Structure Type: Villa
Total Rooms: 7
Utilities: Sewer Available, Water Available
Water: Public
Waterfront Features: None
Windows: Single Hung Metal, Sliding
Construction: CBS

Room Sizes

Living Room: 17 X 21
Dining Room: 11 X 20
Kitchen: 18 X 22
Florida Room: 13 X 30
Primary Bedroom: 14 X 18
Bedroom 2: 13 X 14
Bedroom 3: 13 X 15

Local Schools

High School: Atlantic
Middle School: Carver Community
Elementary School: Crosspointe

Neighborhood Information

Neighborhood Map

Neighborhood Hero

Neighborhood Highlights

Neighborhood Characteristics

Neighborhood Market Trend

Neighborhood Schools

Courtesy of

Agency Name: Compass Florida LLC
Agent Name: Jonathan Ross Goldman
Agency Phone: 561-285-4283

agent picture

Presented by

Agent Name: Gregory Feit
Agent Phone: 561.250.8828
Agency Title: Illustrated Properties
Request Info

IDX logo

Gregory Feit
ipre.com
Agent Cell:
954.604.4409
Office Phone:
561.272.4015

Mortgage Calculator

%
years/fixed
yearly
yearly (est.)

Estimated Payment

$ 3,441.65 Principal & Interest $2,945.59 Property Tax $321.08 Homeowner's Insurance $174.97
Mortgage Logo

Login to My Illustrated Account