SIGN UP Login/Register
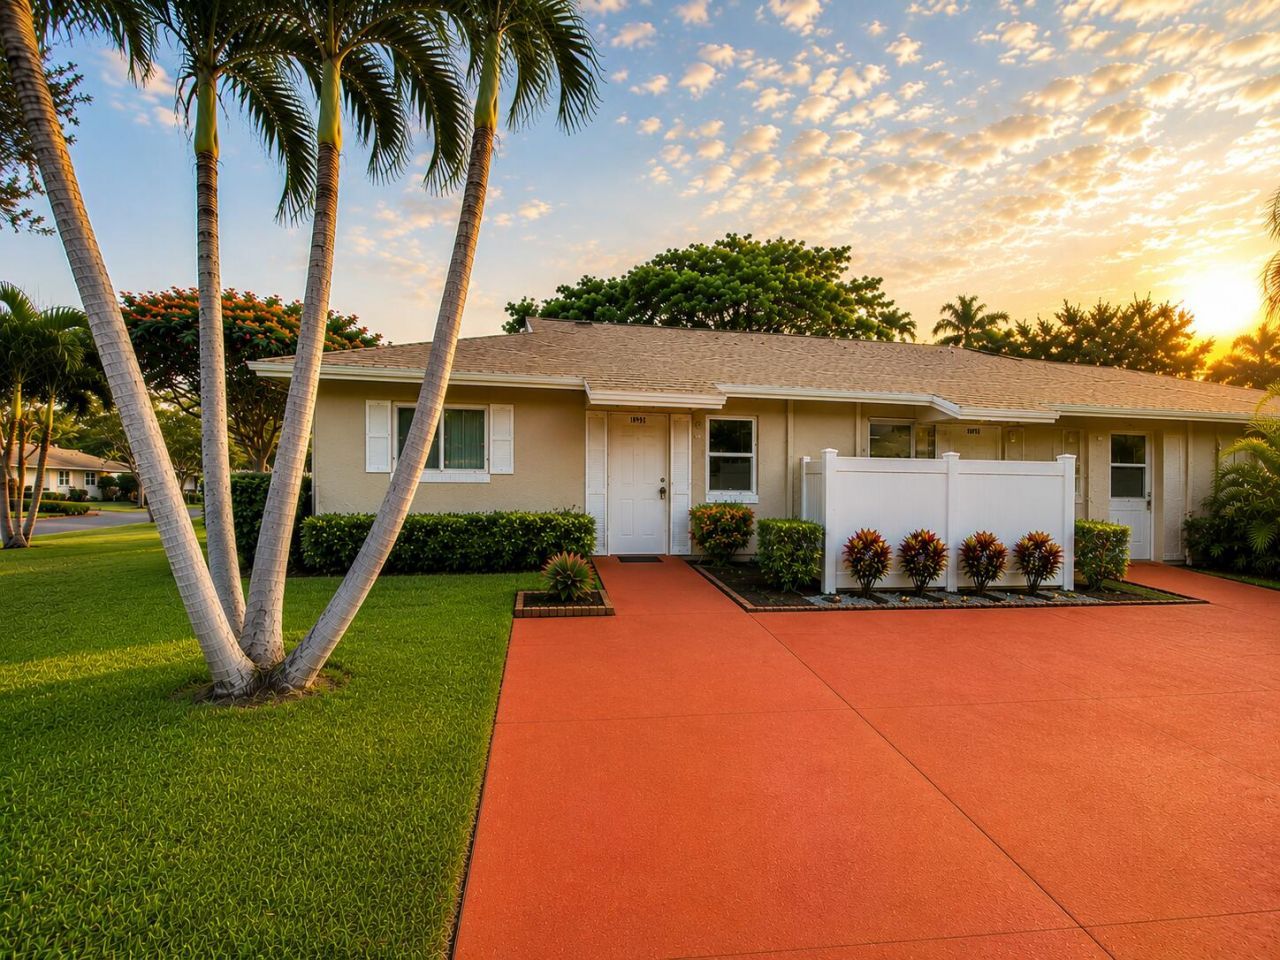
18959 Cherborg Drive, Boca Raton, FL 33496 Photo
New - 46 Hours Ago
18959 Cherborg Drive, Boca Raton, FL 33496 Photo
New - 46 Hours Ago
18959 Cherborg Drive, Boca Raton, FL 33496 Photo

16 Total Photos [Click to View All]

18959 Cherborg Drive Boca Raton, FL 33496
$2,300.00 / Annual (1 Year or More)
  • Beds
    2
  • Baths
    2 full
  • Total Square Feet
    1,022

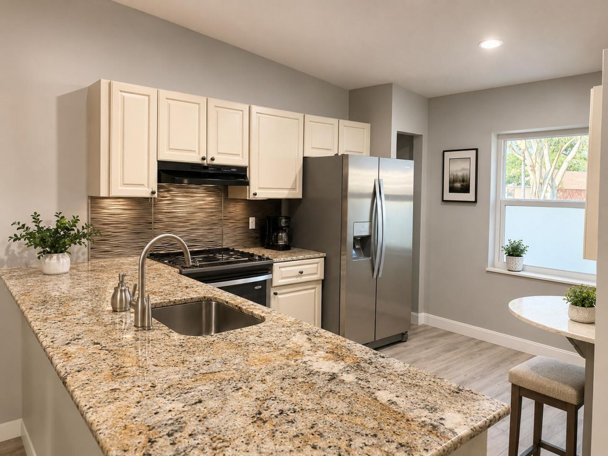
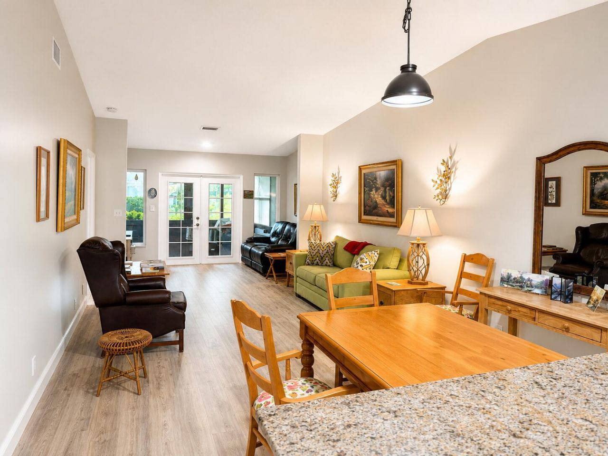
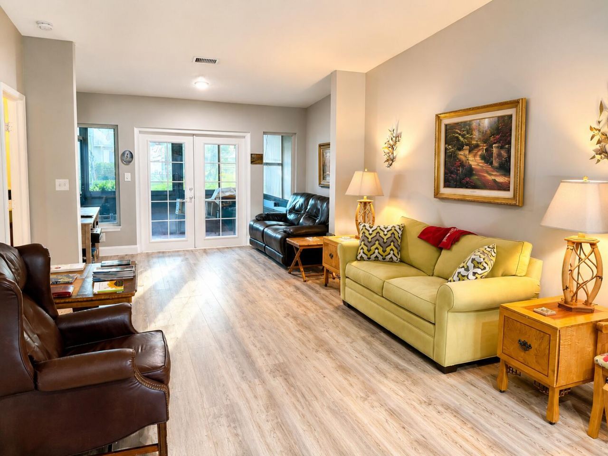
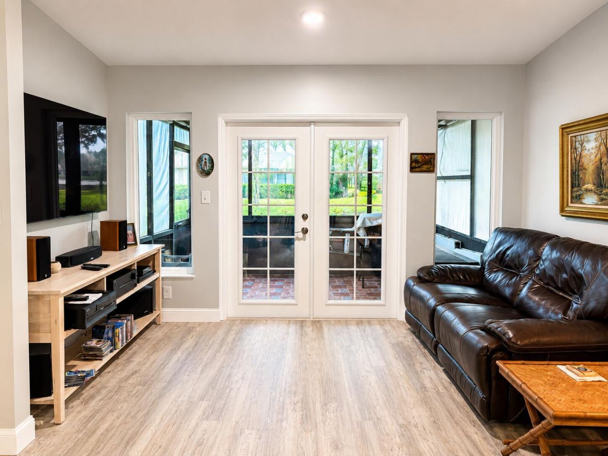
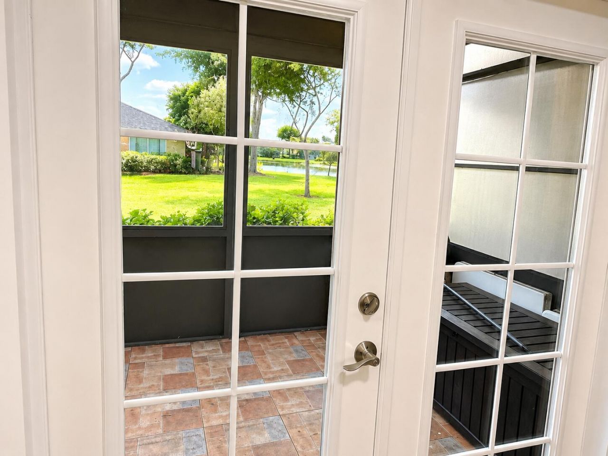
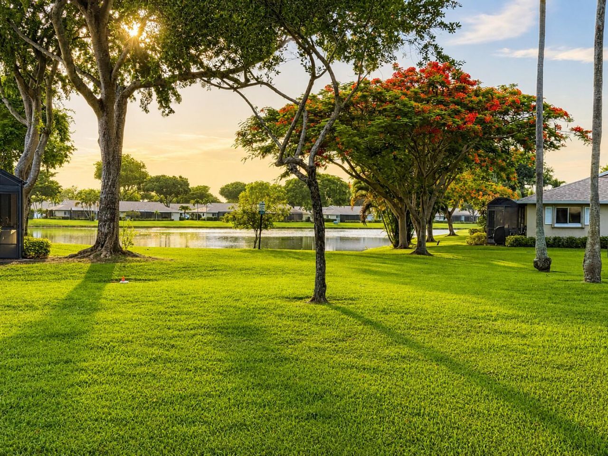
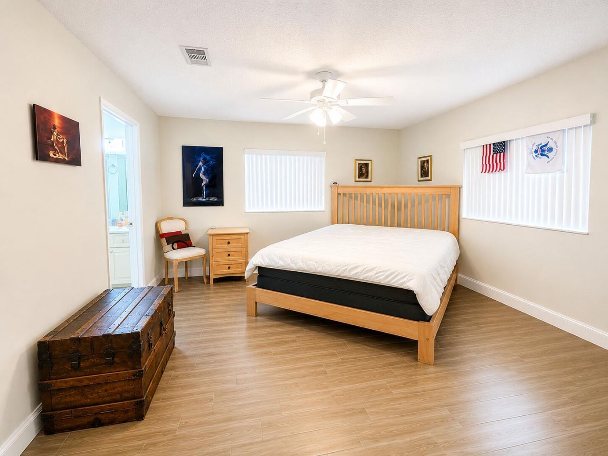
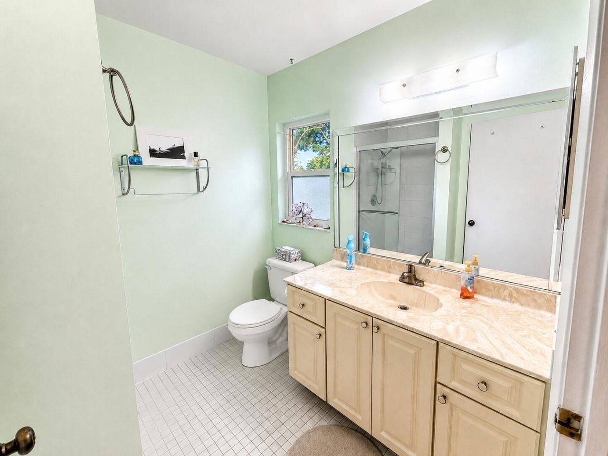
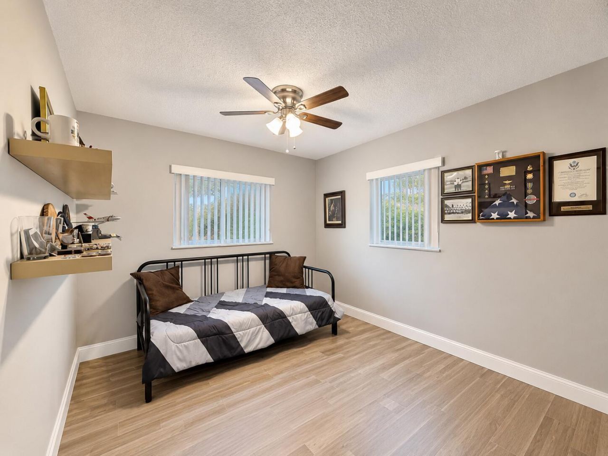
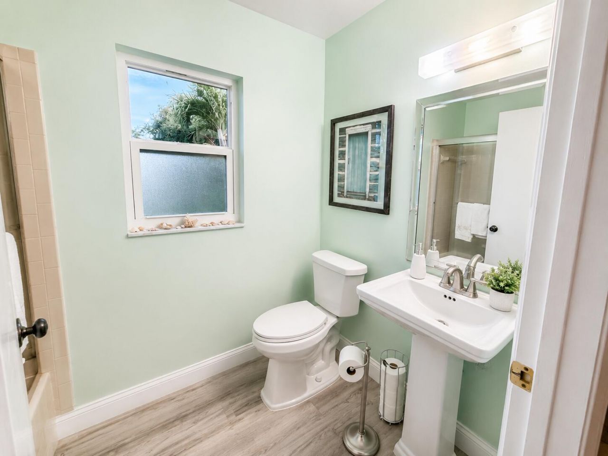
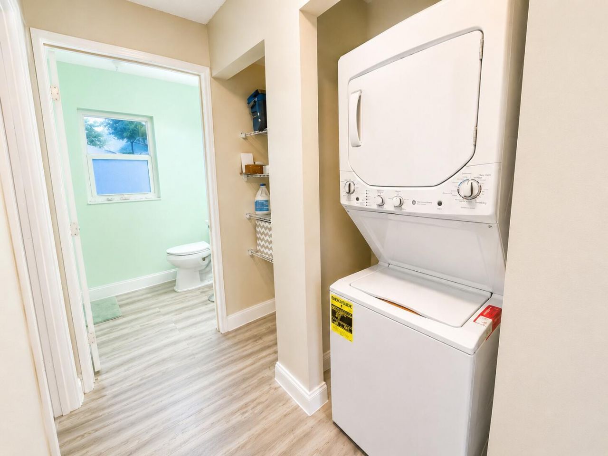
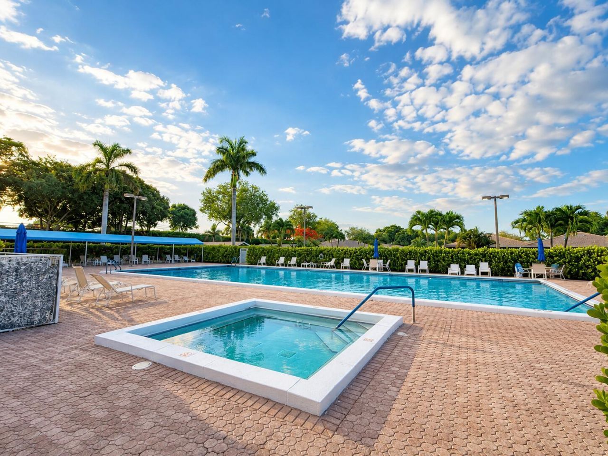
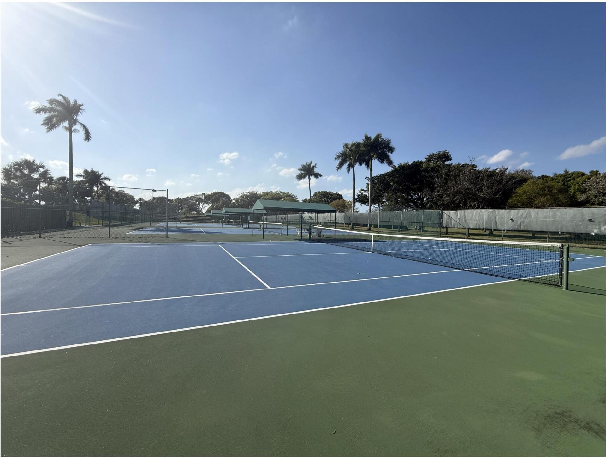
Beautiful and bright 2 bedroom unit with stunning lake views located in a gated 55+ community. Large living area and bedrooms. Plenty of closets for ample storage. Laminate floors throughout. Granite counter tops. Walk-in Shower in master, tub in guest bathroom. Washer/Dryer in unit. Quick walk to the community pool and hot tub. Multiple tennis/pickleball courts. Convenient central location close to highways, shopping, beach, restaurants and entertainment. Available furnished or unfurnished. ...

View More

Property Summary

MLS Number: B26054118
Status: Active
Days on Market: 1
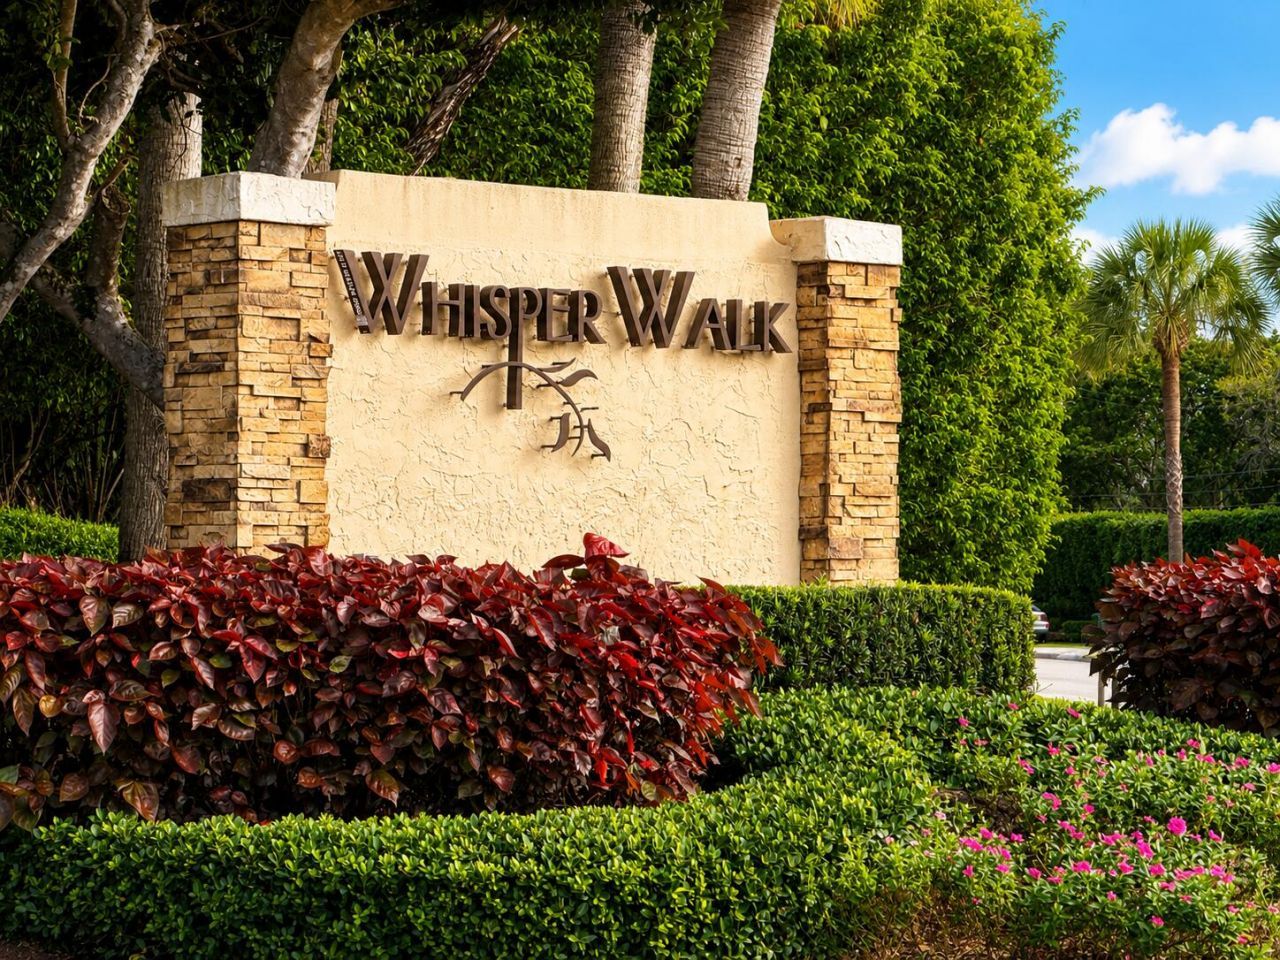
Subdivision: WHISPER WALK
County: Palm Beach
Bedrooms: 2
Total Square Feet: 1,022
New Constuction: No
Waterfront: Yes
Property Type: Rental - Townhouse
Cooling: Central Air, Electric
Heating: Electric, Central Individual
Stories: 1.0
Year Built: 1985

Featured Amenities

High Ceilings
Kitchen Island
Walk-In Closet(s)
Bedroom Layout - Split
Fitness Center
Pool
Tennis Court(s)
Community Room
Pickleball Court(s)

Property Details

Appliances: Electric Water Heater, Dryer, Dishwasher, Electric Range, Microwave, Oven, Refrigerator, Water Heater, Washer
Days on Site: 1
Outdoor Features: Other
Flooring: Laminate
Laundry: Laundry Closet, In Unit
Parcel#: 00424705070580010
Parking: Driveway
Parking Notes: Driveway
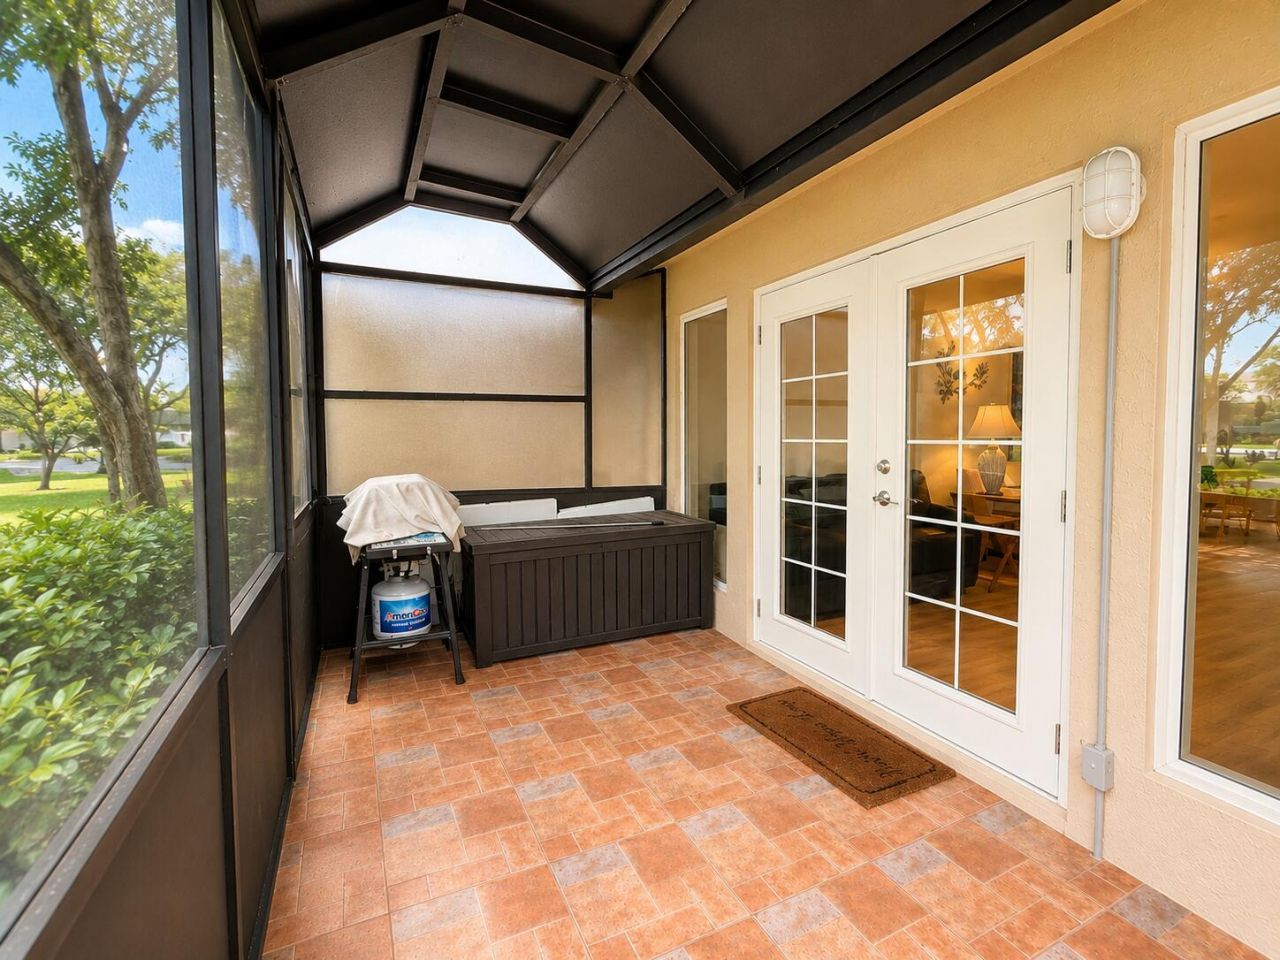
Patio/Porch: Patio - Covered, Patio - Screened, Patio, Glass Enclosed
Pets Allowed: No
Rental Term: Annual (1 Year or More)
Restrictions: Other Restrictions
Security: Gated - No Guard
Sewer: Public Sewer
Special View Info: Lake
SQFT Living: 1022
Tenant Pays: Electricity
Total Rooms: 3
Utilities: Cable Connected, Water Connected
Waterfront Features: Lake Front
Windows: Storm Window(s)

Local Schools

High School: Olympic Heights
Middle School: Omni
Elementary School: Whispering Pines (Palm Beach)

Neighborhood Information

Neighborhood Map

Neighborhood Hero

Neighborhood Highlights

Neighborhood Characteristics

Neighborhood Market Trend

Neighborhood Schools

Courtesy of

Agency Name: United Realty Group, Inc
Agent Name: Lilia Biberman PA
Agency Phone: 561-235-2127

agent picture

Presented by

Agent Name: Gregory Feit
Agent Phone: 561.250.8828
Agency Title: Illustrated Properties
Request Info

IDX logo

Gregory Feit
ipre.com
Agent Cell:
954.604.4409
Office Phone:
561.272.4015

Login to My Illustrated Account

Pixel