









SIGN UP Login/Register
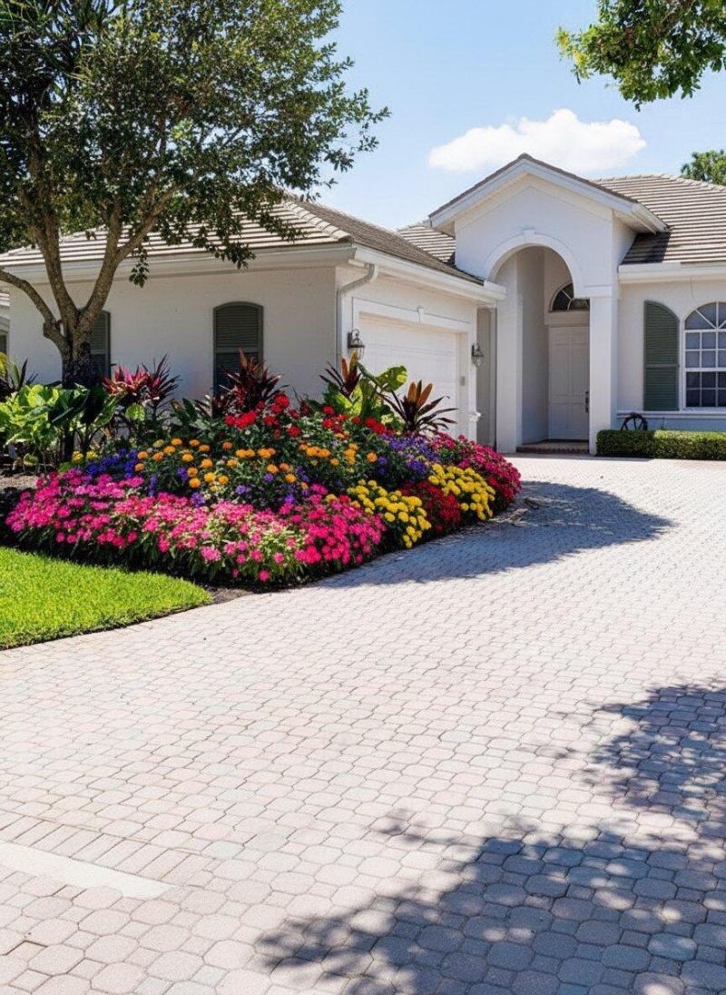
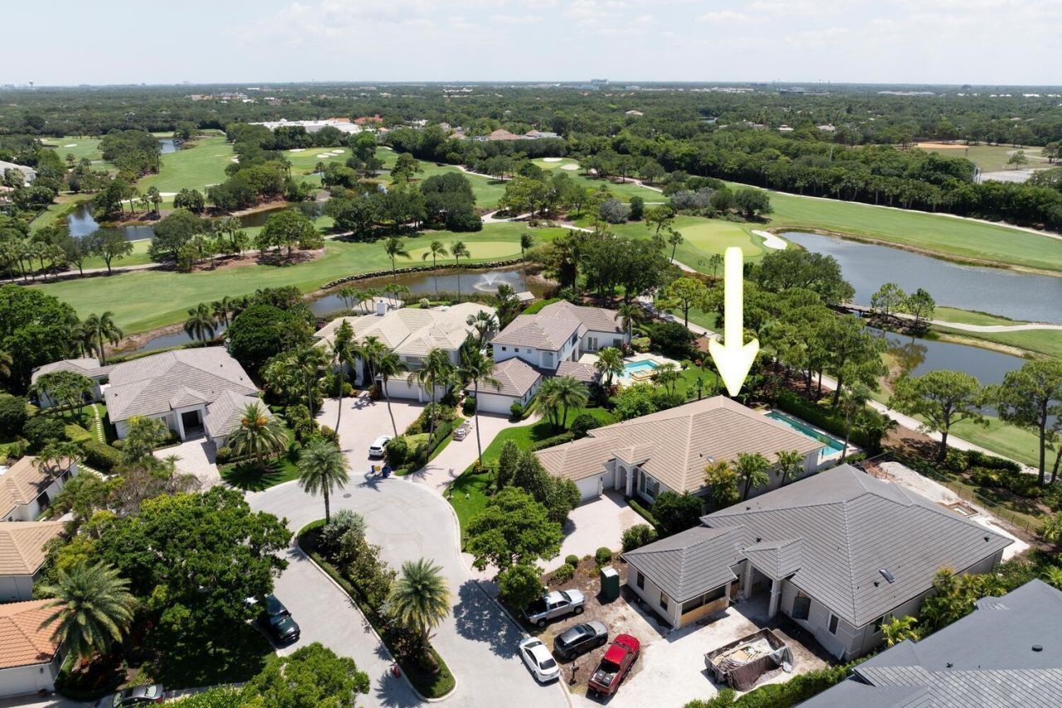
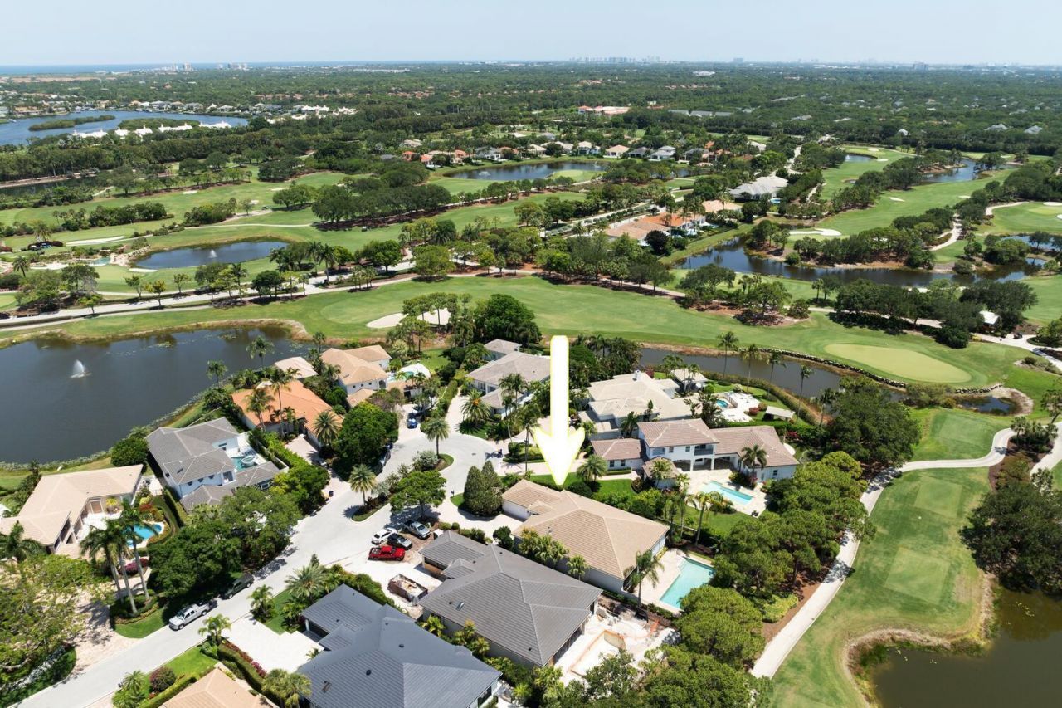
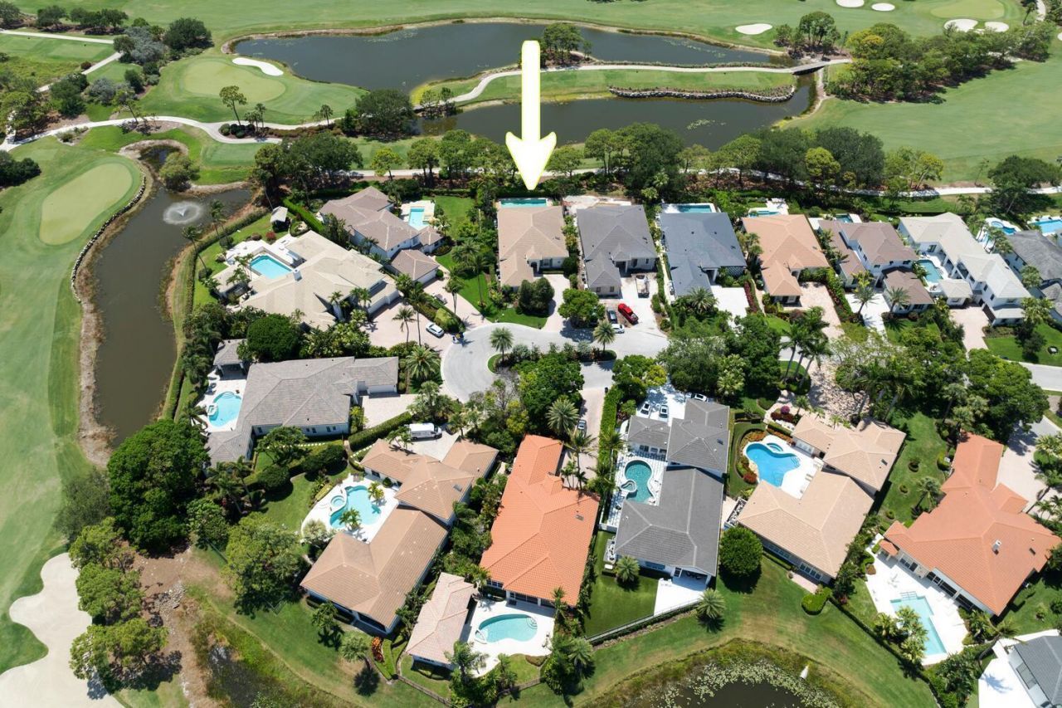
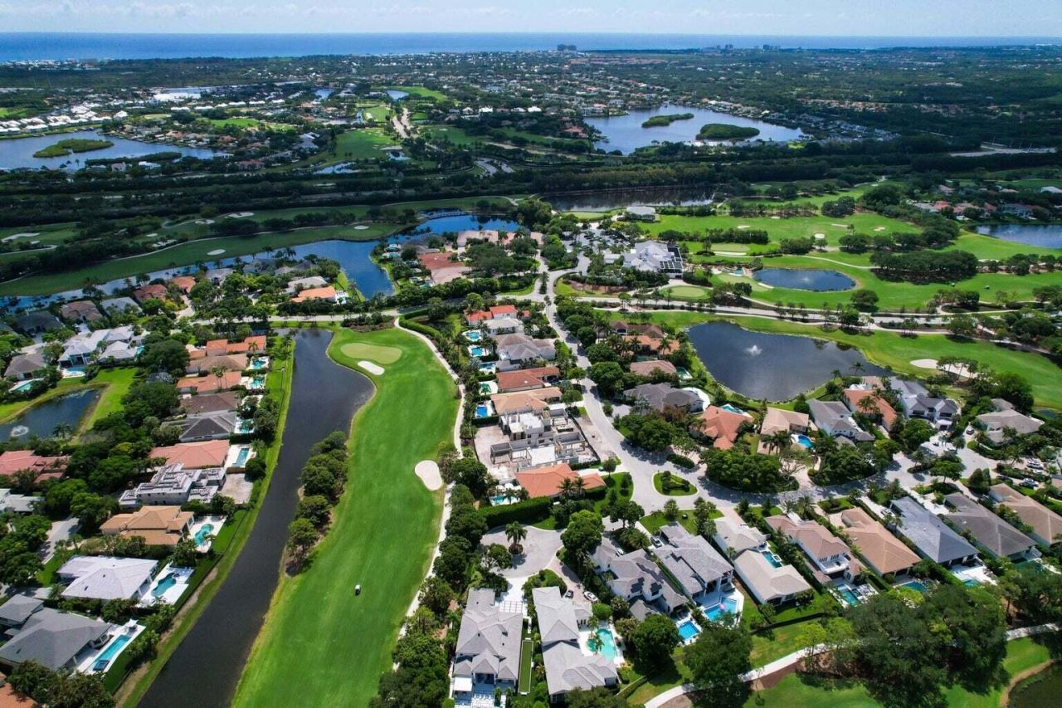
145 W Village Way, Jupiter, FL 33458 Photo

25 Photos

145 W Village Way Jupiter, FL 33458
$5,500,000
  • Beds
    3
  • Baths
    3 full 1 partial
  • Total Square Feet
    3,867
  • Lot Size
    0.25 acre(s)

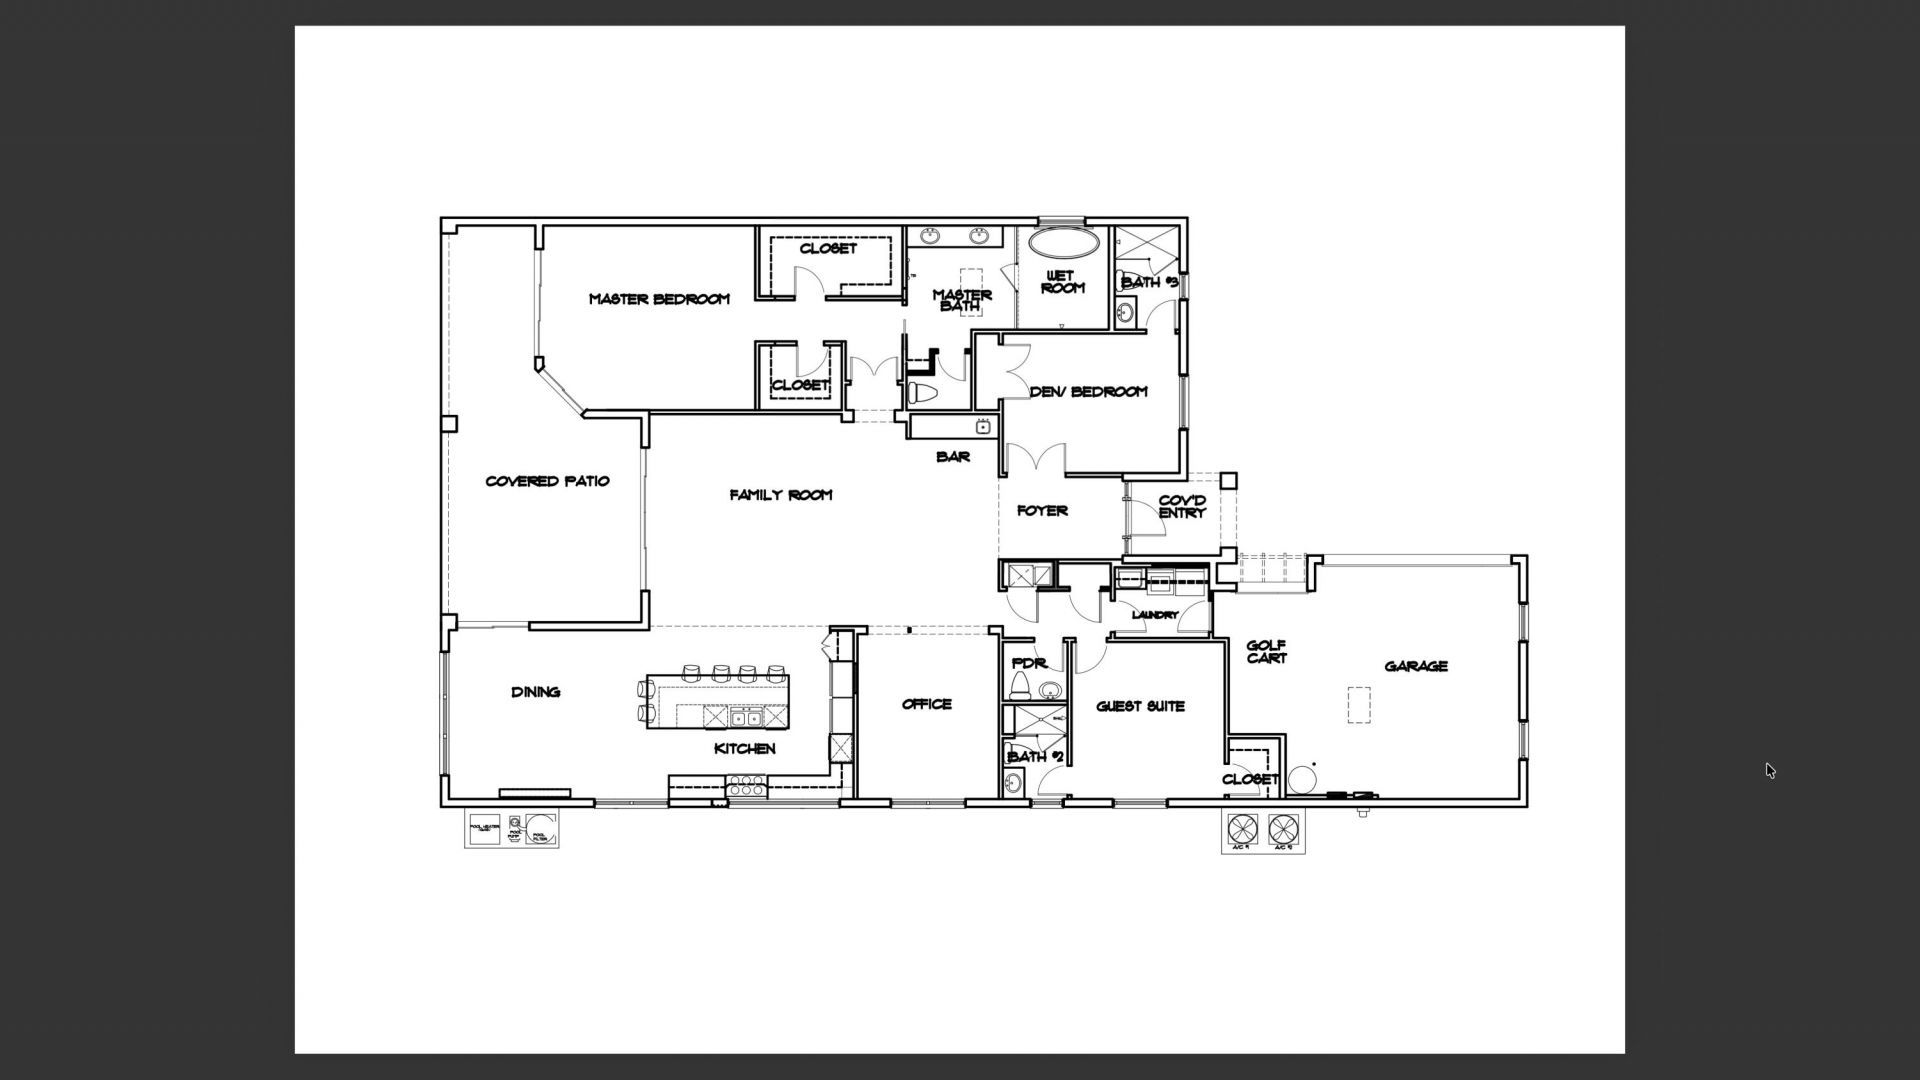
Completely remodeled down to the studs in 2026, this exceptional luxury home is truly better than new. Featuring 3 bedrooms and 3.5 beautifully designed bathrooms, every detail has been thoughtfully updated, including new hurricane-impact windows, doors, and garage doors, all-new electrical and plumbing systems, a new HVAC system, a new tankless water heater, a standalone whole-home generator, new flooring, and energy-efficient LED lighting throughout. The spectacular state-of-the-art chef's kit...

View More

Property Summary

MLS Number: B26051935
Status: Active
Days on Market: 79
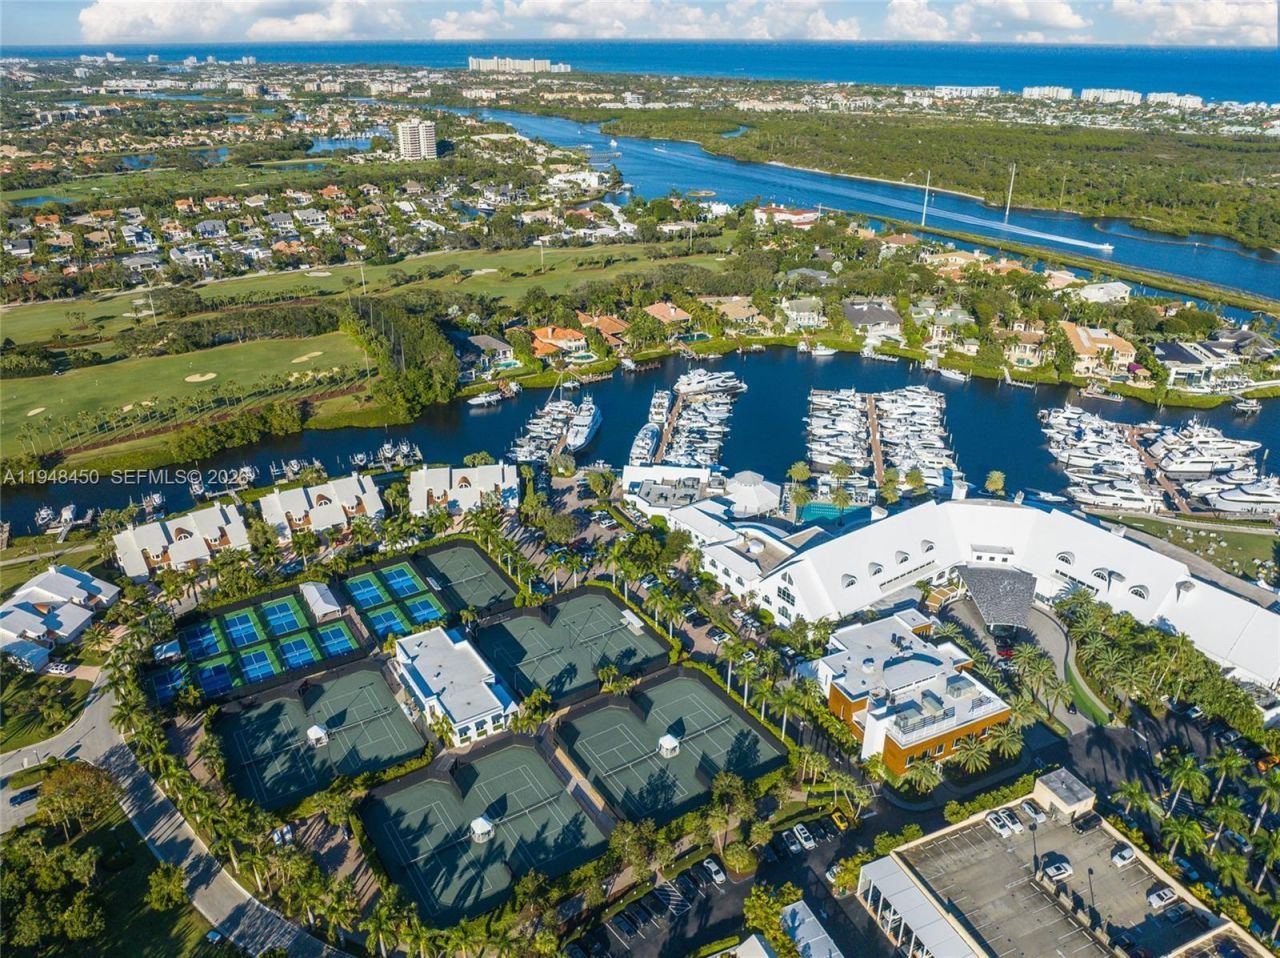
Subdivision: GOLF VILLAGE AT ADMIRALS COVE PAR B
County: Palm Beach
Bedrooms: 3
Total Square Feet: 3,867
Price Per Sq. Ft.: $1,422
Style: Ranch, Mediterranean
New Constuction: No
Waterfront: Yes
Property Type: Residential - Single Family
Cooling: Central Air, ENERGY STAR Qualified Equipment, Ridge
Fenced: Yes
Garage: 3 car attached
Heating: Central, Natural Gas
Lot Size: 0.25 Acres
Roof Type: Barrel, Tile
Stories: 1.0
Taxes: $36,828
Year Built: 1995
HOA Fee: $3987.67/ Quarterly

Featured Amenities

Bar
Cathedral Ceiling(s)
Entrance Foyer
High Ceilings
Kitchen Island
Pantry
Vaulted Ceiling(s)
Wet Bar
Walk-In Closet(s)
Bedroom Layout - Split
Closet Cabinetry
Pull Down Stairs
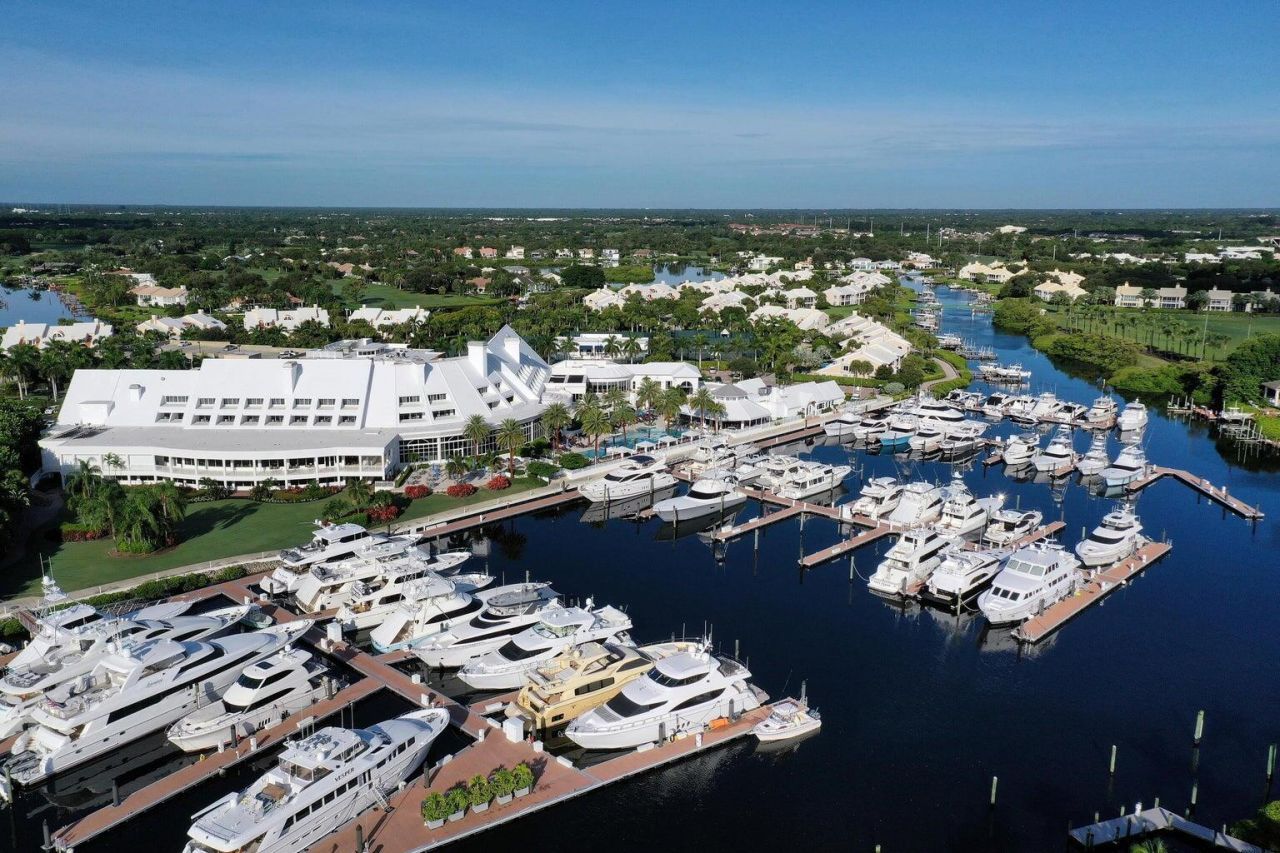
Boating
Clubhouse
Dog Park
Elevator(s)
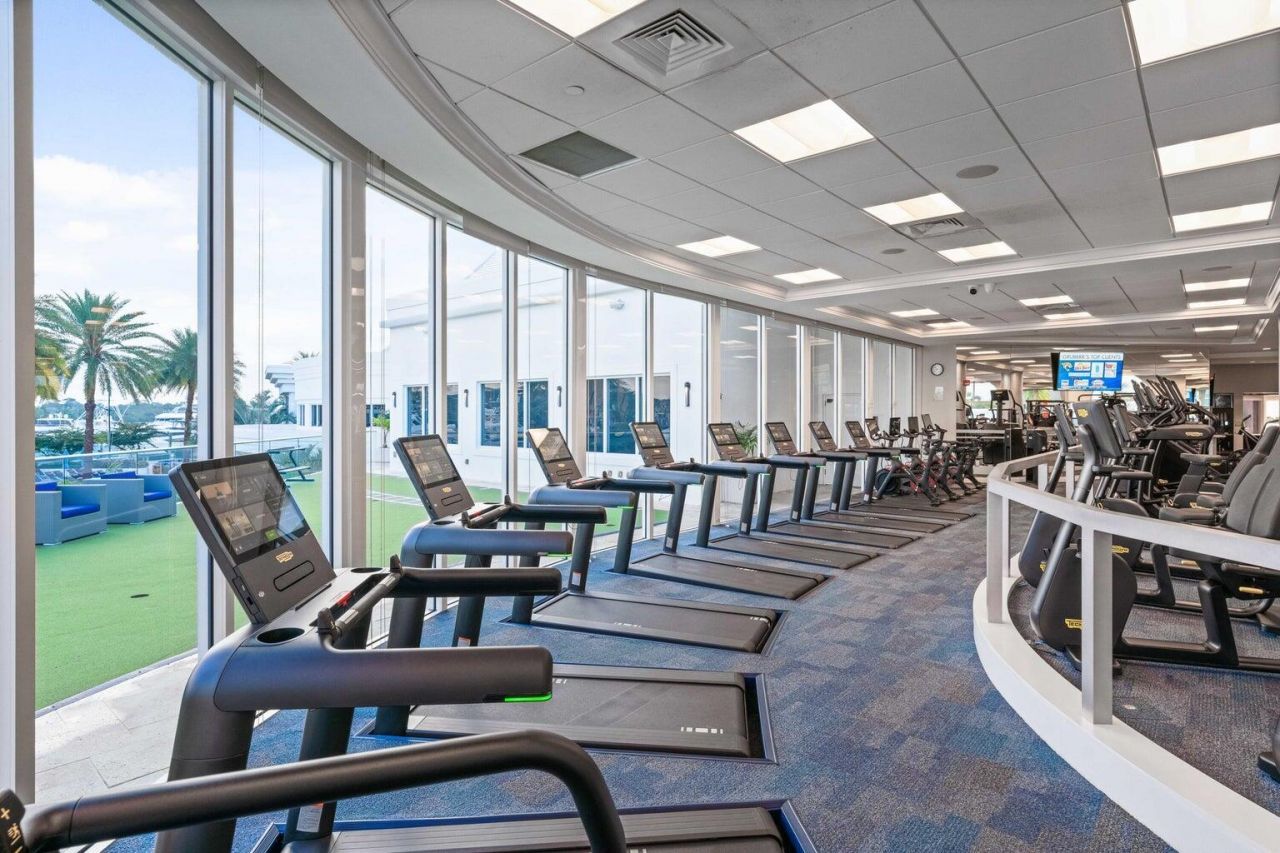
Fitness Center
Golf Course
Jogging Path
Management
Pool
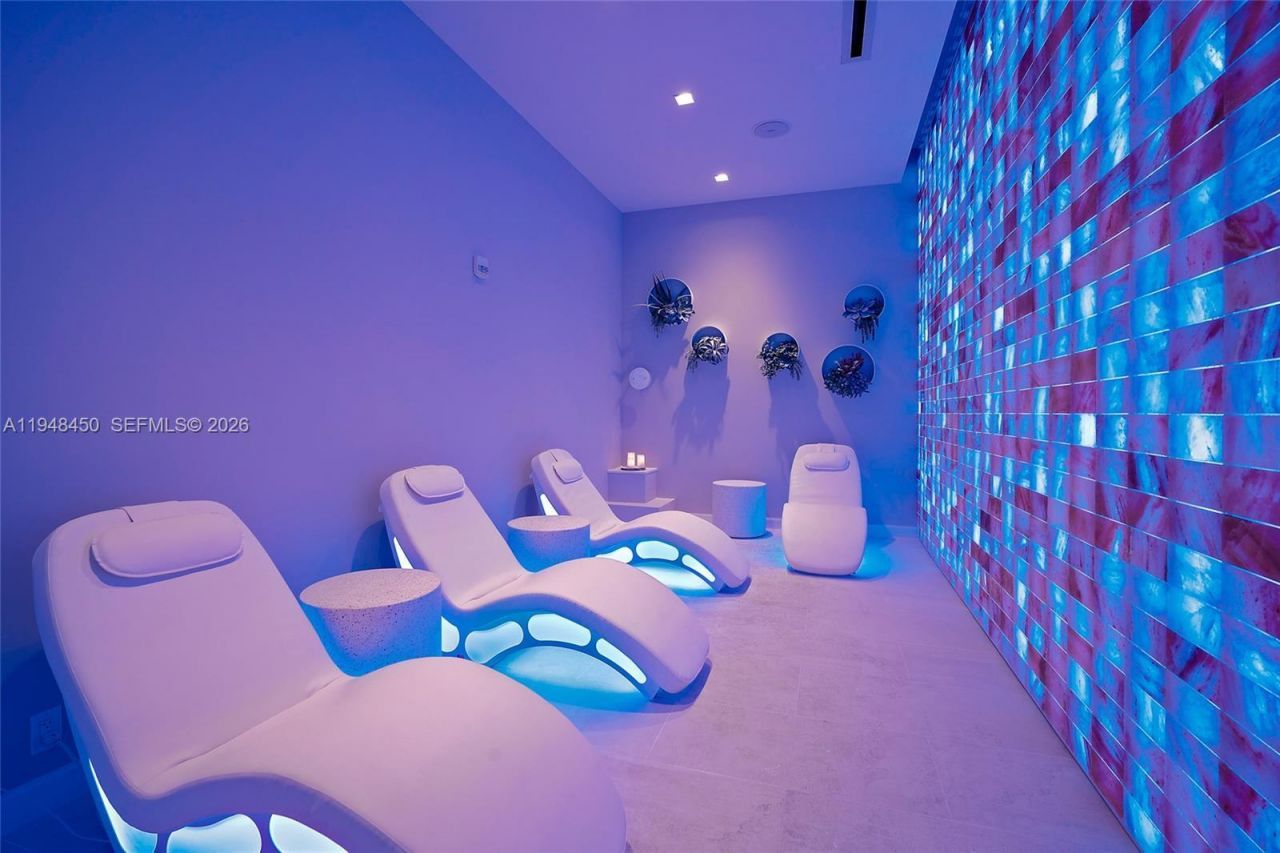
Sauna
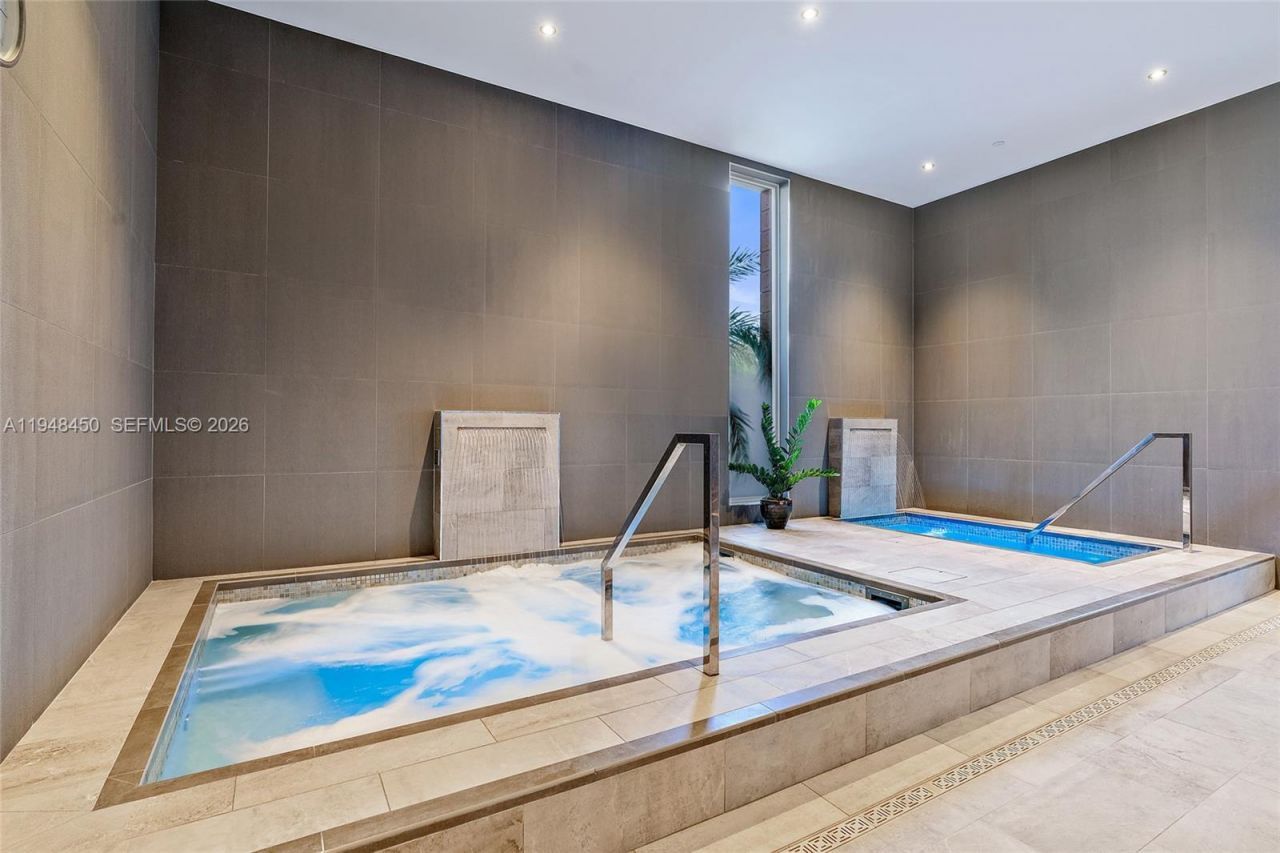
Spa/Hot Tub
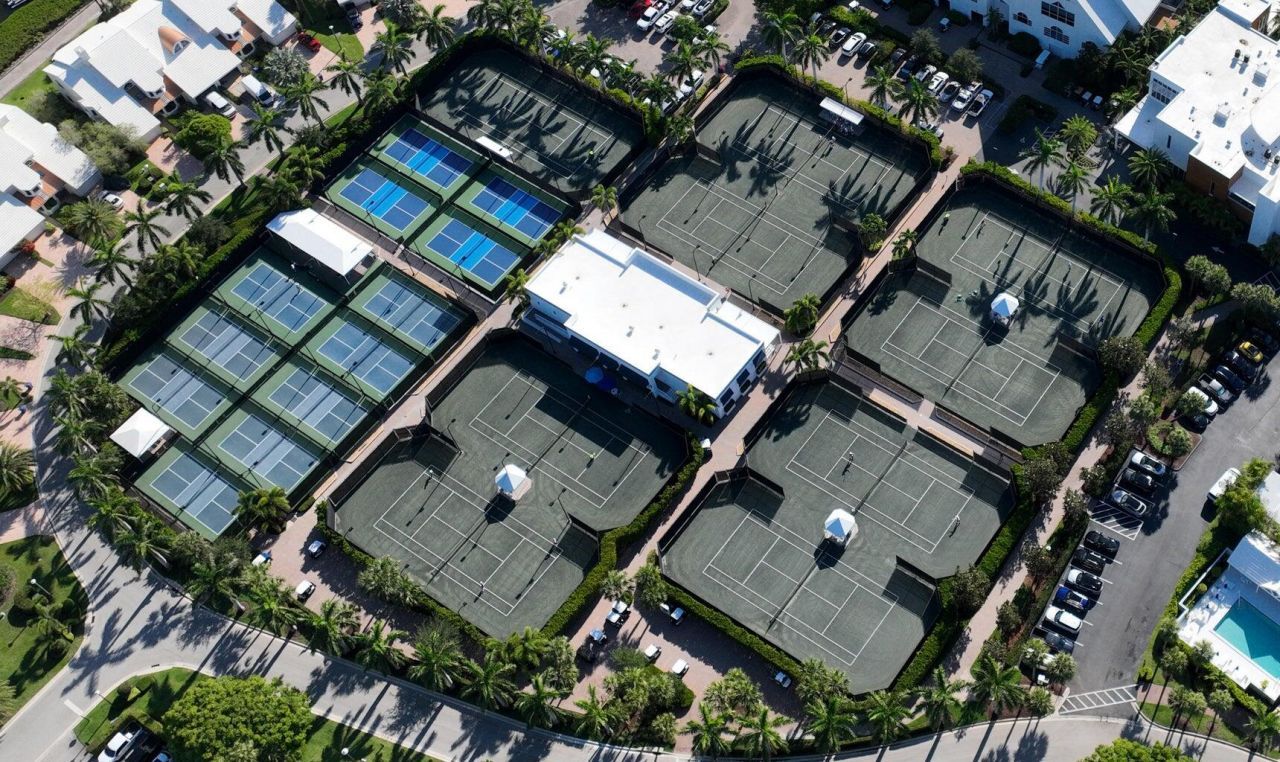
Tennis Court(s)
Trail(s)
Manager On Site
Bar
Business Center
Cafe/Restaurant
Heated Pool
Lobby
Pickleball Court(s)
Putting Green
Sidewalks
Street Lights
Gated
Security

Property Details

Appliances: Tankless Water Heater, Water Purifier Owned, Cooktop, Dryer, Disposal, Dishwasher, ENERGY STAR Qualified Dishwasher, ENERGY STAR Qualified Freezer, ENERGY STAR Qualified Refrigerator, ENERGY STAR Qualified Washer, ENERGY STAR Qualified Dryer, Gas Range, Ice Maker, Microwave, Oven, Refrigerator, Vented Exhaust Fan, Water Heater, Water Purifier, Washer, Gas Cooktop, Wine Refrigerator
Association: The MPOA At Admirals Cove
Association Fee Includes: Cable TV, Internet, Security, Trash, Common Areas, Golf
Days on Site: 79
Exterior: Blown-In Insulation, Stucco, CBS
Outdoor Features: Barbecue, Garden, Lighting
Fencing: Back Yard, Fenced
Flooring: Carpet, Ceramic Tile, Marble, Tile
Furnished: Unfurnished
Home Style: Ranch, Mediterranean
Hot Tub: Yes
Laundry: Laundry Closet, Inside, Main Level
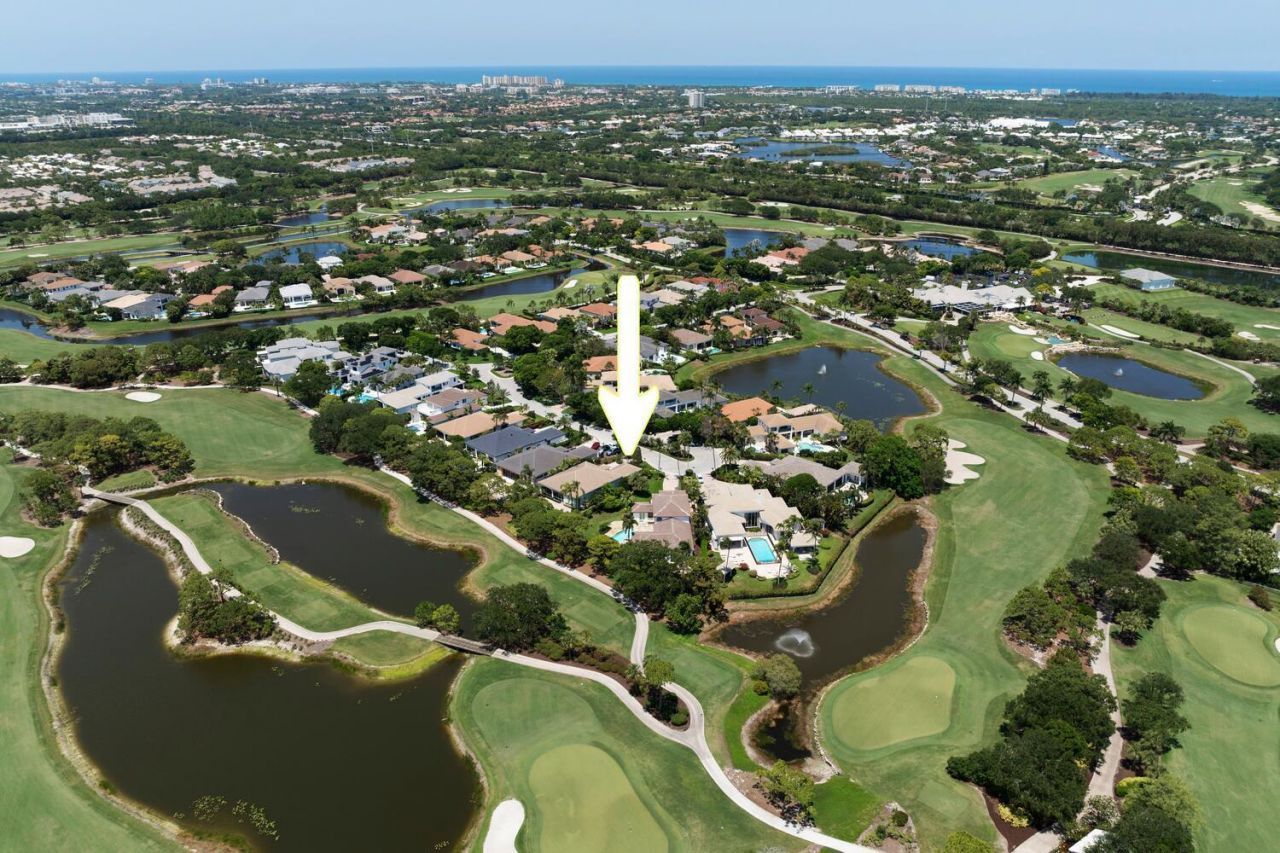
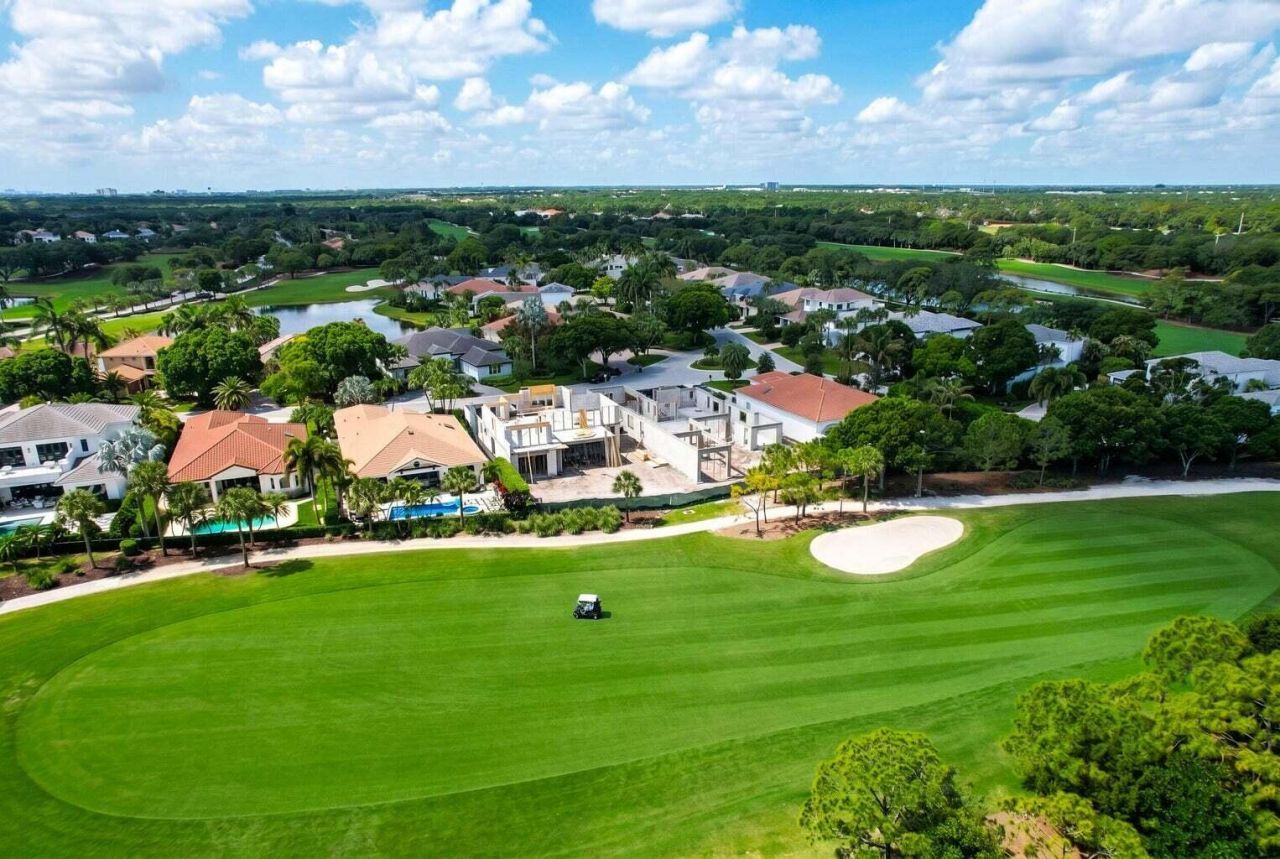
Lot: On Golf Course, Landscaped
Lot Dimensions: 160X70
Other Equipment: Generator, Irrigation Equipment
Parcel#: 30424113050000630
Parking: Driveway, Golf Cart Garage, Garage Door Opener, Paver Block, Garage, Attached Garage, Attached, Golf Cart P
Parking Notes: Driveway, Golf Cart Garage, Garage Door Opener, Paver
Patio/Porch: Patio - Covered, Patio - Open, Patio - Screened, Patio
Pets Allowed: Yes, Cats OK, Dogs OK, Number Limit
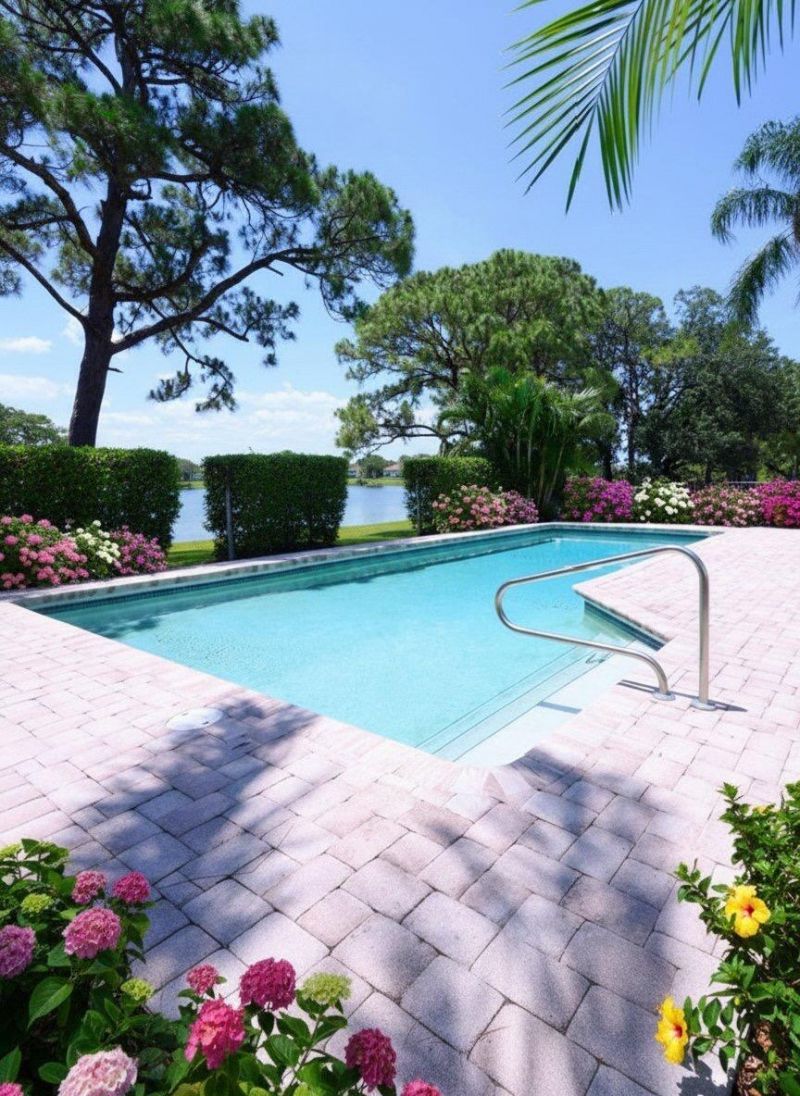
Pool: Gas Heat, Gunite, Heated, In Ground, Salt Water, Equipment Included
Restrictions: Buyer Approval Required, Parking - No Boat, Parking - No RV, Parking - No Truck
Sauna: Yes
Security: Carbon Monoxide Detector(s), Gated with Guard, Key Card Entry, Smoke Detector(s), Security Lights, Securi
Sewer: Public Sewer
Special View Info: Garden, Golf Course, Pool, Lake
Sprinkler: Auto Sprinkler
SQFT Living: 2823
Structure Type: House
Swimming Pool: Yes
Total Rooms: 6
Utilities: Cable Connected, Electricity Connected, Natural Gas Available, Phone Connected, Sewer Available, Water Av
Water: Public
Waterfront Features: None, Lake Front
Windows: ENERGY STAR Qualified Windows, Storm Window(s), Tinted Windows, Skylight(s)
Construction: Blown-In Insulation,Stucco,CBS

Room Sizes

Living Room: 15 X 18 Level Main
Kitchen: 15 X 20 Level Main
Primary Bedroom: 18 X 20 Level Main

Local Schools

High School: Jupiter
Middle School: Jupiter
Elementary School: Beacon Cove Intermediate

Neighborhood Information

Neighborhood Map

Neighborhood Hero

Neighborhood Highlights

Neighborhood Characteristics

Neighborhood Market Trend

Neighborhood Schools

Courtesy of

Agency Name: KW Reserve
Agent Name: Michael Culley
Agency Phone: 561-318-7240

agent picture

Presented by

Agent Name: Gregory Feit
Agent Phone: 561.250.8828
Agency Title: Illustrated Properties
Request Info

IDX logo

Gregory Feit
ipre.com
Agent Cell:
954.604.4409
Office Phone:
561.272.4015

Mortgage Calculator

%
years/fixed
yearly
yearly (est.)

Estimated Payment

$ 31,678.93 Principal & Interest $27,005.76 Property Tax $3,069.00 Homeowner's Insurance $1,604.17
Mortgage Logo

Login to My Illustrated Account