SIGN UP Login/Register
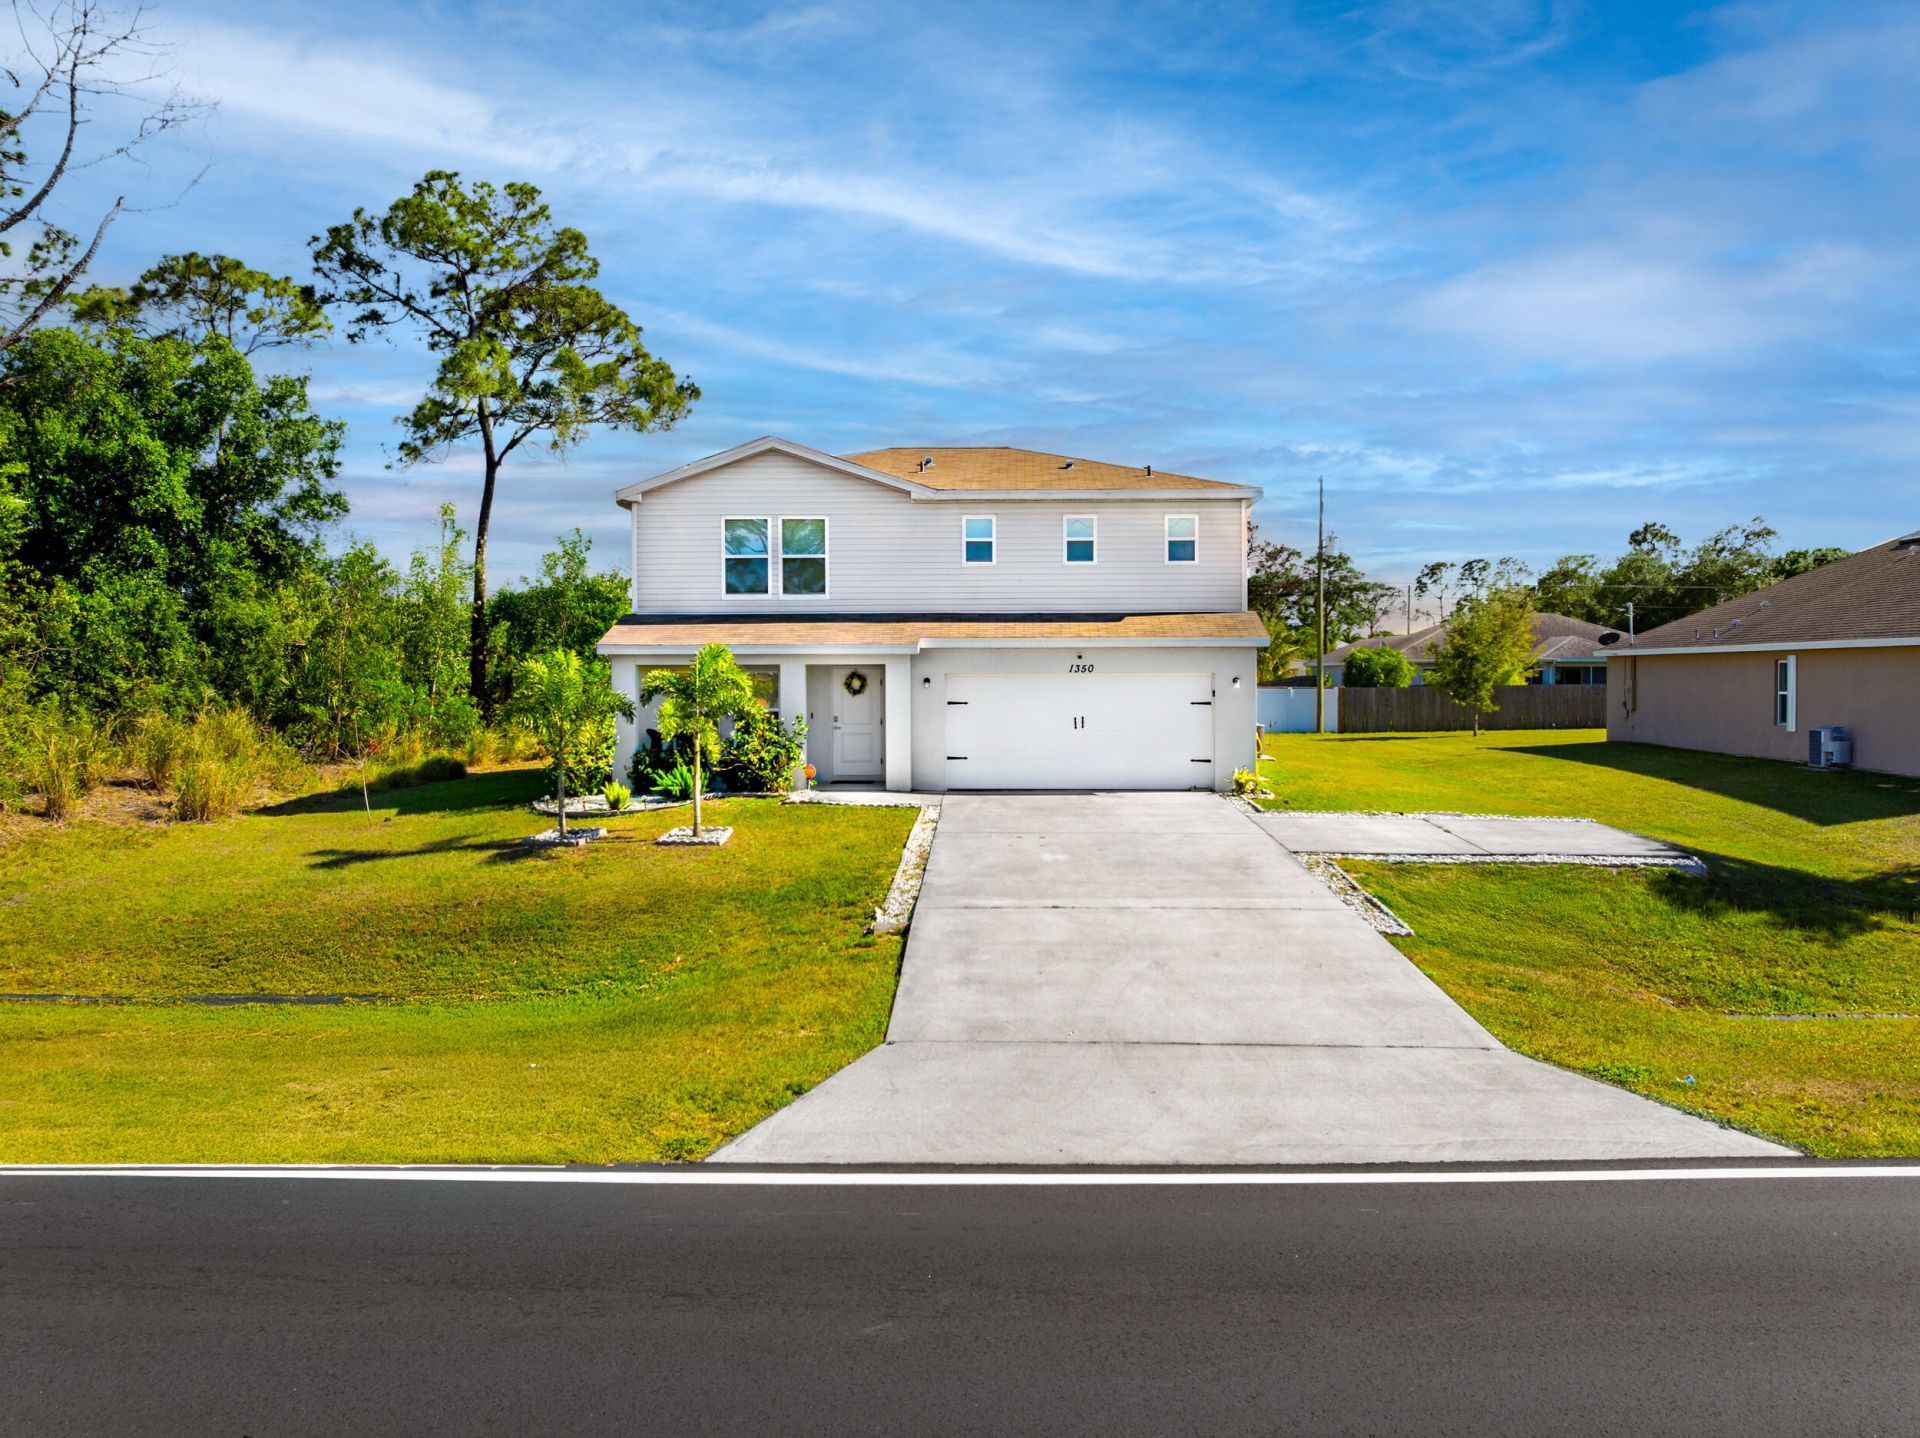
1350 SW Paar Drive, Port Saint Lucie, FL 34953 Photo
New - 36 Hours Ago
1350 SW Paar Drive, Port Saint Lucie, FL 34953 Photo
New - 36 Hours Ago
1350 SW Paar Drive, Port Saint Lucie, FL 34953 Photo

2 Photos

1350 SW Paar Drive Port St. Lucie, FL 34953
$459,000
  • Beds
    4
  • Baths
    3 full
  • Total Square Feet
    2,373
  • Lot Size
    0.24 acre(s)

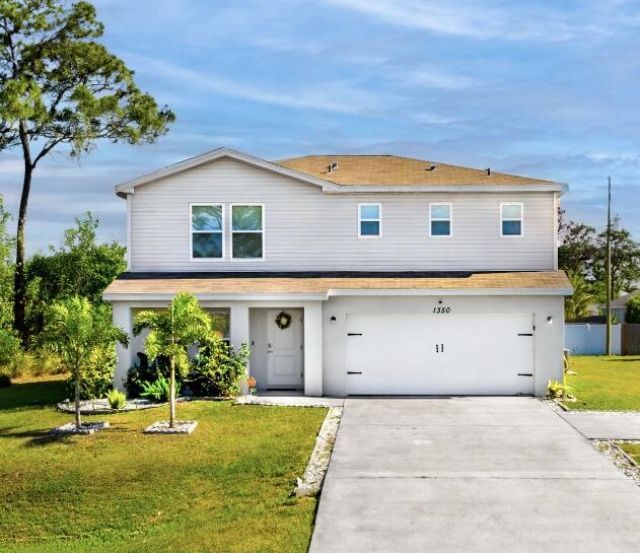
Professional photos coming soon! Built in 2021, this beautiful 4 bed, 3 bath, 2-story home in Port St. Lucie offers modern comfort and space for everyone! Features include all new stainless steel appliances, a first-floor bedroom with full bath-perfect for guests or in-laws-and a spacious loft upstairs. The master suite boasts a huge walk-in closet and double vanity, plus two more bedrooms and a full bath. Convenient upstairs laundry with washer and dryer included. Enjoy the oversized backyard w...

View More

Property Summary

MLS Number: B26081678
Status: Active
Days on Market: 1
Subdivision: PORT ST LUCIE SECTION 33
County: Saint Lucie
Bedrooms: 4
Total Square Feet: 2,373
Price Per Sq. Ft.: $193
Style: Traditional
New Constuction: No
Waterfront: No
Property Type: Residential - Single Family
Cooling: Central Air
Garage: 2 car attached
Heating: Central
Lot Size: 0.24 Acres
Roof Type: Composition, Shingle
Stories: 2.0
Taxes: $6,917
Year Built: 2021

Featured Amenities

Kitchen Island
Pantry
Vaulted Ceiling(s)
Walk-In Closet(s)
Bedroom Layout - Split
Upstairs Living Area

Property Details

Accessibility: Accessible Kitchen, Central Living Area, Visitor Bathroom
Appliances: Electric Water Heater, Dryer, Dishwasher, Electric Range, Refrigerator, Water Heater, Washer
Days on Site: 1
Exterior: Block, Stucco, Wood Siding
Flooring: Laminate
Home Style: Traditional
Laundry: Laundry Room, Upper Level
Parcel#: 342066015300008
Parking: Concrete, Driveway, Garage, Attached Garage
Parking Notes: Concrete, Driveway, Garage, Attached Garage
Pets Allowed: Yes, No Restrictions
Restrictions: No Restrictions
Sewer: Public Sewer
SQFT Living: 1847
Structure Type: House
Total Rooms: 7
Utilities: Electricity Connected, Water Connected
Water: Public
Waterfront Features: None
Windows: Blinds
Construction: Block,Stucco,Wood Siding

Room Sizes

Kitchen: 10 X 8 Level Main
Living Room: 16 X 13 Level Main
Loft: 12 X 11 Level Upper
Primary Bedroom: 15 X 12 Level Upper
Bedroom 2: 11 X 10 Level Main
Bedroom 3: 12 X 10 Level Upper
Bedroom 4: 10 X 13 Level Upper

Neighborhood Information

Neighborhood Map

Neighborhood Hero

Neighborhood Highlights

Neighborhood Characteristics

Neighborhood Market Trend

Neighborhood Schools

Courtesy of

Agency Name: Dalton Wade Inc
Agent Name: Emelyn Marcelino
Agency Phone: 888-668-8283

agent picture

Presented by

Agent Name: Gregory Feit
Agent Phone: 561.250.8828
Agency Title: Illustrated Properties
Request Info

IDX logo

Gregory Feit
ipre.com
Agent Cell:
954.604.4409
Office Phone:
561.272.4015

Mortgage Calculator

%
years/fixed
yearly
yearly (est.)

Estimated Payment

$ 2,964.05 Principal & Interest $2,253.75 Property Tax $576.42 Homeowner's Insurance $133.88
Mortgage Logo

Login to My Illustrated Account