SIGN UP Login/Register
125 NE 21st Court, Wilton Manors, FL 33305 Photo

10 Photos

125 NE 21st Court Wilton Manors, FL 33305
$3,250,000
  • Beds
    3
  • Baths
    3 full 1 partial
  • Total Square Feet
    4,243
  • Lot Size
    0.23 acre(s)

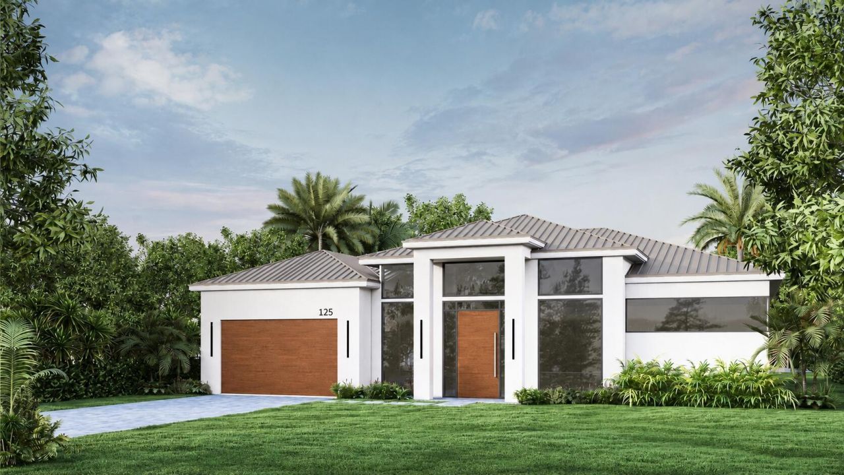
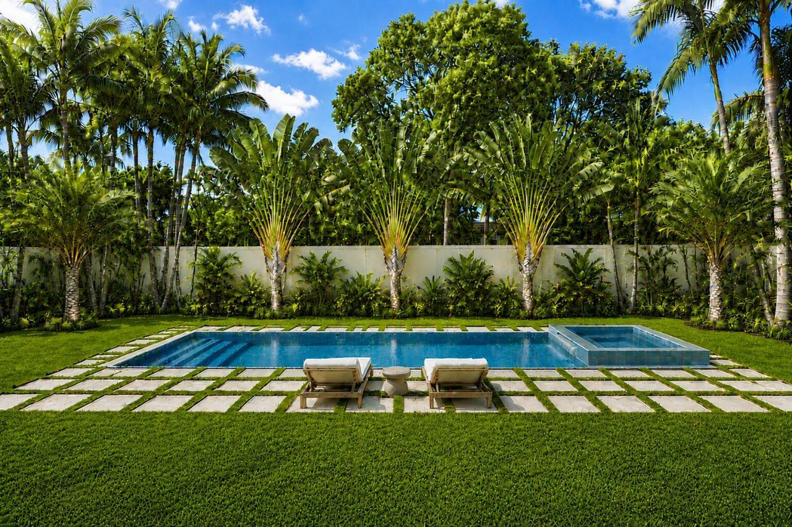
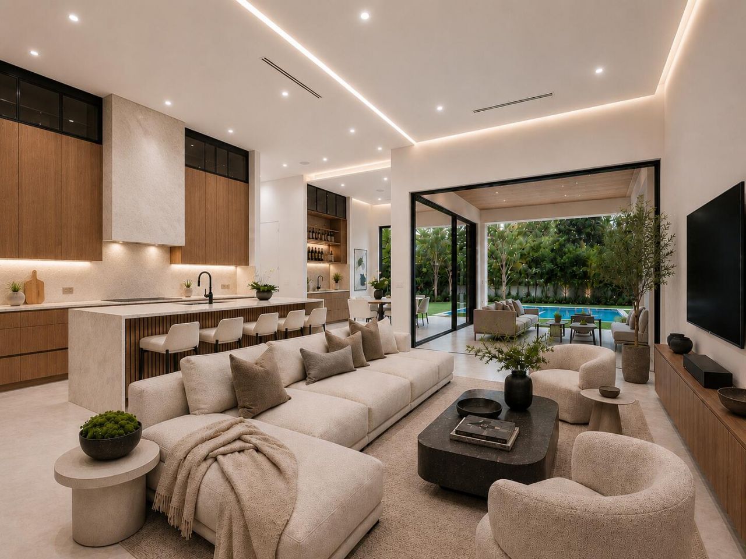
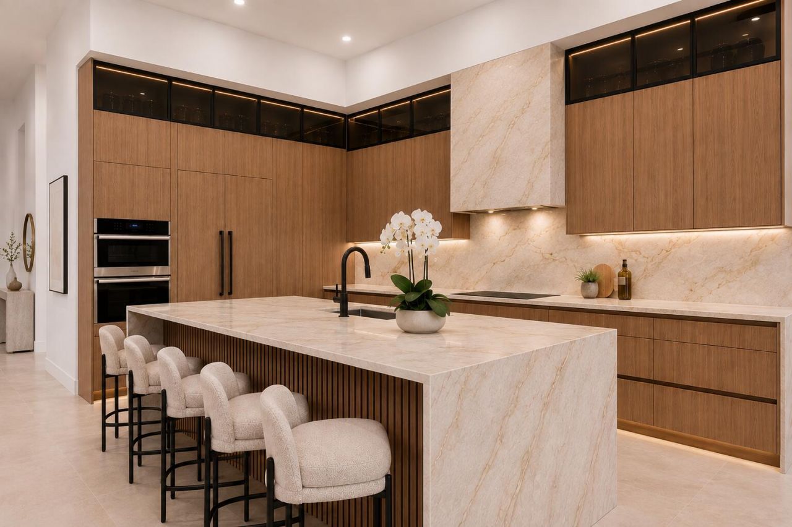
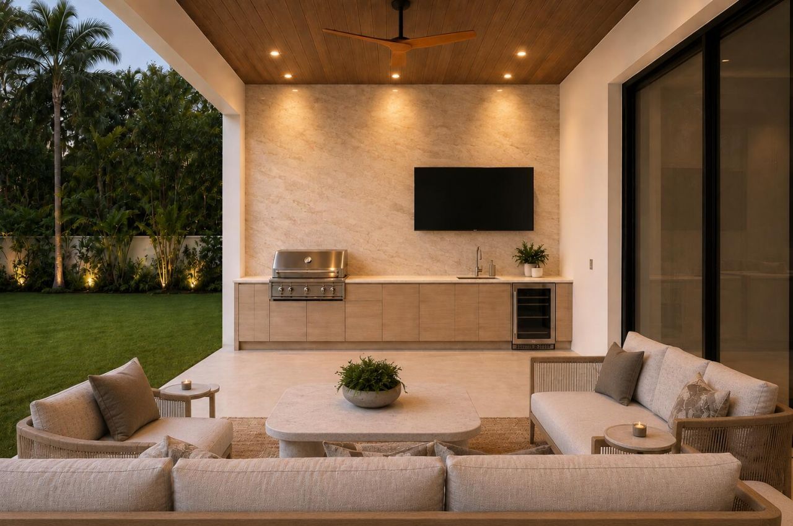
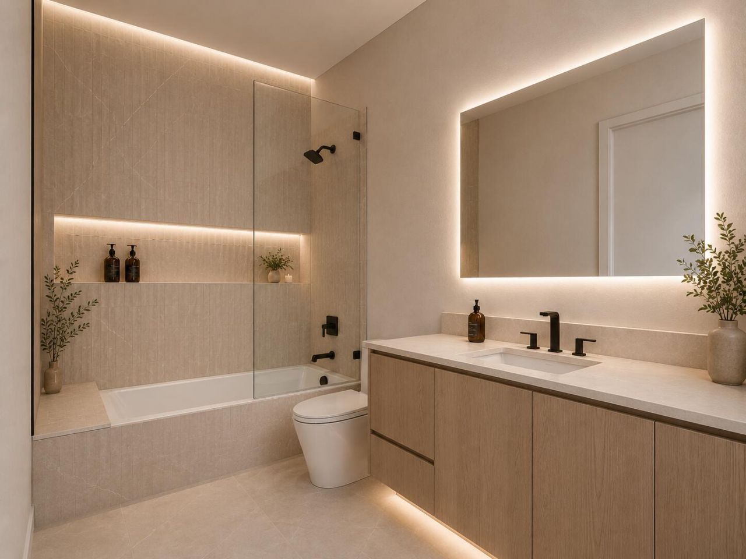
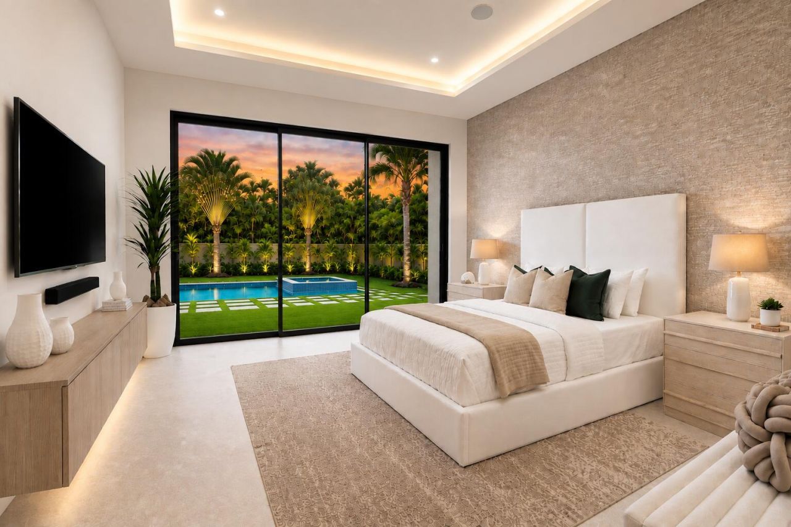
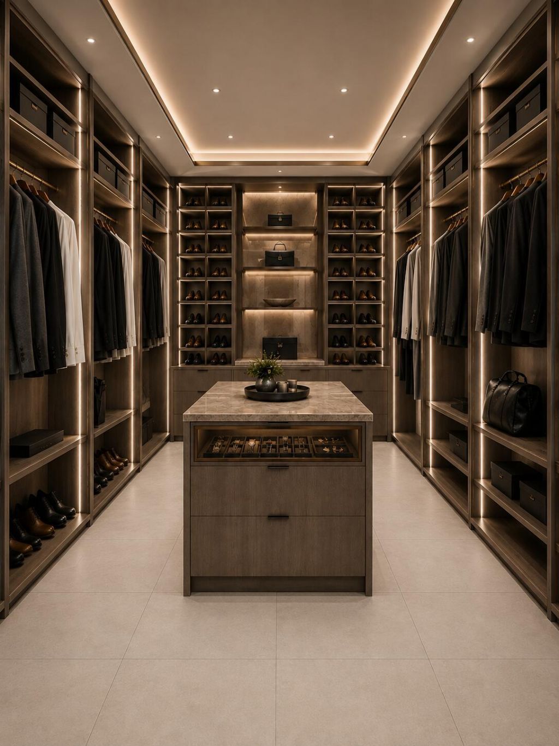
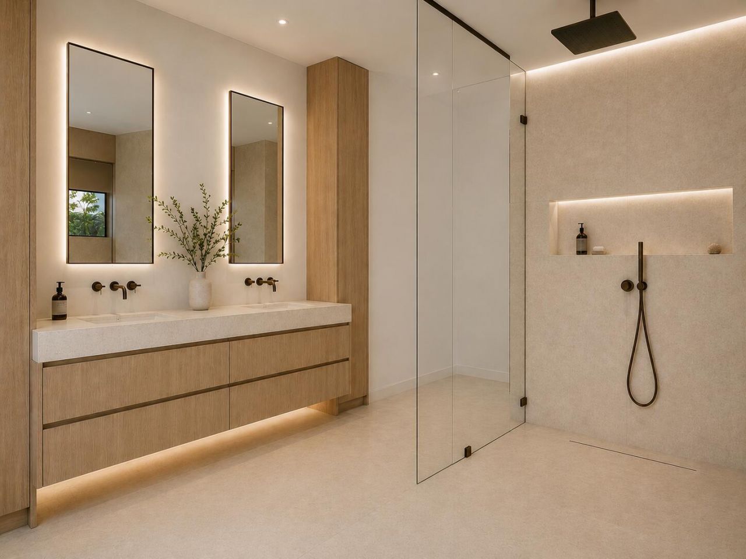
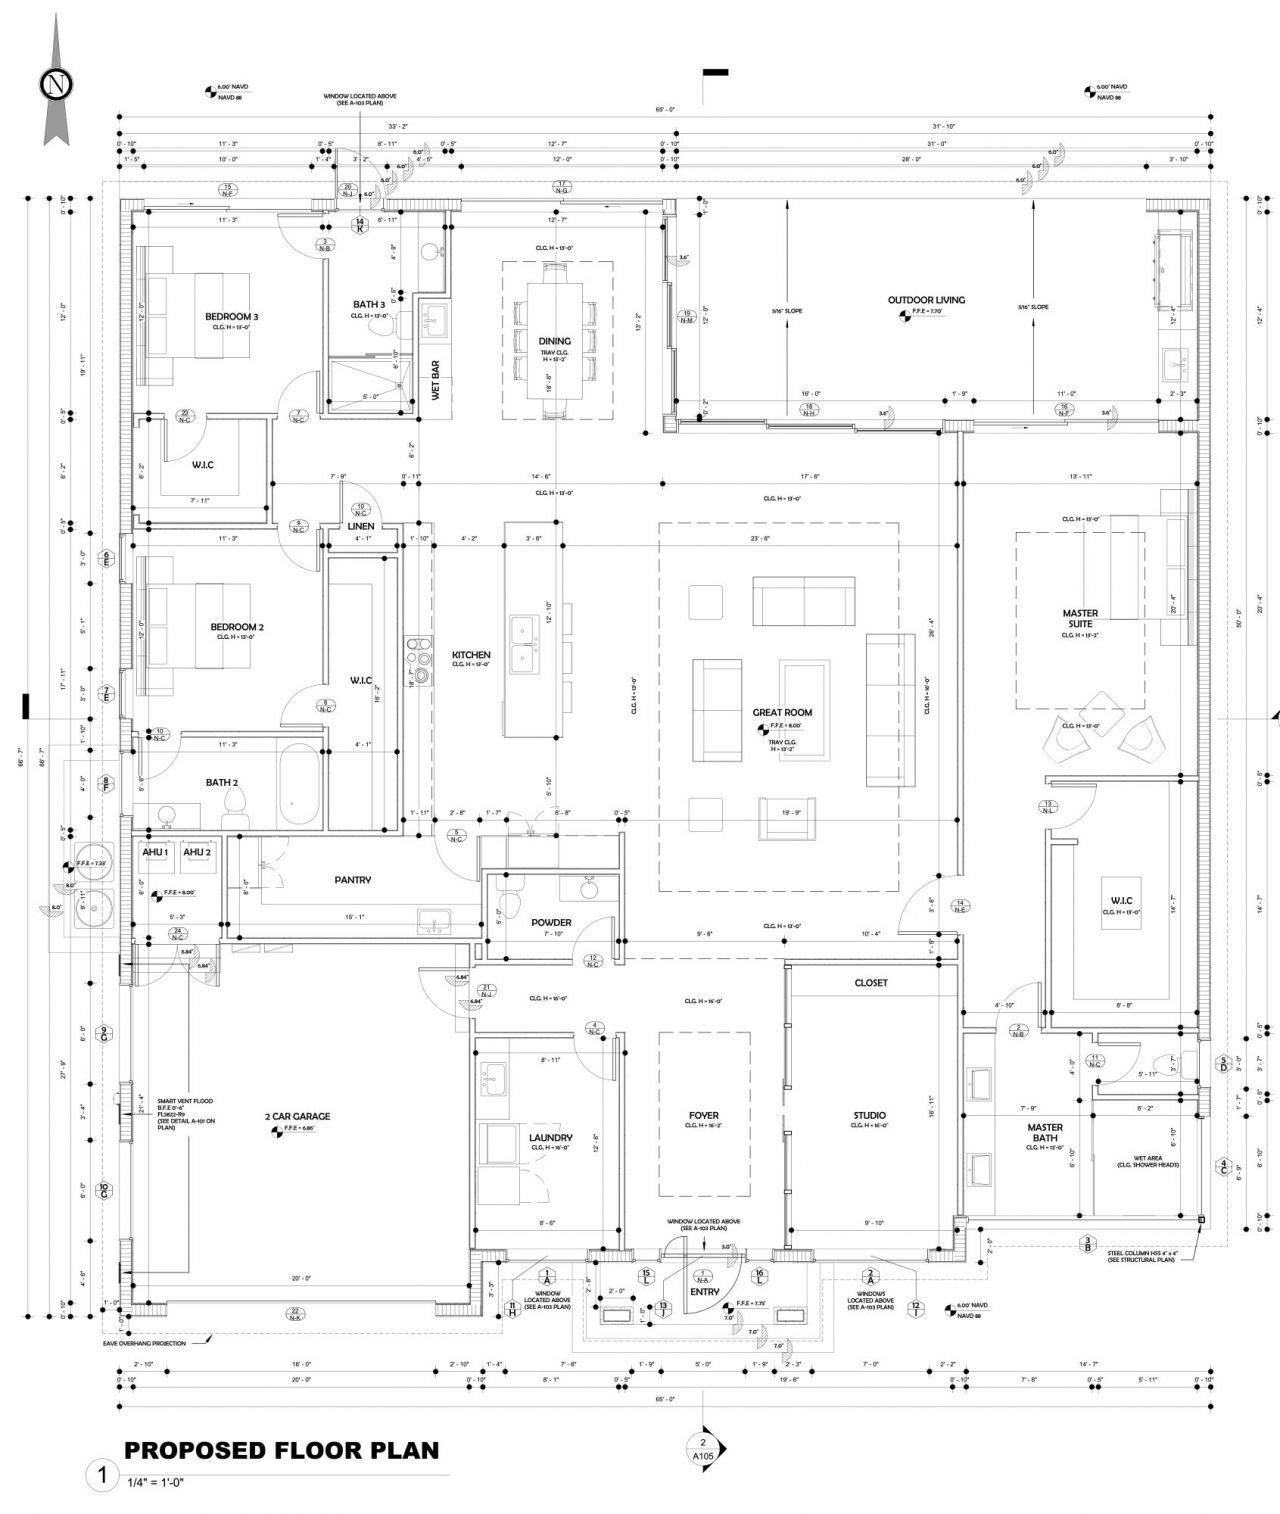
NEW CONSTRUCTION BY MSK HOMES | Steps from famed Wilton Drive | 10,000 Sq Ft Lot | 1 story, 13'-16' ceilings | 4,243 total sq ft under roof. 5'x11' pivot entry. Chef's kitchen w/ 12'+ island, Sub-Zero/Wolf appliances & prep kitchen: 2nd fridge, dishwasher & sink. Full wet bar w/ ice maker, sink & wine cooler. Primary suite w/ custom WIC, glass island & spa bath w/ Kohler Anthem digital shower. Office w/ 16' ceiling. 10' glass walls open to a 420 sq ft loggia & summer kitchen facing the pool & sp...

View More

Property Summary

MLS Number: B26074575
Status: Active
Days on Market: 22
Subdivision: Wilton Manors
County: Broward
Bedrooms: 3
Total Square Feet: 4,243
Price Per Sq. Ft.: $766
New Constuction: No
Waterfront: No
Property Type: Residential - Single Family
Cooling: Central Air, Zoned
Fenced: Yes
Garage: 2 car attached
Heating: Central, Zoned
Lot Size: 0.23 Acres
Roof Type: Metal
Stories: 1.0
Taxes: $12,097
Year Built: 2027

Featured Amenities

Built-in Features
Entrance Foyer
High Ceilings
Kitchen Island
Pantry
Wet Bar
Walk-In Closet(s)
Bedroom Layout - Split
Closet Cabinetry
Cabana Bath

Property Details

Appliances: Gas Water Heater, Tankless Water Heater, Water Purifier Owned, Cooktop, Dryer, Disposal, Dishwasher, Electric Range, Ice Maker, Microwave, Oven, Refrigerator, Water Heater, Water Purifier, Washer, Gas Cooktop, Wine Refrigerator
Days on Site: 22
Exterior: CBS
Outdoor Features: Built-in Barbecue, Summer Kitchen
Fencing: Fenced
Flooring: Tile
Laundry: Laundry Room, Sink
Lot Dimensions: 80x125
Parcel#: 494227040320
Parking: Driveway, Garage Door Opener, Paver Block, Garage, Attached Garage
Parking Notes: Driveway, Garage Door Opener, Paver Block, Garage, Att
Patio/Porch: Patio - Covered, Patio - Open, Patio
Pets Allowed: Yes, No Restrictions
Pool: Heated, In Ground, Salt Water
Restrictions: No Restrictions
Sewer: Public Sewer
Spa: Yes
Spa: Heated, In Ground
Special View Info: Garden, Pool
Sprinkler: Auto Sprinkler
SQFT Living: 3279
Structure Type: House
Swimming Pool: Yes
Total Rooms: 3
Utilities: Cable Available
Water: Public
Construction: CBS

Neighborhood Information

Neighborhood Map

Neighborhood Hero

Neighborhood Highlights

Neighborhood Characteristics

Neighborhood Market Trend

Neighborhood Schools

Courtesy of

Agency Name: Compass Florida, LLC
Agent Name: Peter C Barkin
Agency Phone: 954-477-7332

agent picture

Presented by

Agent Name: Gregory Feit
Agent Phone: 561.250.8828
Agency Title: Illustrated Properties
Request Info

IDX logo

Gregory Feit
ipre.com
Agent Cell:
954.604.4409
Office Phone:
561.272.4015

Mortgage Calculator

%
years/fixed
yearly
yearly (est.)

Estimated Payment

$ 17,913.95 Principal & Interest $15,957.95 Property Tax $1,008.08 Homeowner's Insurance $947.92
Mortgage Logo

Login to My Illustrated Account