SIGN UP Login/Register
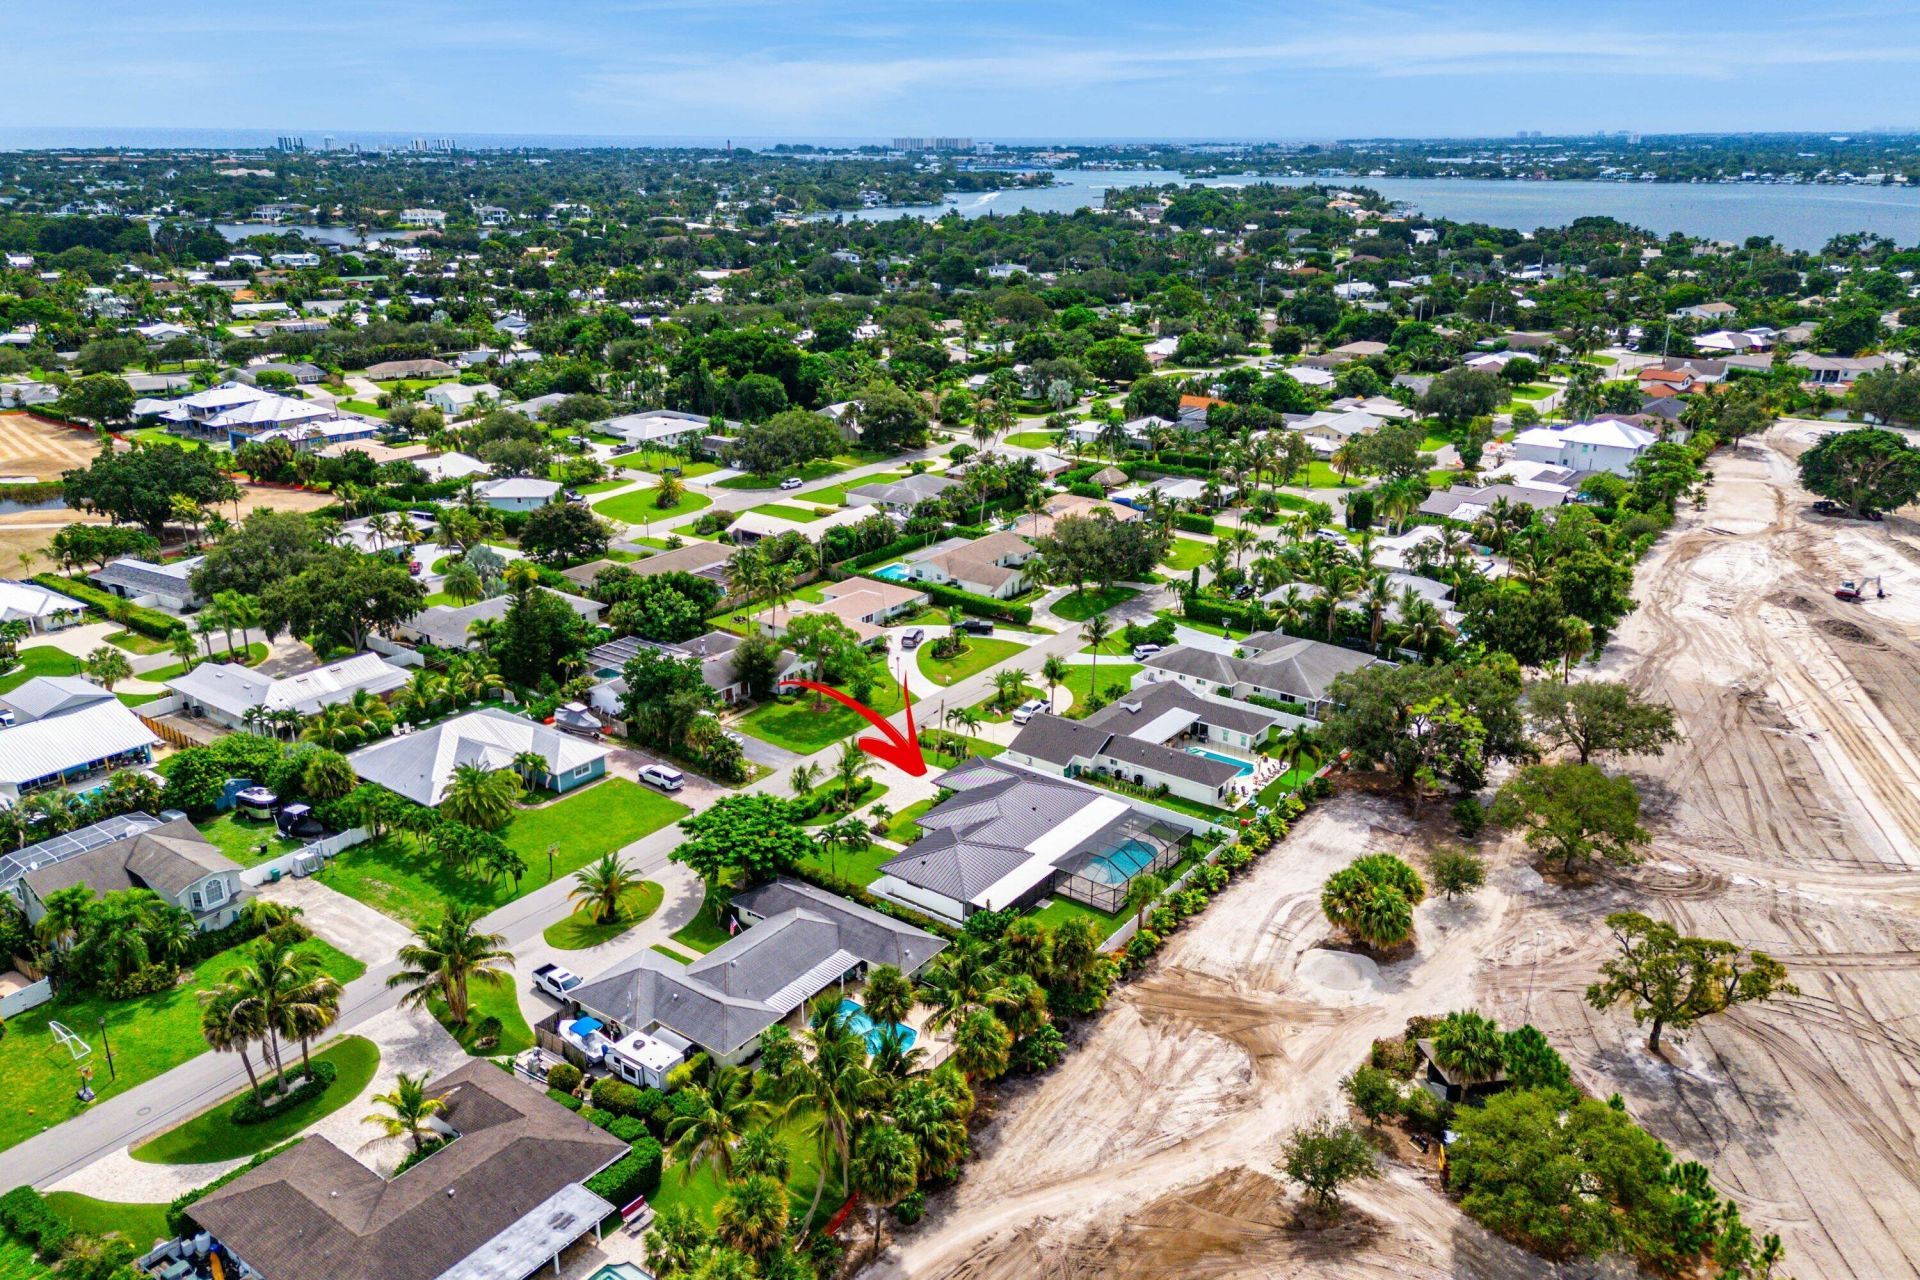
111 Fairview W, Tequesta, FL 33469 Photo

33 Photos

111 Fairview W Tequesta, FL 33469
$2,400,000
  • Beds
    4
  • Baths
    3 full
  • Total Square Feet
    2,887
  • Lot Size
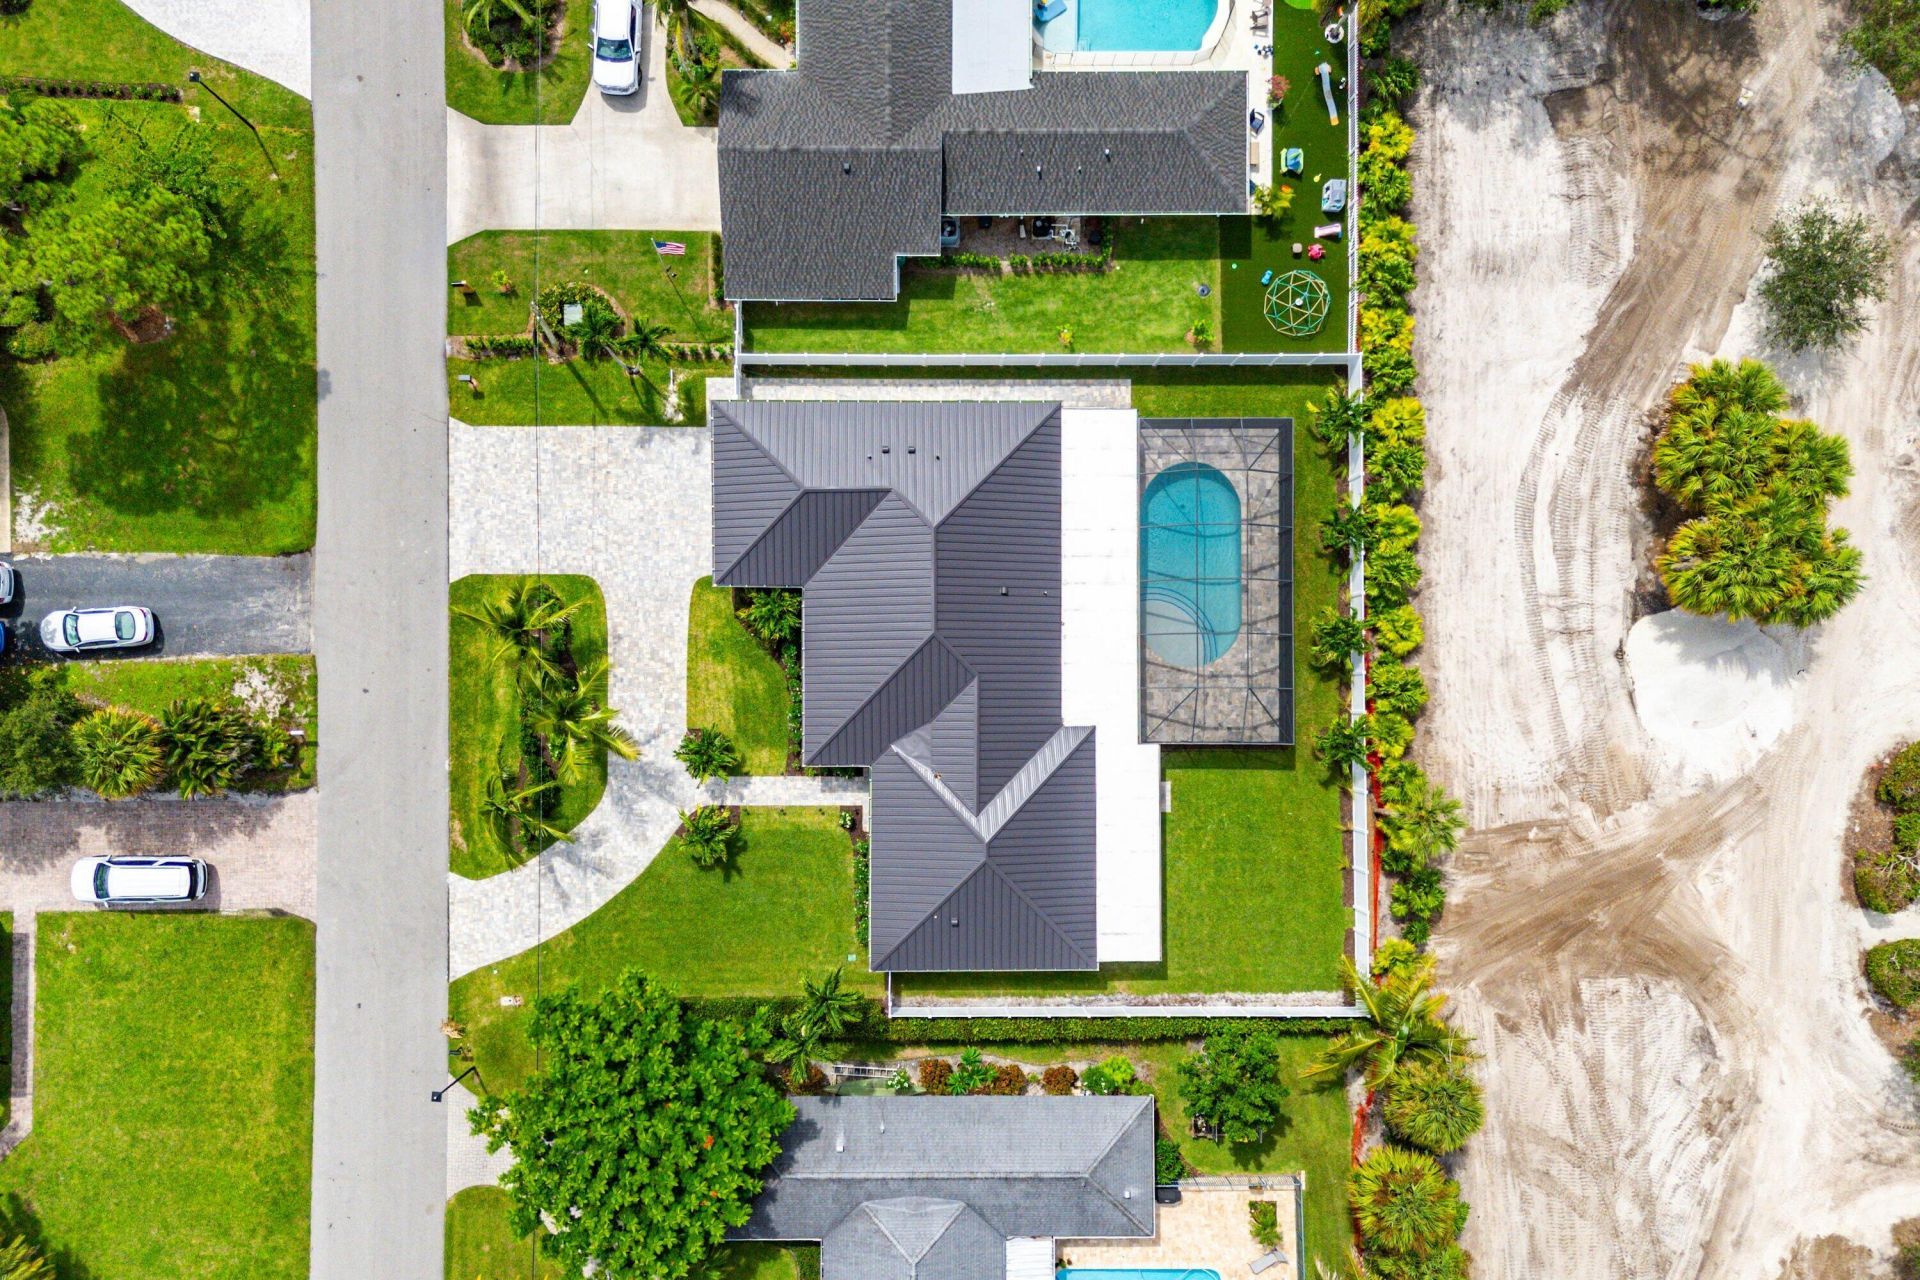
    0.28 acre(s)

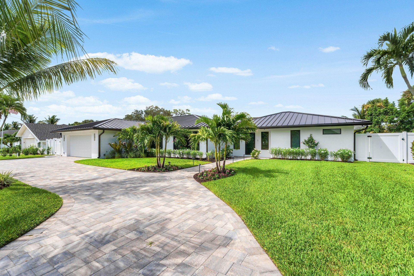
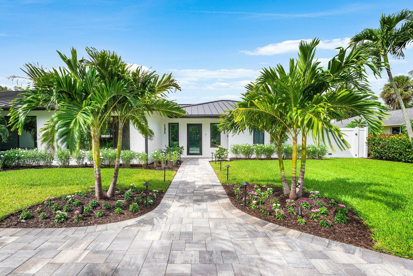
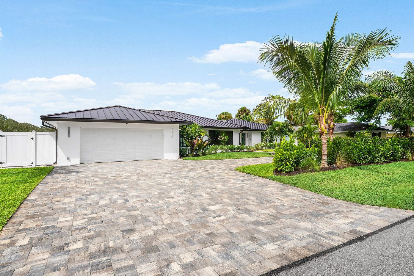
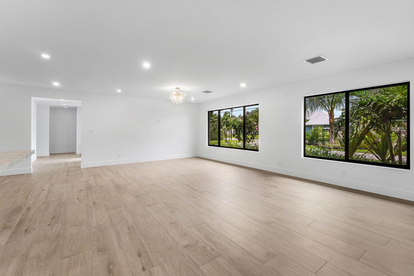
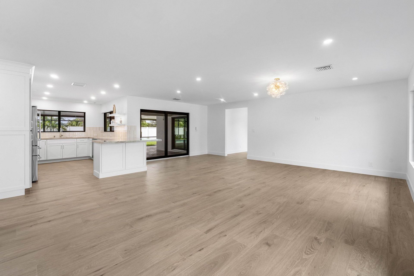
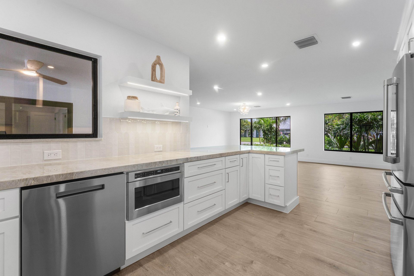
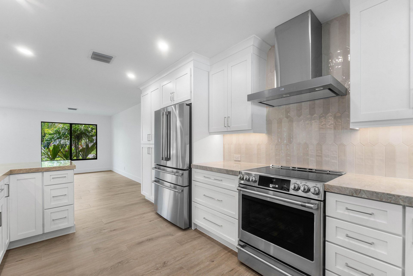
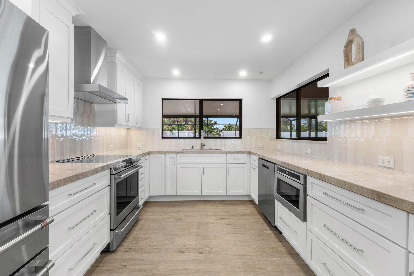
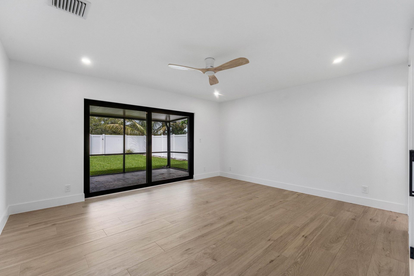
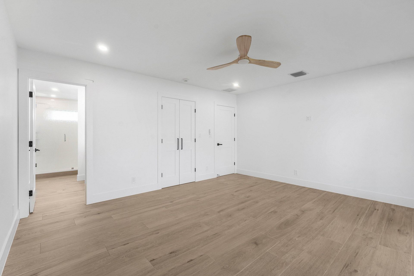
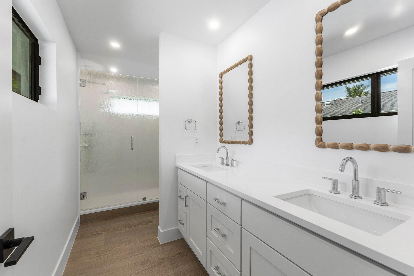
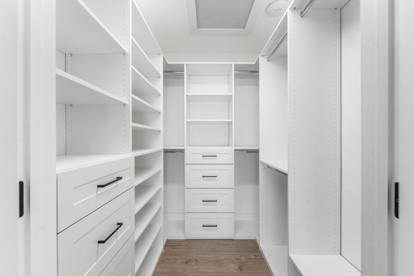
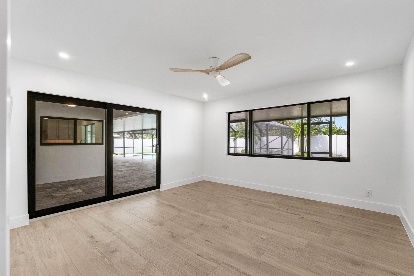
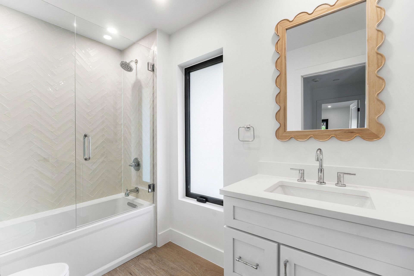
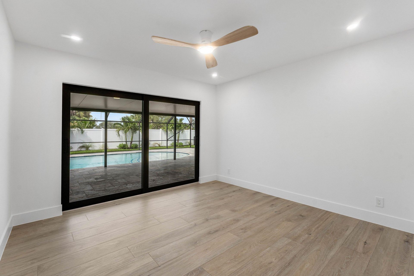
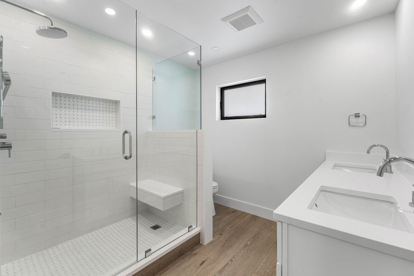
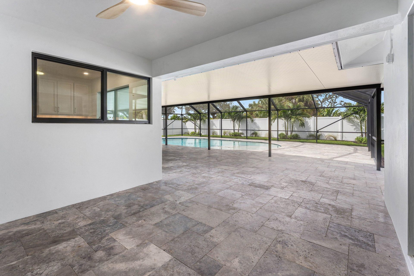
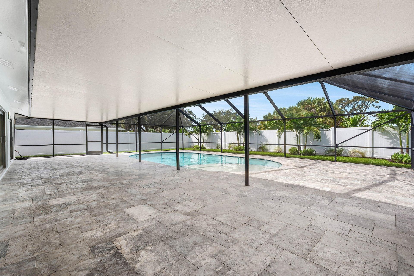
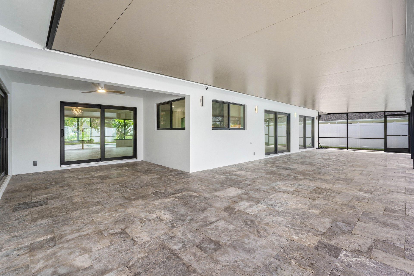
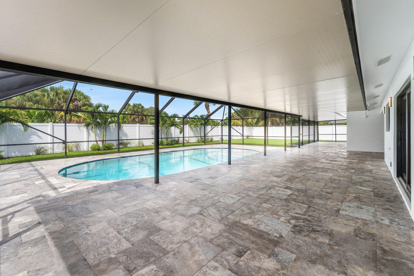
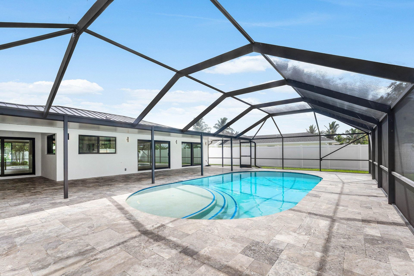
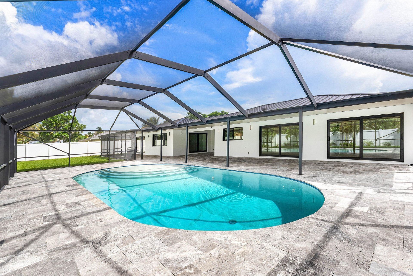
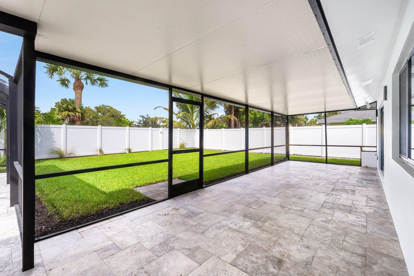
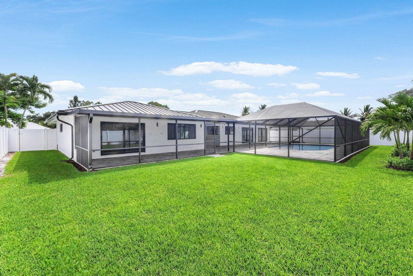
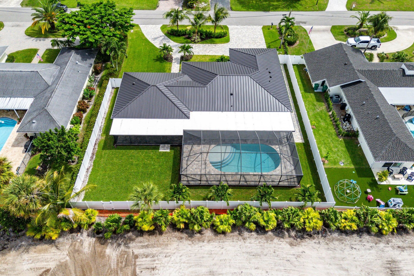
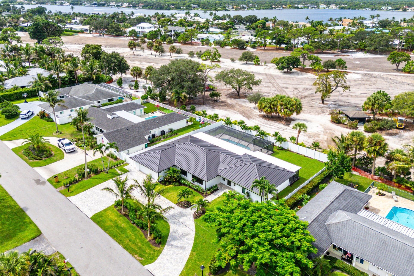
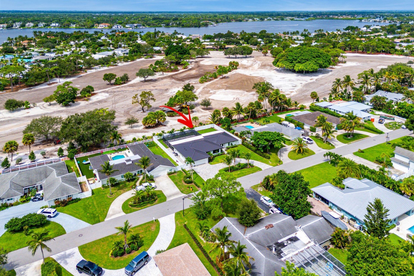
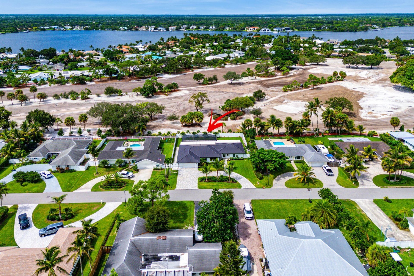
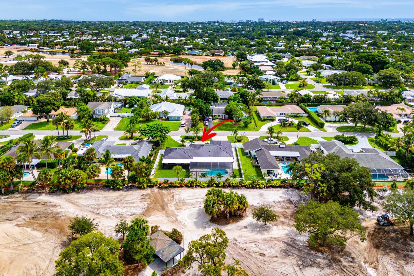
A truly exceptional Tequesta Country Club residence- every inch was thoughtfully redesigned and renovated in 2026, creating a home that feels both sophisticated and effortlessly livable. From the custom cabinetry and luxury appliances to carefully selected finishes throughout, the renovation reflects an impressive level of craftsmanship and attention to detail. A metal roof and impact windows & doors add to the extensive list of improvements. With 4 bedrooms, 3 baths, massive screened patio & po...

View More

Property Summary

MLS Number: B26078970
Status: Active
Days on Market: 9
Subdivision: TEQUESTA
County: Palm Beach
Bedrooms: 4
Total Square Feet: 2,887
Price Per Sq. Ft.: $831
Style: Ranch
New Constuction: No
Waterfront: No
Property Type: Residential - Single Family
Cooling: Central Air, Electric
Garage: 2 car attached
Heating: Central, Electric
Lot Size: 0.28 Acres
Roof Type: Metal
Stories: 1.0
Taxes: $16,675
Year Built: 1972

Featured Amenities

Entrance Foyer
Bedroom Layout - Split
Closet Cabinetry

Property Details

Appliances: Electric Water Heater, Dryer, Disposal, Dishwasher, Electric Range, Microwave, Refrigerator, Water Heater, Washer
Days on Site: 9
Exterior: CBS
Flooring: Tile
Furnished: Unfurnished
Home Style: Ranch
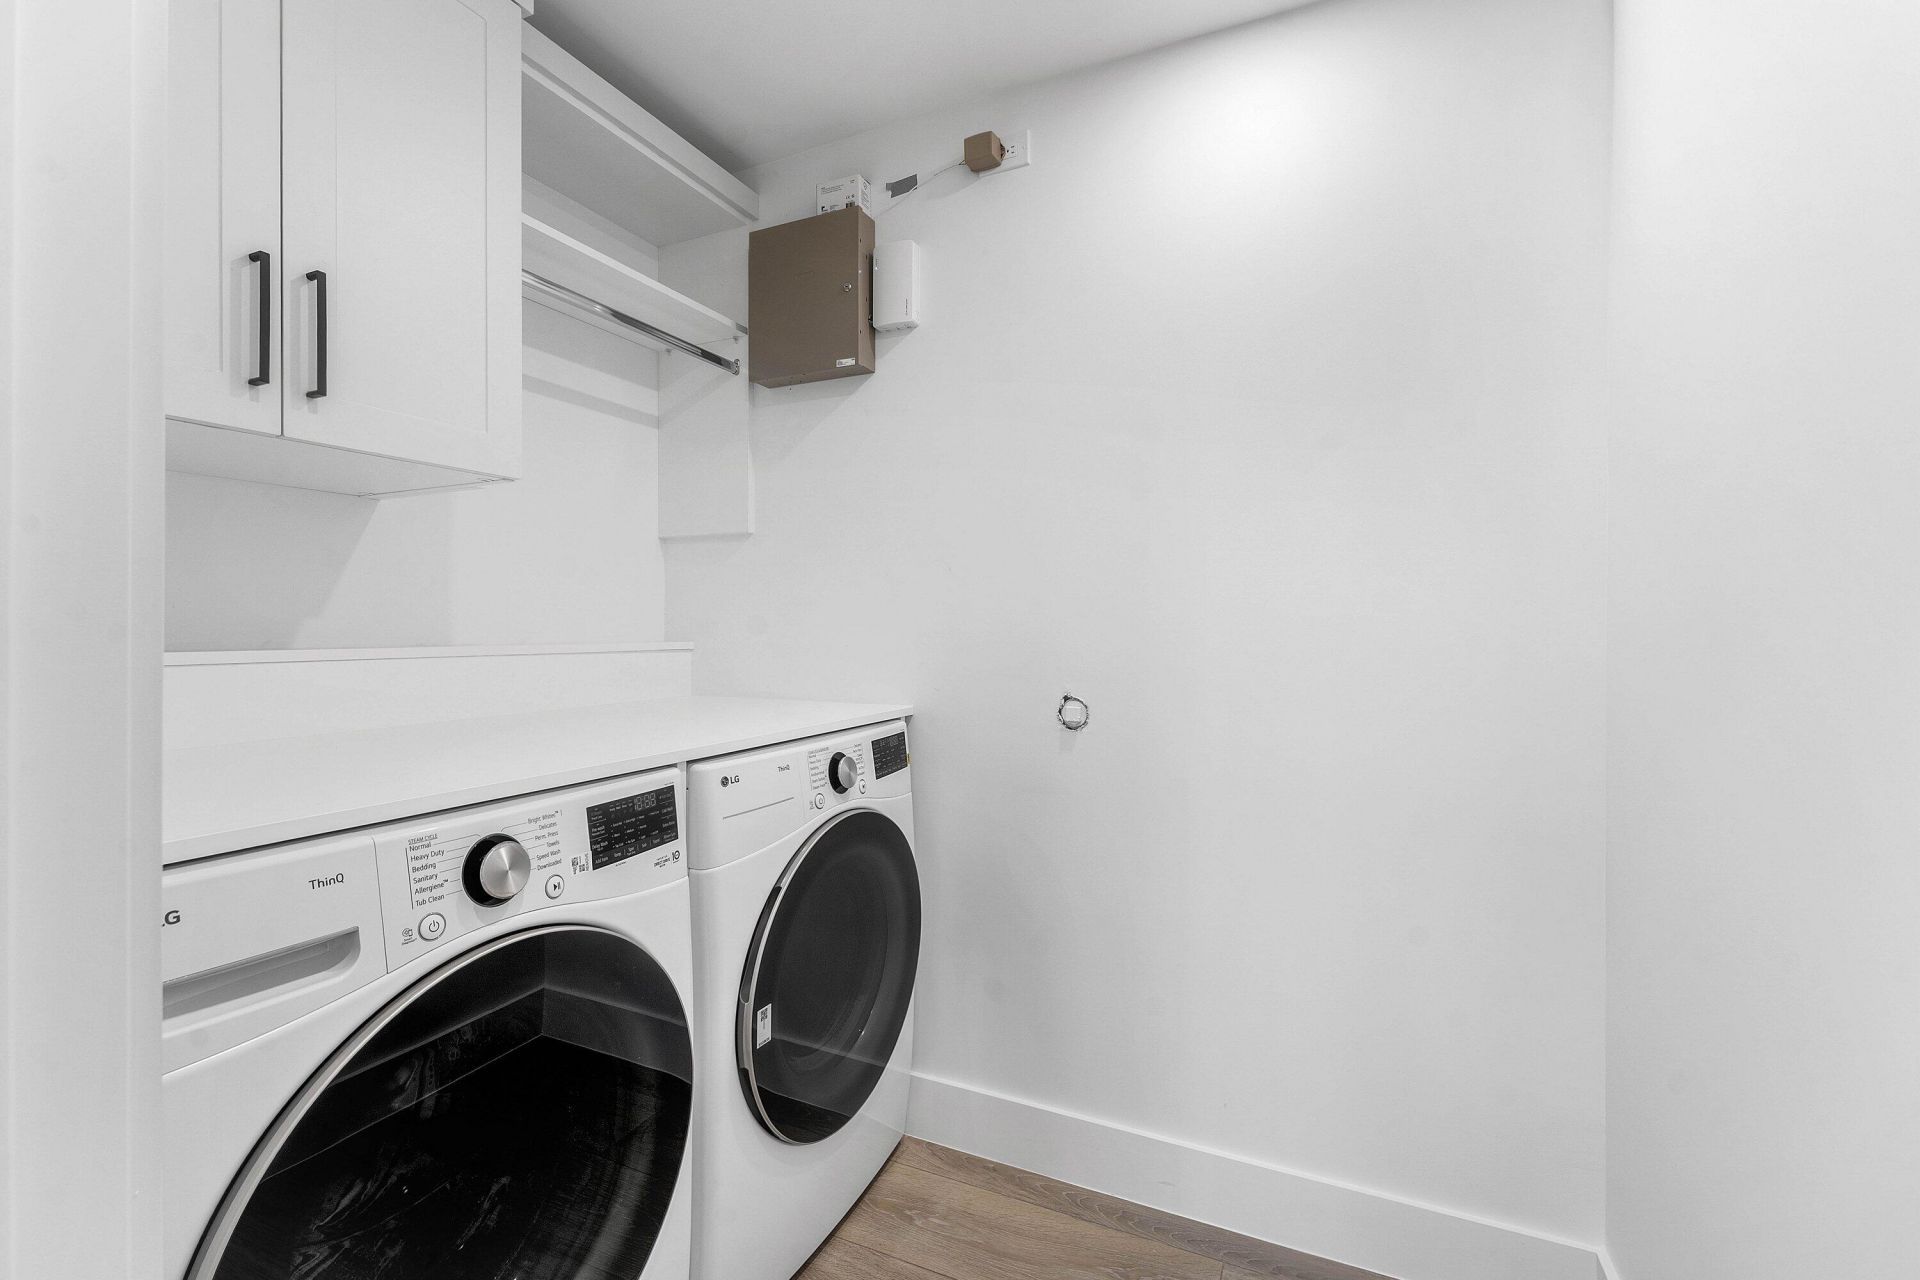
Laundry: Laundry Room
Lot: On Golf Course
Lot: On Golf Course
Lot Dimensions: 100 x 122
Parcel#: 60424026010004560
Parking: Circular Driveway, Paver Block, Garage, Attached Garage
Parking Notes: Circular Driveway, Paver Block, Garage, Attached Gara
Patio/Porch: Patio - Screened, Patio
Pets Allowed: Yes, No Restrictions
Pool: In Ground
Restrictions: Other Restrictions
Sewer: Public Sewer
Sprinkler: Auto Sprinkler
SQFT Living: 2227
Structure Type: House
Swimming Pool: Yes
Total Rooms: 4
Utilities: Sewer Available, Water Available
Water: Public
Waterfront Features: None
Construction: CBS

Room Sizes

Living Room: 22 X 23 Level Main
Kitchen: 10 X 16 Level Main
Primary Bedroom: 14 X 16 Level Main

Local Schools

High School: Jupiter
Middle School: Jupiter
Elementary School: Limestone Creek

Neighborhood Information

Neighborhood Map

Neighborhood Hero

Neighborhood Highlights

Neighborhood Characteristics

Neighborhood Market Trend

Neighborhood Schools

Courtesy of

Agency Name: Under the Palms Realty, Inc.
Agent Name: Laura Spalding LLC
Agency Phone: 561-329-7003

agent picture

Presented by

Agent Name: Gregory Feit
Agent Phone: 561.250.8828
Agency Title: Illustrated Properties
Request Info

IDX logo

Gregory Feit
ipre.com
Agent Cell:
954.604.4409
Office Phone:
561.272.4015

Mortgage Calculator

%
years/fixed
yearly
yearly (est.)

Estimated Payment

$ 13,873.92 Principal & Interest $11,784.33 Property Tax $1,389.58 Homeowner's Insurance $700.00
Mortgage Logo

Login to My Illustrated Account